Just in time for the holidays! Welcome Home to New Construction in the sought after town of Hasbrouck Heights, a Commuter's Dream Location and top schools. Discover the perfect blend of luxury, functionality & convenience in this stunning new construction 5-bedroom home, ideally situated in one of the area's most desirable school districts with easy access to NYC transit. A Dream Kitchen - The heart of this home is a gourmet kitchen featuring a spacious center island, premium finishes throughout, and a beautifully appointed butler's pantry, perfect for effortless entertaining. A custom coffee bar adds a stylish, functional touch for your morning routine, while the adjoining mud room keeps daily life organized & clutter free. A first floor bedroom offers flexibility for guests, in-laws, or a private home office, a rare & highly sought after feature in homes today. The second floor is home to a luxurious primary suite along with generously sized secondary bedrooms & a second floor laundry room. The walk out lower level extends your living space with a home office and a family room, ideal for movie nights, remote work, or a private retreat. Situated in a highly desirable town known for its excellent schools and community charm, this home also offers the ultimate commuter convenience with close proximity to NYC transit, giving you the best of suburban living with the city just a train ride away. This home has it all: space, style, smart design & a prime location.
For sale
Price cut: $101K (9/22)
$1,349,000
311 Harrison Avenue, Hasbrouck Heights, NJ 07604
5beds
--sqft
Single Family Residence
Built in ----
-- sqft lot
$-- Zestimate®
$--/sqft
$-- HOA
What's special
- 21 days
- 1,141
- 62
Zillow last checked:
Listing updated:
Listed by:
Katherine Plosia 201-741-6120,
Terrie O'Connor Realtors-Hasbrouck Heights
Source: NJMLS,MLS#: 26036106
Facts & features
Interior
Bedrooms & bathrooms
- Bedrooms: 5
- Bathrooms: 4
- Full bathrooms: 4
Heating
- Natural Gas, Forced Air
Cooling
- Central Air
Features
- Basement: Finished
- Number of fireplaces: 1
- Fireplace features: 1 Fireplace
Property
Parking
- Total spaces: 1
- Parking features: Garage
- Garage spaces: 1
- Details: Attached
Features
- Patio & porch: Deck / Patio
- Pool features: None
- View description: None
- Waterfront features: None
Lot
- Features: Regular
Details
- Parcel number: 2500051000000024
Construction
Type & style
- Home type: SingleFamily
- Property subtype: Single Family Residence
Materials
- Vinyl Siding
Community & HOA
Community
- Features: Close/Parks, Close/School, Close/Shopg, Close/Trans, Close/Wrshp, Extended Family
Location
- Region: Hasbrouck Heights
Financial & listing details
- Tax assessed value: $547,300
- Annual tax amount: $10,622
- Date on market: 9/22/2026
- Listing agreement: Exclusive Right To Sell
- Ownership: Private
Estimated market value
Not available
Estimated sales range
Not available
Not available
Price history
| Date | Event | Price |
|---|---|---|
| 9/22/2026 | Price change | $1,349,000-7% |
Source:  NJMLS #26036106 Report a problem NJMLS #26036106 Report a problem | ||
| 8/20/2026 | Listed for sale | $1,450,000+152.2% |
Source: NJMLS #26026540 Report a problem | ||
| 12/2/2025 | Sold | $575,000-4.2% |
Source: NJMLS #25023994 Report a problem | ||
| 10/20/2025 | Pending sale | $600,000 |
Source: NJMLS #25023994 Report a problem | ||
| 10/7/2025 | Listed for sale | $600,000 |
Source: NJMLS #25023994 Report a problem | ||
| 9/23/2025 | Pending sale | $600,000 |
Source: NJMLS #25023994 Report a problem | ||
| 8/21/2025 | Price change | $600,000-4% |
Source: NJMLS #25023994 Report a problem | ||
| 8/13/2025 | Listed for sale | $625,000 |
Source: NJMLS #25023994 Report a problem | ||
Public tax history
| Year | Property taxes | Tax assessment |
|---|---|---|
| 2026 | $10,622 +1.6% | $547,300 +33.7% |
| 2025 | $10,455 | $409,200 |
| 2024 | $10,455 +4.8% | $409,200 +5.7% |
| 2023 | $9,981 +5.8% | $387,300 +10.6% |
| 2022 | $9,430 +2.7% | $350,300 +7.7% |
| 2021 | $9,184 +2.3% | $325,200 +1.4% |
| 2020 | $8,973 +10.3% | $320,700 +1.7% |
| 2019 | $8,138 | $315,400 +1.7% |
| 2018 | $8,138 -5.5% | $310,200 +1.7% |
| 2017 | $8,610 +1.6% | $305,000 +7.5% |
| 2016 | $8,471 +2.8% | $283,700 |
| 2015 | $8,239 +2.4% | $283,700 |
| 2014 | $8,046 -3.1% | $283,700 |
| 2013 | $8,299 | $283,700 |
| 2012 | $8,299 +3.4% | $283,700 -23.3% |
| 2011 | $8,025 +4.8% | $370,000 |
| 2010 | $7,659 +3.7% | $370,000 |
| 2009 | $7,389 | $370,000 |
| 2007 | -- | $370,000 |
| 2006 | -- | $370,000 +117.9% |
| 2005 | -- | $169,800 |
| 2004 | -- | $169,800 |
| 2003 | -- | $169,800 |
| 2002 | -- | $169,800 |
| 2001 | -- | $169,800 |
Find assessor info on the county website
Monthly payment
Est. payment
Payment breakdown
Explore the cost of this home by adjusting the details. Changes won't be saved.Climate risks
Neighborhood: 07604
- $814,6004 bd2 ba2.1k sqft309 Harrison Ave, Hasbrouck Heights, NJ 07604Off Market
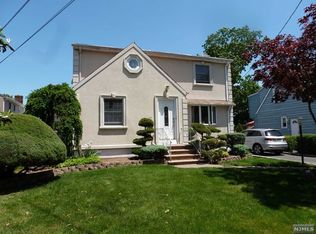
- $742,4003 bd1 ba1.6k sqft313 Harrison Ave, Hasbrouck Heights, NJ 07604Off Market

- $1,113,6004 bd5 ba3k sqft321 Harrison Ave, Hasbrouck Heights, NJ 07604Off Market
- $818,700-- bd-- ba2.6k sqft303 Harrison Ave, Hasbrouck Heights, NJ 07604Off Market
Similar homes
- $1,299,0004 bd5 ba-- sqft39 Burton Avenue, Hasbrouck Heights, NJ 07604For Sale
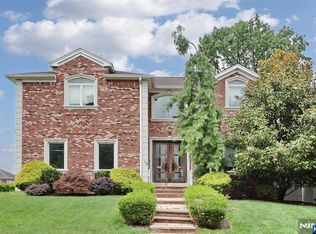
 MLS ID #26025047, Robert Faussette, Keller Williams Park Views Realty 3 Group. NJMLS
 - $1,099,0004 bd4 ba-- sqft60 Lasalle Avenue, Hasbrouck Heights, NJ 07604For Sale
 MLS ID #26033455, Oscar Nunez-Paz, Keller Williams City Views Realty. NJMLS
 - $839,0003 bd3 ba-- sqft307 Raymond Street, Hasbrouck Heights, NJ 07604For Sale
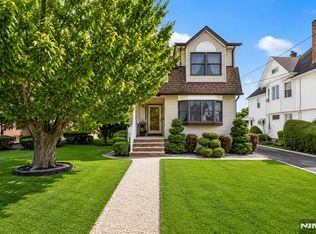 MLS ID #26037318, Hidee Robbins, Coldwell Banker, Metuchen. NJMLS
 - $1,299,9995 bd4 ba-- sqft51 Stager Street, Nutley, NJ 07110For Sale
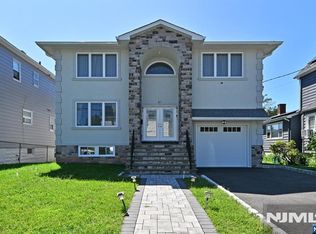 MLS ID #26038562, Amiras Chanchpara, Keller Williams Park Views. NJMLS
 - $1,399,0004 bd3 ba-- sqft570 Grandview Terrace, Leonia, NJ 07605For SaleMLS ID #26038303, Simon S.K. Kim, RE/MAX NOW - Palisades Park. NJMLS
- $924,9003 bd3 ba-- sqft420 Innes Road, Wood Ridge, NJ 07075For SaleMLS ID #26032806, Zoila Barzaga, RE/MAX Trading Places LLC - Hasbrouck Heights. NJMLS
- $1,359,0005 bd3 ba-- sqft453 8th Street, Palisades Park, NJ 07650For SaleMLS ID #26037070, Attilio Adamo, Serhant New Jersey LLC. NJMLS
- $1,349,9954 bd4 ba-- sqft339 Beechwood Road, Oradell, NJ 07649For SaleMLS ID #26038006, Taylor Lucyk, The Agency One Rock-Paramus. NJMLS
- $1,299,0004 bd4 ba-- sqft468 Morse Avenue, Ridgefield, NJ 07657For SaleMLS ID #26029435, Michael Broderick, Ridgeco Properties, Inc.. NJMLS
- $1,325,0004 bd4 ba-- sqft9-02 3rd Street, Fair Lawn, NJ 07410For SaleMLS ID #26029952, Jane Ferlanti, Coldwell Banker, Ridgewood. NJMLS
- $1,269,0005 bd4 ba-- sqft331 Elmwood Drive, Paramus, NJ 07652For SaleMLS ID #26034247, Andrew Gangi, Keller Williams Valley Realty. NJMLS
- $1,525,0005 bd4 ba-- sqft16 Coles Court, River Edge, NJ 07661For SaleMLS ID #26034928, Grace Lee, RE/MAX NOW - Palisades Park. NJMLS
- $1,399,0004 bd3 ba-- sqft721 Schaefer Avenue, Oradell, NJ 07649For SaleMLS ID #26034673, Caroline Issa, Corcoran Infinity Properties, Ridgewood. NJMLS
- $1,750,0005 bd5 ba-- sqft103 Hallberg Avenue, Bergenfield, NJ 07621For SaleMLS ID #26038945, Esther Shayowitz, Vera & Nechama Realty. NJMLS
- $1,649,9005 bd3 ba-- sqft39 Hickory Street, Englewood Cliffs, NJ 07632For SaleMLS ID #26038193, Maureen McSpirit, McSpirit & Beckett Real Estate. NJMLS
- $1,299,0004 bd4 ba-- sqft15 Laurel Avenue, Dumont, NJ 07628For SaleMLS ID #26035174, Quanfeng Zhu, RE/MAX NOW - Palisades Park. NJMLS
- $1,650,0004 bd4 ba-- sqft515 Hobart Road, Paramus, NJ 07652For SaleMLS ID #26037764, Dalia Yomtobian, Terrie O'Connor Realtors-Ridgewood. NJMLS
- $1,699,0004 bd5 ba-- sqft784 Austin Avenue, Oradell, NJ 07649For SaleMLS ID #26038828, Cathy Johnson, Coldwell Banker, Hillsdale. NJMLS
