Welcome to this exceptional full-brick, raised ranch, where architectural elegance and custom, upgraded construction meet modern luxury. Designed with dramatic space and entertaining in mind, this residence pairs grand spaces and clever, functional design. Soaring vaulted ceilings and a breathtaking wall of windows flood the home with natural light. A striking atrium floating staircase anchors the living space and flows seamlessly into the hearth room, which features a gas fireplace, a covered balcony, and a separate dining area. The chef's kitchen features premium finishes and high-end appliances. A private sanctuary featuring two separate en-suite bathrooms and two spacious closets. A dedicated main-floor laundry streamlines your daily routine. The entertainment-ready walk-out lower level features a massive living area, a custom wet bar, a private guest bedroom, and a full bathroom. Prioritize health and safety with a dedicated exercise room with tons of natural light, a private sauna, and even a secure safe room. There is plenty of storage in the unfinished workshop, and a hidden staircase leads to the attached oversized garage. A peaceful, private outdoor retreat is perfect for relaxation.
So much more information on the custom, upgraded construction and amenities!
Professional pics coming soon!
Active
Listed by: Nester Realty • Margaret Riley • 618-789-0586
$799,000
39 Country Club Pl, Belleville, IL 62223
4beds
5,846sqft
Single Family Residence
Built in 2002
0.63 Acres Lot
$-- Zestimate®
$137/sqft
$33/mo HOA
What's special
- 110 days
- 305
- 13
Zillow last checked:
Listing updated:
Listed by:
Margaret Riley 618-789-0586,
Nester Realty
Source: MARIS,MLS#: 26042257 Originating MLS: Southwestern Illinois Board of REALTORS
Originating MLS: Southwestern Illinois Board of REALTORSFacts & features
Interior
Bedrooms & bathrooms
- Bedrooms: 4
- Bathrooms: 4
- Full bathrooms: 4
- Main level bathrooms: 3
- Main level bedrooms: 3
Primary bedroom
- Level: Main
Bedroom 2
- Level: Main
Bedroom 3
- Level: Main
Bedroom 4
- Level: Lower
Primary bathroom
- Description: His & Hers Primary Bath Room
- Level: Main
Primary bathroom
- Description: His & Hers Primary Bathroom 2
- Level: Main
Bathroom
- Level: Main
Bathroom 2
- Level: Lower
Dining room
- Level: Main
Exercise room
- Level: Lower
Family room
- Level: Lower
Hearth room
- Level: Main
Kitchen
- Level: Main
Living room
- Level: Main
Other
- Description: Bar Area
- Level: Lower
Sauna
- Level: Lower
Heating
- Forced Air
Cooling
- Ceiling Fan(s), Central Air
Appliances
- Included: Stainless Steel Appliance(s)
- Laundry: Laundry Room, Main Level
Features
- Basement: Finished,Partially Finished,Full,Sleeping Area,Walk-Out Access,Walk-Up Access
- Number of fireplaces: 1
- Fireplace features: Other
Interior area
- Total structure area: 5,846
- Total interior livable area: 5,846 sqft
- Finished area above ground: 3,160
- Finished area below ground: 2,686
Property
Parking
- Parking features: Garage - Attached
- Has attached garage: Yes
Features
- Levels: One
- Patio & porch: Covered, Deck
- Exterior features: Balcony, Barbecue, Private Yard
Lot
- Size: 0.63 Acres
- Dimensions: 100 x 275
- Features: Adjoins Wooded Area, Private
Details
- Parcel number: 0702.0209011
- Special conditions: Standard
Construction
Type & style
- Home type: SingleFamily
- Architectural style: Low/1-2
- Property subtype: Single Family Residence
Materials
- Brick
- Foundation: Concrete Perimeter
- Roof: Architectural Shingle
Condition
- Year built: 2002
Utilities & green energy
- Electric: Ameren
- Sewer: Public Sewer
- Water: Public
- Utilities for property: Electricity Connected, Natural Gas Connected, Sewer Connected, Underground Utilities, Water Connected
Community & HOA
Community
- Subdivision: Country Club Place
HOA
- Has HOA: Yes
- Amenities included: Other
- Services included: Other
- HOA fee: $400 annually
- HOA name: Country Club Place HOA
Location
- Region: Belleville
Financial & listing details
- Price per square foot: $137/sqft
- Tax assessed value: $169,958
- Annual tax amount: $14,450
- Date on market: 7/4/2026
- Cumulative days on market: 111 days
- Listing terms: Cash,Conventional,FHA,VA Loan
- Ownership: Private
- Electric utility on property: Yes
Estimated market value
Not available
Estimated sales range
Not available
$3,071/mo
Price history
| Date | Event | Price |
|---|---|---|
| 7/4/2026 | Listed for sale | $799,000$137/sqft |
Source:  MARIS #26042257 Report a problem MARIS #26042257 Report a problem | ||
Public tax history
| Year | Property taxes | Tax assessment |
|---|---|---|
| 2024 | $14,031 +9.8% | $169,958 +11.5% |
| 2023 | $12,775 +7.1% | $152,497 +10.2% |
| 2022 | $11,929 +5.5% | $138,382 +7.7% |
| 2021 | $11,305 +7.3% | $128,476 +7% |
| 2020 | $10,538 +1.6% | $120,087 +2.1% |
| 2019 | $10,378 +3.5% | $117,652 +4.7% |
| 2018 | $10,026 +2.6% | $112,424 +7.4% |
| 2017 | $9,769 | $104,702 +1.7% |
| 2016 | $9,769 +9.8% | $102,939 -0.6% |
| 2014 | $8,893 -28.2% | $103,529 -6.3% |
| 2013 | $12,386 | $110,454 +1.9% |
| 2012 | -- | $108,363 -20.1% |
| 2011 | -- | $135,633 -2.2% |
| 2010 | -- | $138,655 -3.3% |
| 2009 | -- | $143,431 |
| 2008 | -- | $143,431 +12.2% |
| 2006 | -- | $127,782 +5.4% |
| 2005 | $11,426 +5.5% | $121,270 +7.6% |
| 2004 | $10,827 | $112,715 +7.1% |
| 2003 | -- | $105,203 +1185.5% |
| 2002 | -- | $8,184 +3.2% |
| 2001 | -- | $7,933 +4.4% |
| 2000 | -- | $7,601 |
Find assessor info on the county website
Monthly payment
Est. payment
Payment breakdown
Explore the cost of this home by adjusting the details. Changes won't be saved.Climate risks
Neighborhood: 62223
Nearby schools
Schools provided by the listing agent
- Elementary: Signal Hill Dist 181
- Middle: Signal Hill Dist 181
- High: Belleville High School-West
Source: MARIS. This data may not be complete. We recommend contacting the local school district to confirm school assignments for this home.
Similar homes
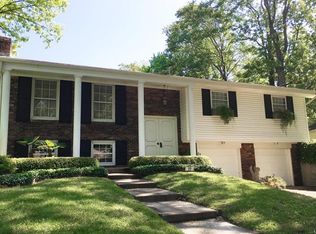
- $794,9995 bd4 ba5.6k sqft1 Saint Andrews Dr, Belleville, IL 62223For Sale

 MLS ID #26042274, Margaret Riley, Nester Realty. MARIS
 - $500,0005 bd4 ba4.9k sqft22 Country Club Pl, Belleville, IL 62223For Sale By Owner
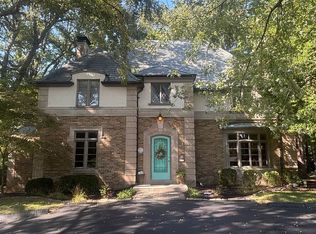
- $699,9004 bd6 ba4.5k sqft46 Kings Pointe Ct, Belleville, IL 62223For Sale
 MLS ID #26055766, Star L Harris, RE/MAX Results Realty. MARIS
 - $626,0004 bd4 ba5.2k sqft210 S Fairway Dr, Belleville, IL 62223For Sale
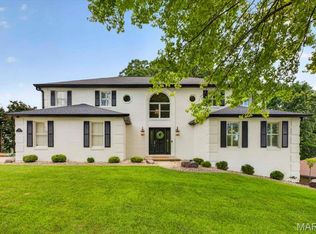 MLS ID #26065439, Brittney Litteken, Homes By Janell. MARIS
 - $518,0004 bd3 ba3.5k sqft2001 Tiffany Dr, Belleville, IL 62223For SaleMLS ID #26066777, Kay H MacIntire, Coldwell Banker Brown Realtors. MARIS
- $479,9003 bd4 ba3k sqft111 Lamoine Ln, Belleville, IL 62223For SaleMLS ID #26065263, Christina Schmittling, Homes By Janell. MARIS
- $505,0004 bd6 ba5.7k sqft116 Red Fox Rd, Belleville, IL 62223For SaleMLS ID #26037692, Angie A Zahn, Strano & Associates. MARIS
- $499,9004 bd3 ba4.1k sqft342 Oak Hill Dr, Belleville, IL 62223For SaleMLS ID #26053200, Margaret Riley, Nester Realty. MARIS
- $729,5004 bd4 ba2.9k sqft409 Willow Bend Ln, O'Fallon, IL 62269For SaleMLS ID #26066739, Janell M Schmittling, Homes By Janell. MARIS
- $749,9005 bd4 ba4.2k sqft694 Pleasant Ridge Rd, Fairview Heights, IL 62208For SaleMLS ID #26046298, Rachel Helbig Burkarth, Coldwell Banker Brown Realtors. MARIS
- $899,9004 bd4 ba4.8k sqft348 Forest Oaks Dr, Caseyville, IL 62232For SaleMLS ID #26057309, Jennifer Bortz, Judy Dempcy Homes Powered by KW Pinnacle. MARIS
- $499,0003 bd3 ba4k sqft18 Tanewood Ct, Belleville, IL 62223For SaleMLS ID #26062531, Stephanie J Maine, Strano & Associates. MARIS
- $415,0004 bd4 ba3k sqft2250 Deer Springs Trl, Shiloh, IL 62221For SaleMLS ID #26067510, Tricia L Tialdo, Strano & Associates. MARIS
- $735,0004 bd5 ba5.1k sqft160 Ofallon Troy Rd, O Fallon, IL 62269For SaleMLS ID #26052050, Rob L Cole, Judy Dempcy Homes Powered by KW Pinnacle. MARIS
- $975,0005 bd6 ba6.2k sqft4202 Cassatt Ct, Swansea, IL 62226For SaleMLS ID #26035964, Julie A Mayfield, Keller Williams Marquee. MARIS
- $599,9004 bd3 ba3k sqft708 Creekwood Ct, O'Fallon, IL 62269New ConstructionMARIS
- $400,0004 bd4 ba3.8k sqft28 Clark Dr, Fairview Heights, IL 62208For SaleMLS ID #26065516, Amanda L Johnston, Re/Max Signature Properties. MARIS
- $699,5006 bd5 ba5.2k sqft1660 Golf Course Dr, Belleville, IL 62220For SaleMLS ID #26033432, Janell M Schmittling, Homes By Janell. MARIS
- $750,0005 bd5 ba3.4k sqft7007 Emerson, O'Fallon, IL 62269New ConstructionMLS ID #26053955, Rob L Cole, Judy Dempcy Homes Powered by KW Pinnacle. MARIS
- $549,0003 bd4 ba3.6k sqft1935 Lebanon Ave, Belleville, IL 62221For SaleMLS ID #26065274, Renee J Estes, Strano & Associates. MARIS
