Enjoy the best of lakefront living with this spacious home situated on almost a 1-acre waterfront lot surrounded by mature trees. This amazing home features 4 bedrooms, 3.5 bathrooms, and an abundance of living and entertaining space. This property offers room to relax, gather, and enjoy the beauty of its setting. The main floor features a formal living room, formal dining room, and a separate living room with a gas fireplace. The kitchen offers a walk-in pantry and an adjoining dining area, creating a welcoming space for everyday living. Convenient main-floor laundry provides direct access to both the fenced backyard and garage. Upstairs, you'll find four bedrooms and two full bathrooms. Carpeting on the upper level and stairs is BRAND new within a month. The finished basement expands the living space with a recreation room, additional living room, exercise room, hobby room or home office, and a full bathroom. No need to worry about the roof, it's only 6 months old! Step outside to a large deck with a pergola, perfect for relaxing, entertaining, or enjoying the peaceful waterfront surroundings. With a spacious lot, mature trees, and a desirable lakefront location, this home offers a wonderful opportunity to enjoy space, comfort, and waterfront living!
Active
Listed by: Re/Max Signature Properties • Amanda L Johnston • 618-670-0617
$400,000
28 Clark Dr, Fairview Heights, IL 62208
4beds
3,860sqft
Single Family Residence
Built in 1991
0.99 Acres Lot
$393,900 Zestimate®
$104/sqft
$11/mo HOA
What's special
Peaceful waterfront surroundingsWalk-in pantrySurrounded by mature treesConvenient main-floor laundryExercise roomSpacious homeFormal dining room
- 7 days
- 446
- 29
Likely to sell faster than
Zillow last checked:
Listing updated:
Listed by:
Amanda L Johnston 618-670-0617,
Re/Max Signature Properties
Source: MARIS,MLS#: 26065516 Originating MLS: Southwestern Illinois Board of REALTORS
Facts & features
Interior
Bedrooms & bathrooms
- Bedrooms: 4
- Bathrooms: 4
- Full bathrooms: 3
- 1/2 bathrooms: 1
- Main level bathrooms: 1
Heating
- Forced Air
Cooling
- Central Air
Appliances
- Included: Stainless Steel Appliance(s), Dishwasher, Microwave, Gas Oven, Gas Range, Refrigerator, Water Heater
- Laundry: Main Level
Features
- Separate Dining, Storage, Walk-In Closet(s), Walk-In Pantry, Workshop/Hobby Area
- Flooring: Carpet, Ceramic Tile, Hardwood
- Basement: Finished,Full,Storage Space
- Number of fireplaces: 1
Interior area
- Total structure area: 3,860
- Total interior livable area: 3,860 sqft
- Finished area above ground: 2,730
- Finished area below ground: 1,130
Video & virtual tour
Property
Parking
- Total spaces: 2
- Parking features: Garage - Attached
- Attached garage spaces: 2
Features
- Levels: Two
- Patio & porch: Covered, Deck, Front Porch
- Fencing: Back Yard,Wrought Iron
- Has view: Yes
- View description: Lake
- Water view: Lake
- Waterfront features: Waterfront, Lake, Lake Front, Lake Privileges
Lot
- Size: 0.99 Acres
- Dimensions: 62 x 313 x 195 x 350
- Features: Back Yard, Cleared, Front Yard, Many Trees, Waterfront
Details
- Parcel number: 0330.0201099
- Special conditions: Standard
Construction
Type & style
- Home type: SingleFamily
- Architectural style: Traditional
- Property subtype: Single Family Residence
Materials
- Vinyl Siding
- Roof: Architectural Shingle
Condition
- Year built: 1991
Utilities & green energy
- Electric: Ameren
- Sewer: Public Sewer
- Water: Public
- Utilities for property: Cable Available
Community & HOA
Community
- Subdivision: Weinel Hills Estates
HOA
- Has HOA: Yes
- Amenities included: Lake
- Services included: Other
- HOA fee: $130 annually
- HOA name: West Lake HOA - Lake only
Location
- Region: Fairview Heights
Financial & listing details
- Price per square foot: $104/sqft
- Tax assessed value: $106,111
- Date on market: 10/14/2026
- Cumulative days on market: 8 days
- Listing terms: Cash,Conventional,FHA,VA Loan
- Ownership: Private
Estimated market value
$393,900
$374,000 - $414,000
$3,076/mo
Price history
| Date | Event | Price |
|---|---|---|
| 10/14/2026 | Listed for sale | $400,000+17.3%$104/sqft |
Source:  MARIS #26065516 Report a problem | ||
| 7/11/2023 | Sold | $341,000+4.9%$88/sqft |
Source: MARIS #23028843 Report a problem | ||
| 6/20/2023 | Pending sale | $325,000$84/sqft |
Source: MARIS #23028843 Report a problem | ||
| 6/5/2023 | Contingent | $325,000$84/sqft |
Source: MARIS #23028843 Report a problem | ||
| 6/3/2023 | Listed for sale | $325,000+39.5%$84/sqft |
Source: MARIS #23028843 Report a problem | ||
| 6/3/2016 | Sold | $233,000-0.9%$60/sqft |
Source: MARIS #4502280 Report a problem | ||
| 2/29/2016 | Listed for sale | $235,000-2%$61/sqft |
Source: STRANO & ASSOCIATES - BELLEVILLE #4502280 Report a problem | ||
| 11/24/2015 | Listing removed | $239,900$62/sqft |
Source: RE/MAX INTEGRITY REALTY CENTRE #4400894 Report a problem | ||
| 1/23/2015 | Listed for sale | $239,900$62/sqft |
Source: RE/MAX Integrity Realty Group #4400894 Report a problem | ||
| 11/22/2014 | Listing removed | $239,900$62/sqft |
Source: COLDWELL BANKER BROWN REALTORS - BELLEVILLE #4305808 Report a problem | ||
| 8/14/2014 | Price change | $239,900-3.5%$62/sqft |
Source: Coldwell Banker Brown Realtors #4305808 Report a problem | ||
| 5/3/2014 | Listed for sale | $248,500+11.4%$64/sqft |
Source: Coldwell Banker Brown Realtors #4305808 Report a problem | ||
| 10/2/2003 | Sold | $223,000$58/sqft |
Source: Public Record Report a problem | ||
Public tax history
| Year | Property taxes | Tax assessment |
|---|---|---|
| 2024 | -- | $106,111 +13% |
| 2023 | -- | $93,887 +8.3% |
| 2022 | -- | $86,727 +5.4% |
| 2021 | -- | $82,314 +1.9% |
| 2020 | -- | $80,779 +3.6% |
| 2019 | -- | $77,972 +0.8% |
| 2018 | -- | $77,346 +4.2% |
| 2017 | $6,046 | $74,208 +2.3% |
| 2016 | $6,046 +106.4% | $72,533 +3% |
| 2014 | $2,930 -47.1% | $70,413 -1.8% |
| 2013 | $5,541 | $71,711 -2.2% |
| 2012 | -- | $73,339 -3.6% |
| 2011 | -- | $76,069 -1.1% |
| 2010 | -- | $76,923 |
| 2009 | -- | $76,923 +3.5% |
| 2008 | -- | $74,307 +1.1% |
| 2006 | -- | $73,469 +6.5% |
| 2005 | $4,370 +4.2% | $68,972 +6% |
| 2004 | $4,193 | $65,093 +7.2% |
| 2003 | -- | $60,749 +4.7% |
| 2002 | -- | $58,033 +4.7% |
| 2001 | -- | $55,434 +3.1% |
| 2000 | -- | $53,767 |
Find assessor info on the county website
Monthly payment
Est. payment
Payment breakdown
Explore the cost of this home by adjusting the details. Changes won't be saved.Climate risks
Neighborhood: 62208
Nearby schools
Schools provided by the listing agent
- Elementary: Grant Dist 110
- Middle: Grant Dist 110
- High: Belleville High School-East
Source: MARIS. This data may not be complete. We recommend contacting the local school district to confirm school assignments for this home.
- $323,100-- bd-- ba2.2k sqft26 Clark Dr, Fairview Heights, IL 62208Off Market
- $252,200-- bd-- ba1.1k sqft30 Clark Dr, Fairview Heights, IL 62208Off Market
- $224,300-- bd-- ba1.5k sqft24 Clark Dr, Fairview Heights, IL 62208Off Market
- $252,1002 bd3 ba1.5k sqft16 Clark Dr, Fairview Heights, IL 62208Off Market
Similar homes
- $359,9003 bd4 ba2.8k sqft2 Estates View Dr, Fairview Heights, IL 62208For Sale
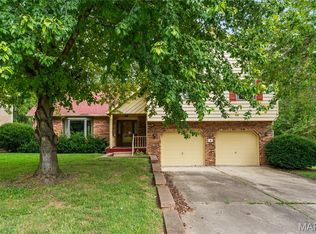
 MLS ID #26061932, Kinsey Mordini, HomePro Real Estate. MARIS
- $399,9004 bd3 ba2k sqft208 Bunkum Woods Dr, Fairview Heights, IL 62208New Construction
 MLS ID #26054807, Paula Peppers, Re/Max Signature Properties. MARIS
- $394,9004 bd4 ba4.1k sqft212 Keeneland Ct, Collinsville, IL 62234For Sale
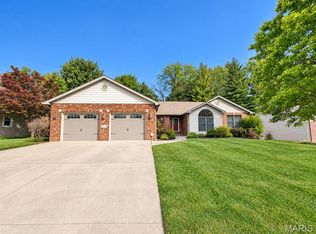 MLS ID #26065382, Sandi L Lewis, RE/MAX Alliance. MARIS
- $399,9005 bd3 ba2.1k sqft9130 Basswood Dr, Fairview Heights, IL 62208New Construction
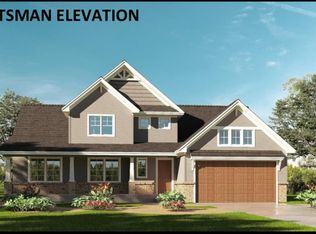 MLS ID #25033623, Paula Peppers, Re/Max Signature Properties. MARIS
- $399,9005 bd3 ba2.1k sqft9153 Basswood Dr, Fairview Heights, IL 62208New ConstructionMLS ID #25033642, Paula Peppers, Re/Max Signature Properties. MARIS
- $399,9005 bd3 ba2.1k sqft9162 Basswood Dr, Fairview Heights, IL 62208New ConstructionMLS ID #25033616, Paula Peppers, Re/Max Signature Properties. MARIS
- $399,9005 bd3 ba2.1k sqft300 Bunkum Woods Dr, Fairview Heights, IL 62208New ConstructionMLS ID #25033535, Paula Peppers, Re/Max Signature Properties. MARIS
- $435,0005 bd5 ba3.4k sqft1145 Stonewolf Trl, Fairview Heights, IL 62208For SaleMLS ID #26025864, Linda R Frierdich, Century 21 Advantage. MARIS
- $399,9005 bd3 ba2.1k sqft120 Bunkum Woods Dr, Fairview Heights, IL 62208New ConstructionMLS ID #25033645, Paula Peppers, Re/Max Signature Properties. MARIS
- $399,9005 bd3 ba2.1k sqft9150 Basswood Dr, Fairview Heights, IL 62208New ConstructionMLS ID #25033617, Paula Peppers, Re/Max Signature Properties. MARIS
- $359,9004 bd3 ba2k sqft9110 Birchwood Ct, Fairview Heights, IL 62208New ConstructionMLS ID #25033657, Paula Peppers, Re/Max Signature Properties. MARIS
- $359,9004 bd3 ba2k sqft9114 Birchwood Ct, Fairview Heights, IL 62208New ConstructionMLS ID #25033570, Paula Peppers, Re/Max Signature Properties. MARIS
- $359,9004 bd3 ba2k sqft9134 Basswood Dr, Fairview Heights, IL 62208New ConstructionMLS ID #25033662, Paula Peppers, Re/Max Signature Properties. MARIS
- $359,9004 bd3 ba2k sqft9157 Basswood Dr, Fairview Heights, IL 62208New ConstructionMLS ID #25033663, Paula Peppers, Re/Max Signature Properties. MARIS
- $304,9004 bd3 ba2k sqft24 Weinel Dr, Fairview Heights, IL 62208For SaleMLS ID #26061765, Amy Loftus, Worth Clark Realty. MARIS
- $359,9004 bd3 ba2k sqft9146 Basswood Dr, Fairview Heights, IL 62208New ConstructionMLS ID #25033659, Paula Peppers, Re/Max Signature Properties. MARIS
- $459,9005 bd4 ba2.8k sqft9145 Basswood Dr, Fairview Heights, IL 62208New ConstructionMLS ID #25033593, Paula Peppers, Re/Max Signature Properties. MARIS
- $425,0004 bd3 ba2.7k sqft1895 Cedarwood Trl, Belleville, IL 62226For SaleMLS ID #26058304, Shannon Scott, Keller Williams Marquee. MARIS
- $459,9005 bd4 ba2.8k sqft115 Bunkum Woods Dr, Fairview Heights, IL 62208New ConstructionMLS ID #25033649, Paula Peppers, Re/Max Signature Properties. MARIS
