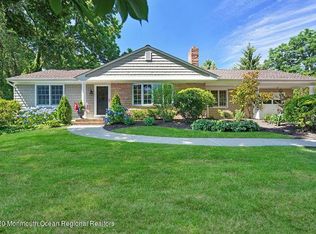
Located in one of Shrewsbury's most sought after picturesque neighborhoods, this ''builder's own home'' features 4 bedrooms, 2.5 baths with endless possibilities for renovation, expansion or improvements. Set on .30 acres of lush, park-like property exceptional privacy and solitude. enjoy original rustic charm with hardwood floors throughout, 3 fireplaces, fabulous walk out lower level with brick hearth fireplace, full size windows, separate room perfect home office, recent improvements include 3 zone hot water baseboard heat, air conditioning and whole house generator. Conveniently located to shopping, restaurants, beach, river and major commuting routes, ny fast ferry, train, highly regarded Blue Ribbon school district.
Pending
$949,900
39 Court Drive, Shrewsbury Boro, NJ 07702
4beds
1,474sqft
Single Family Residence
Built in 1953
0.3 Acres Lot
$927,600 Zestimate®
$644/sqft
$-- HOA
What's special
- 117 days
- 83
- 0
Zillow last checked:
Listing updated:
Listed by:
Jerilyn Restivo 732-241-5281,
Heritage House Sotheby's International Realty
Source: MoreMLS,MLS#: 22617993
Facts & features
Interior
Bedrooms & bathrooms
- Bedrooms: 4
- Bathrooms: 3
- Full bathrooms: 2
- 1/2 bathrooms: 1
Bedroom
- Area: 148.5
- Dimensions: 13.5 x 11
Bedroom
- Area: 96.03
- Dimensions: 9.9 x 9.7
Bedroom
- Area: 102.34
- Dimensions: 11.9 x 8.6
Other
- Area: 166.6
- Dimensions: 14 x 11.9
Basement
- Area: 600
- Dimensions: 25 x 24
Basement
- Area: 104.55
- Dimensions: 12.3 x 8.5
Dining room
- Area: 150
- Dimensions: 12.5 x 12
Kitchen
- Area: 142.8
- Dimensions: 11.9 x 12
Living room
- Area: 275.4
- Dimensions: 20.4 x 13.5
Heating
- Natural Gas, Hot Water, Baseboard, 3+ Zoned Heat
Cooling
- Central Air
Features
- Flooring: Ceramic Tile, Wood
- Basement: Finished,Full,Walk-Out Access
- Attic: Attic
- Number of fireplaces: 2
Interior area
- Total structure area: 1,474
- Total interior livable area: 1,474 sqft
Video & virtual tour
Property
Parking
- Total spaces: 2
- Parking features: Paver Block, Driveway, Off Street
- Attached garage spaces: 2
- Has uncovered spaces: Yes
Features
- Stories: 1
Lot
- Size: 0.3 Acres
- Dimensions: 90 x 150
- Features: Oversized
Details
- Parcel number: 4400052000000040
- Zoning description: Residential
Construction
Type & style
- Home type: SingleFamily
- Architectural style: Ranch
- Property subtype: Single Family Residence
Materials
- Shingle Siding
Condition
- New construction: No
- Year built: 1953
Utilities & green energy
- Sewer: Public Sewer
Community & HOA
Community
- Subdivision: None
HOA
- Has HOA: No
Location
- Region: Shrewsbury
Financial & listing details
- Price per square foot: $644/sqft
- Tax assessed value: $880,500
- Annual tax amount: $14,625
- Date on market: 6/20/2026
- Inclusions: Outdoor Lighting, Washer, Window Treatments, Timer Thermostat, Blinds/Shades, Ceiling Fan(s), Dryer, Light Fixtures, Stove, Refrigerator, Gas Cooking, Generator
- Exclusions: dishwasher being sold ''as is''
Estimated market value
$927,600
$881,000 - $974,000
$4,848/mo
Price history
| Date | Event | Price |
|---|---|---|
| 8/19/2026 | Pending sale | $949,900$644/sqft |
Source:  MoreMLS #22617993 Report a problem MoreMLS #22617993 Report a problem | ||
| 6/20/2026 | Listed for sale | $949,900$644/sqft |
Source: MoreMLS #22617993 Report a problem | ||
Public tax history
| Year | Property taxes | Tax assessment |
|---|---|---|
| 2025 | $16,131 +40.4% | $880,500 +40.4% |
| 2024 | $11,488 -0.9% | $627,100 +1.9% |
| 2023 | $11,592 +4.7% | $615,300 +8.4% |
| 2022 | $11,076 +1.6% | $567,700 +10.4% |
| 2021 | $10,902 +1.5% | $514,000 +1.3% |
| 2020 | $10,736 +13.3% | $507,200 +1.3% |
| 2019 | $9,479 | $500,500 +5.3% |
| 2018 | $9,479 +2.9% | $475,300 +2.5% |
| 2017 | $9,210 +2.7% | $463,800 +6.3% |
| 2016 | $8,969 +4.5% | $436,500 +5.9% |
| 2015 | $8,580 +4.8% | $412,200 +9.1% |
| 2014 | $8,191 -7.5% | $377,800 |
| 2013 | $8,852 -0.6% | $377,800 +15% |
| 2012 | $8,902 +2.8% | $328,600 |
| 2011 | $8,655 +3.1% | $328,600 |
| 2010 | $8,392 +3.7% | $328,600 |
| 2009 | $8,097 | $328,600 |
| 2008 | -- | $328,600 |
| 2007 | -- | $328,600 |
| 2006 | -- | $328,600 |
| 2005 | -- | $328,600 |
| 2003 | -- | $328,600 +69.8% |
| 2002 | -- | $193,500 |
| 2001 | -- | $193,500 |
Find assessor info on the county website
Monthly payment
Est. payment
Payment breakdown
Explore the cost of this home by adjusting the details. Changes won't be saved.Climate risks
Neighborhood: 07702
Nearby schools
Schools provided by the listing agent
- Elementary: Shrewsbury Bor
- Middle: Shrewsbury BOR
- High: Red Bank Reg
Source: MoreMLS. This data may not be complete. We recommend contacting the local school district to confirm school assignments for this home.

Similar homes
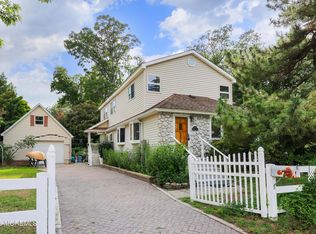
- $949,9993 bd2 ba2.1k sqft73 Manning Street, Red Bank, NJ 07701For Sale
 MLS ID #22622680, Marissa Basso, Daunno Realty Services. MoreMLS
 - $895,0004 bd2 ba1.8k sqft36 Foster Street, Red Bank, NJ 07701For Sale
 MLS ID #22628063, Samantha Gruosso, G & G Agency Inc. MoreMLS
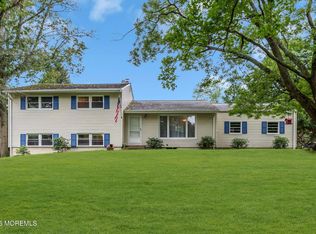
 - $849,9994 bd3 ba2k sqft20 Fairfield Drive, Tinton Falls, NJ 07724For Sale
 MLS ID #22628100, Patricia Simler, RE/MAX Realty 9. MoreMLS
 - $749,0004 bd2 ba1.5k sqft63 Madison Avenue, Red Bank, NJ 07701For Sale
 MLS ID #22628891, Patricia Simler, RE/MAX Realty 9. MoreMLS
 - $874,9004 bd3 ba2.1k sqft76 Main St, Holmdel, NJ 07733For Sale
 MLS ID #2703649R, ROBERT DEKANSKI. All Jersey MLS
 - $749,0004 bd3 ba2k sqft345 Grant Avenue, Eatontown, NJ 07724For SaleMLS ID #22630841, Nicole M Kelly, Coldwell Banker Realty. MoreMLS
- $699,9003 bd2 ba1.2k sqft72 W Wilson Circle, Red Bank, NJ 07701For SaleMLS ID #22631433, Justin Eberle, Coldwell Banker Realty. MoreMLS
- $849,0003 bd3 ba1.6k sqft34 Marion Street, Red Bank, NJ 07701For SaleMLS ID #22621567, Theresa A Nesci, Coldwell Banker Realty. MoreMLS
- $949,0003 bd2 ba1.8k sqft10 Norwood Court, West Long Branch, NJ 07764For SaleMLS ID #22627931, Alex Saka, Avenue Realty NJ. MoreMLS
- $899,0004 bd2 ba2k sqft1318 Vina Avenue, Ocean Twp, NJ 07712For SaleMLS ID #22631297, Denise Sherman-Pula, Jack Green Realty. MoreMLS
- $731,0005 bd2 ba1.9k sqft39 Virginia Terrace, Red Bank, NJ 07701For SaleMLS ID #22627365, Sheryl Dente, Weichert Realtors-Holmdel. MoreMLS
- $1,199,0005 bd3 ba2.1k sqft40 Arlene Drive, West Long Branch, NJ 07764For SaleMLS ID #22626320, Catherine Ades, Cathy Ades Real Estate LLC. MoreMLS
- $899,9003 bd3 ba1.3k sqft85 Valley Avenue, Highlands, NJ 07732For SaleMLS ID #22631081, Laura E Barr, NextHome Peninsula Realty Group. MoreMLS
- $899,0003 bd3 ba2.1k sqft1413 Stanley Drive, Wall, NJ 07719For SaleMLS ID #22627716, Judith Keelan, Berkshire Hathaway HomeServices Fox & Roach - Spring Lake. MoreMLS
- $999,0004 bd3 ba2k sqft1501 Bel Aire Court W, Point Pleasant, NJ 08742For SaleMLS ID #22620926, Ellen Hall, Diane Turton, Realtors-Point Pleasant Boro. MoreMLS
- $650,0003 bd2 ba1.3k sqft48 Linden Place, Red Bank, NJ 07701For SaleMLS ID #22618273, Ashon T Lovick, EXP Realty. MoreMLS
- $1,100,0004 bd3 ba1.9k sqft89 Mount Hermon Way, Ocean Grove, NJ 07756For SaleMLS ID #22631403, Thea Bowers, RE/MAX Gateway. MoreMLS
- $679,9994 bd2 ba1.5k sqft11 Overbrook Place, Neptune City, NJ 07753For SaleMLS ID #22622630, Kimberly Niedenstein, C21/ Solid Gold Realty. MoreMLS
- $820,0005 bd3 ba2.1k sqft23 Merritt Ter, Matawan, NJ 07747For SaleMLS ID #2705516R, LORI BOCCHIERI BENNETT. All Jersey MLS
- $649,9002 bd3 ba1.5k sqft25 Tower Hill Drive #1014, Red Bank, NJ 07701For SaleMLS ID #22631459, Karen Flynn, Redfin Corporation. MoreMLS
