This Majestic South-Facing Victorian, Dressed in Intricate Gingerbread, Is Gracefully Perched on a Corner Lot, Filling the Home w/Natural Light. With 4BRs/2.5BAs & Pristine Basement, it Delivers on Charm & Space. Rich Mahogany Porches Grace the Front & Side, While the Stunning Upper Porch Provides a Bird's-Eye View of OG's Historic Homes. A Back Patio Awaits Après-Beach BBQs—Just 5 Blks to the Beach, a Stone's Throw to Asbury & Around the Corner from Main Ave. Inside, HDWD Floors, Soaring Ceilings & Colorful Stained Glass Set the Stage. The Gracious Foyer w/Dramatic Glass French Doors Opens to the Spacious LR, Flowing into the DR & Large Kitchen w/Newer SS Appliances & Full BA. A Coveted Shed w/Indoor/Outdoor Access Stores Bikes & Beach Gear & Opens to the Charming Side Patio. The Beautifully Crafted Staircase Leads to 3BRs (Smaller BR Currently an Office) & 1/2 BA. The Sun-Drenched Front BR Overlooks the Upper Porch, While a Charming Vestibule—Ideal as an Office/Reading Nook—Leads to the Upper Porch. The 3rd Level Is Devoted to a Massive Primary En Suite w/WIC & Generous Full BA. Meticulously Updated & Lovingly Tended for 18 Years, Including Major Big-Ticket Improvements, This Is the Quintessential Ocean Grove Victorian—Rich in Architectural Character, Generous in Living Space & Perfectly Positioned to Enjoy the Beach, Town & Asbury Just Beyond Your Door.
Pending
$1,100,000
89 Mount Hermon Way, Ocean Grove, NJ 07756
4beds
1,906sqft
Single Family Residence
Built in 1904
1,742 Square Feet Lot
$-- Zestimate®
$577/sqft
$-- HOA
What's special
- 11 days
- 1,959
- 128
Zillow last checked:
Listing updated:
Listed by:
Thea Bowers 202-528-6933,
RE/MAX Gateway
Source: MoreMLS,MLS#: 22631403
Facts & features
Interior
Bedrooms & bathrooms
- Bedrooms: 4
- Bathrooms: 3
- Full bathrooms: 2
- 1/2 bathrooms: 1
Bedroom
- Description: Currently set up as office
- Area: 143.32
- Dimensions: 12.9 x 11.11
Bedroom
- Description: Middle BR
- Area: 179.67
- Dimensions: 15.9 x 11.3
Bedroom
- Description: Overlooking Upper Porch
- Area: 162.54
- Dimensions: 12.9 x 12.6
Bedroom
- Area: 119.7
- Dimensions: 10.5 x 11.4
Bathroom
- Description: w/Shower
- Area: 47.74
- Dimensions: 6.2 x 7.7
Bathroom
- Description: Half Bath
Bathroom
- Description: W/Tub
- Area: 80.23
- Dimensions: 11.3 x 7.1
Basement
- Description: Pristine & Dry
- Area: 640.01
- Dimensions: 28.7 x 22.3
Dining room
- Area: 206.7
- Dimensions: 15.9 x 13.0
Foyer
- Description: Large Coat Closet
- Area: 97.96
- Dimensions: 15.8 x 6.2
Foyer
- Description: Passageway to Upper Porch-Think Office or Reading Nook
- Area: 47.74
- Dimensions: 7.7 x 6.2
Kitchen
- Description: Eat-In
- Area: 194.79
- Dimensions: 15.1 x 12.9
Living room
- Area: 174.15
- Dimensions: 12.9 x 13.5
Other
- Description: Access to back Patio & Kitchen
- Area: 34.68
- Dimensions: 6.8 x 5.1
Other
- Area: 88.75
- Dimensions: 12.5 x 7.1
Heating
- Natural Gas, Hot Water, Baseboard
Cooling
- Multi Units, Central Air
Features
- Ceilings - 9Ft+ 1st Flr, Ceilings - 9Ft+ 2nd Flr, Dec Molding, Recessed Lighting
- Flooring: Ceramic Tile, Wood
- Windows: Stained Glass, Storm Window(s)
- Basement: Ceilings - High,Full,Unfinished
Interior area
- Total structure area: 1,906
- Total interior livable area: 1,906 sqft
Video & virtual tour
Property
Parking
- Parking features: On Street, None
Features
- Stories: 3
- Exterior features: Balcony, Lighting
Lot
- Size: 1,742 Square Feet
- Dimensions: 31 x 60
- Features: Corner Lot
Details
- Parcel number: 3500150000000012
- On leased land: Yes
Construction
Type & style
- Home type: SingleFamily
- Architectural style: Victorian
- Property subtype: Single Family Residence
Materials
- Roof: Timberline,Flat
Condition
- Year built: 1904
Utilities & green energy
- Sewer: Public Sewer
Community & HOA
Community
- Subdivision: Ocean Grove
HOA
- Has HOA: No
Location
- Region: Ocean Grove
Financial & listing details
- Price per square foot: $577/sqft
- Tax assessed value: $845,200
- Annual tax amount: $15,868
- Date on market: 10/10/2026
- Inclusions: Outdoor Lighting, AC Units, Washer, Window Treatments, Blinds/Shades, Ceiling Fan(s), Dishwasher, Central Vacuum, Dryer, Light Fixtures, Microwave, Security System, Stove, Refrigerator, Screens, Gas Cooking, Generator
Estimated market value
Not available
Estimated sales range
Not available
$2,999/mo
Price history
| Date | Event | Price |
|---|---|---|
| 10/14/2026 | Pending sale | $1,100,000$577/sqft |
Source:  MoreMLS #22631403 Report a problem MoreMLS #22631403 Report a problem | ||
| 10/10/2026 | Listed for sale | $1,100,000+90%$577/sqft |
Source: MoreMLS #22631403 Report a problem | ||
| 7/10/2006 | Sold | $579,000+509.5%$304/sqft |
Source: Public Record Report a problem | ||
| 6/14/1995 | Sold | $95,000$50/sqft |
Source: Public Record Report a problem | ||
Public tax history
| Year | Property taxes | Tax assessment |
|---|---|---|
| 2025 | $14,182 -0.1% | $845,200 -0.1% |
| 2024 | $14,194 +2.8% | $845,900 +8.6% |
| 2023 | $13,814 +0.8% | $778,700 +6.9% |
| 2022 | $13,707 +12.9% | $728,700 +24.7% |
| 2021 | $12,138 +5.2% | $584,400 +4.8% |
| 2020 | $11,537 -0.7% | $557,400 +2.1% |
| 2019 | $11,623 +5.7% | $546,000 +0.3% |
| 2018 | $10,996 +5.6% | $544,400 +10.2% |
| 2017 | $10,416 -7.8% | $494,000 +5.8% |
| 2016 | $11,303 +7.2% | $467,100 -9.5% |
| 2015 | $10,548 | $516,100 |
Find assessor info on the county website
Monthly payment
Est. payment
Payment breakdown
Explore the cost of this home by adjusting the details. Changes won't be saved.Climate risks
Neighborhood: Ocean Grove
Nearby schools
Schools provided by the listing agent
- Middle: Neptune
Source: MoreMLS. This data may not be complete. We recommend contacting the local school district to confirm school assignments for this home.
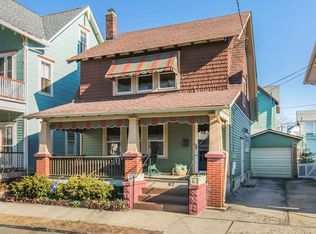
- $1,048,0004 bd2 ba1.2k sqft87 Mount Hermon Way, Ocean Grove, NJ 07756Off Market
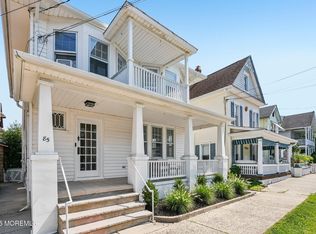
- $999,0003 bd3 ba1.4k sqft85 Mount Hermon Way, Ocean Grove, NJ 07756Sold
- $933,1004 bd2 ba1.3k sqft88 Mount Tabor Way, Ocean Grove, NJ 07756Off Market
- $1,181,3004 bd3 ba1.9k sqft90 Mount Tabor Way, Ocean Grove, NJ 07756Off Market
Similar homes
- $1,111,1113 bd3 ba2.2k sqft97 Asbury Avenue, Ocean Grove, NJ 07756For Sale
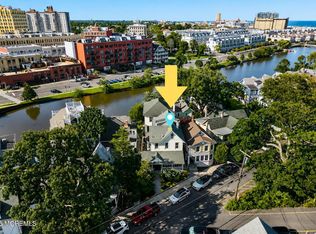
 MLS ID #22626927, Richard Covey, Keller Williams Avon Realty. MoreMLS
 - $899,0003 bd2 ba2.2k sqft132 Mount Tabor Way, Ocean Grove, NJ 07756For Sale
 MLS ID #22627729, Thea Bowers, RE/MAX Gateway. MoreMLS
 - $1,159,0004 bd3 ba2.5k sqft120 Whalepond Road, Oakhurst, NJ 07755For Sale
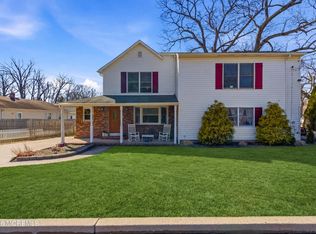 MLS ID #22632636, Marcelle Bale, Burke&Manna Real Estate Agency. MoreMLS
 - $1,089,0003 bd1 ba1.4k sqft646 S Riverside Drive, Neptune Township, NJ 07753For Sale
 MLS ID #22630814, Cindy Nelson, Nelson Realtors. MoreMLS
 - $1,299,0003 bd3 ba2k sqft513 Asbury Avenue, Asbury Park, NJ 07712For SaleMLS ID #22631832, Mary McAllister, O'Brien Realty, LLC. MoreMLS
- $1,075,0004 bd2 ba1.5k sqft428 Redmond Avenue, Oakhurst, NJ 07755For SaleMLS ID #22626652, Catherine Ades, Cathy Ades Real Estate LLC. MoreMLS
- $799,5004 bd3 ba1.8k sqft127 Arnold Place, Neptune Township, NJ 07753For SaleMLS ID #22631790, James W Whalen, Shire Realty Inc. MoreMLS
- $889,9005 bd3 ba2.5k sqft100 Sheldon Avenue, Neptune Township, NJ 07753For SaleMLS ID #22610703, Jennifer Niedrach, Weichert Realtors-Freehold. MoreMLS
- $670,0004 bd2 ba1.5k sqft608 Wayside Road, Neptune Township, NJ 07753For SaleMLS ID #22630229, Robin L Pickett, Keller Williams Avon Realty. MoreMLS
- $1,349,0004 bd3 ba1.9k sqft1828 Laurel Terrace, Lake Como, NJ 07719For SaleMLS ID #22629435, Nancy Gagne', The Agency One Rock. MoreMLS
- $845,0004 bd3 ba2.4k sqft1405 Williams Drive, Wall, NJ 07719For SaleMLS ID #22623227, Lindsay Prato, Fathom Realty NJ. MoreMLS
- $629,9004 bd2 ba1.5k sqft12 Coral Way, Neptune Township, NJ 07753For SaleMLS ID #22629156, Glenda J D'Ambrisi, RE/MAX Synergy. MoreMLS
- $795,0004 bd3 ba2.1k sqft6 Standish Drive, Ocean Twp, NJ 07712For SaleMLS ID #22629321, Catherine Ades, Cathy Ades Real Estate LLC. MoreMLS
- $649,0004 bd2 ba2.1k sqft1129 Monroe Avenue, Asbury Park, NJ 07712For SaleMLS ID #22624361, Susan B Padva, Space & Company. MoreMLS
- $599,9985 bd2 ba1.6k sqft187 7th Avenue, Long Branch, NJ 07740For SaleMLS ID #22632381, Felipe Ramos, Compass New Jersey LLC. MoreMLS
- $1,099,0005 bd3 ba2.7k sqft578 Dublin Road, Jackson, NJ 08527For SaleMLS ID #22626406, Jennifer Niedrach, Weichert Realtors-Freehold. MoreMLS
- $999,0004 bd3 ba2k sqft1501 Bel Aire Court W, Point Pleasant, NJ 08742For SaleMLS ID #22620926, Ellen Hall, Diane Turton, Realtors-Point Pleasant Boro. MoreMLS
- $996,0002 bd3 ba1.3k sqft40 1/2 Main Street, Manasquan, NJ 08736For SaleMLS ID #22631576, Kathleen McDonough, Salt and Cedar Properties, LLC. MoreMLS
- $1,199,0004 bd3 ba2.2k sqft140 N New Prospect Road, Jackson, NJ 08527For SaleMLS ID #22627194, Charles Klein, Four Points Realty. MoreMLS
