Every Now & Then a Storybook Architectural Gem Makes Its Grand Debut. Perched Above Its Neighbors All Pretty in Pink, this Quintessential 145-Year-Old Victorian Boasts 3/4 Spacious BRs, 2 Full BAs + Fabulous Bonus Spaces. Set Among OG's Grand Dames in the Coveted North End, It's Just Steps to the Footbridge to Asbury Park's Vibrant Dining, Shopping & Nightlife, Yet Only Blocks to the Beach, Main Ave & NYC Transport. 2 Lanterns Perched on Decorative Pedestals Beckon to Enter a Piece of History. A Handsome Mahogany Porch w/Porch Swing Sets the Stage for What's Inside. The Stately Front Door Opens to Original Pumpkin Pine Floors, Soaring Ceilings & Beautifully Proportioned Rooms. The Main LR w/Picture Windows & Built-Ins, Charming Parlor & Gorgeous DR w/Secret Nooks Await Holiday Entertaining Continue to the Window-Wrapped Eat-In-Kitchen w/Double Dutch Door Leading to a Sweet Rear Patio. Full BA Completes the 1st Fl. Ascend the Gorgeous Front Staircase—or Charming Back Stairwell—to Find 3 Spacious BRs, Full BA w/Claw Foot Tub + Lovely Open Space Perfect for Guests, Office or Den. The Finished 3rd Fl Offers an Option for 4th BR—Add a BA, Design a Playroom & Envision Your Own Retreat. Full Basement Offers Storage w/Inside & Outside Access. Central Air & 4-Year-Young Roof Add Modern Comforts. Rich in Original Character & Ready for Its Next Chapter, This Regal Victorian Offers the Rare Opportunity to Make a Piece of Ocean Grove History Entirely Your Own. Love the Furnishings? Most can be Included in Sale
For sale
$899,000
132 Mount Tabor Way, Ocean Grove, NJ 07756
3beds
2,236sqft
Single Family Residence
Built in 1881
2,178 Square Feet Lot
$885,500 Zestimate®
$402/sqft
$-- HOA
What's special
- 44 days
- 2,936
- 157
Zillow last checked:
Listing updated:
Listed by:
Thea Bowers 202-528-6933,
RE/MAX Gateway
Source: MoreMLS,MLS#: 22627729
Facts & features
Interior
Bedrooms & bathrooms
- Bedrooms: 3
- Bathrooms: 2
- Full bathrooms: 2
Bedroom
- Description: Blue Room
- Area: 139.65
- Dimensions: 13.3 x 10.5
Bedroom
- Description: w/Two Beds
- Area: 182.23
- Dimensions: 13.11 x 13.9
Bedroom
- Description: w/Access to Rear Stairwell
- Area: 120.99
- Dimensions: 11.1 x 10.9
Bathroom
- Description: Full BA w/ Claw Foot Tub
- Area: 81.48
- Dimensions: 8.4 x 9.7
Bathroom
- Description: w/ Claw Foot Tub
- Area: 61.6
- Dimensions: 8.0 x 7.7
Basement
- Description: Large basement
Bonus room
- Description: Think BR/Office/Den
- Area: 155.87
- Dimensions: 14.3 x 10.9
Bonus room
- Description: Think BR/ Office / Gym
- Area: 511.92
- Dimensions: 23.7 x 21.6
Dining room
- Area: 189.81
- Dimensions: 17.1 x 11.1
Kitchen
- Description: Eat-In-Kitchen
- Area: 535.94
- Dimensions: 21.1 x 25.4
Living room
- Area: 182.21
- Dimensions: 13.3 x 13.7
Other
- Description: Sunlit Parlor
- Area: 112.27
- Dimensions: 10.3 x 10.9
Heating
- Natural Gas, Forced Air
Cooling
- Central Air
Features
- Atrium, Ceilings - 9Ft+ 1st Flr, Ceilings - 9Ft+ 2nd Flr
- Flooring: Vinyl, Wood
- Doors: Bilco Style Doors
- Windows: Lead Glass Window
- Basement: Ceilings - High,Full,Unfinished
Interior area
- Total structure area: 2,236
- Total interior livable area: 2,236 sqft
Video & virtual tour
Property
Parking
- Parking features: On Street, None
Features
- Stories: 3
Lot
- Size: 2,178 Square Feet
- Dimensions: 34 x 60
Details
- Parcel number: 3500154000000004
- Zoning description: Single Family
Construction
Type & style
- Home type: SingleFamily
- Architectural style: Victorian
- Property subtype: Single Family Residence
Materials
- Clapboard
Condition
- Year built: 1881
Utilities & green energy
- Sewer: Public Sewer
Community & HOA
Community
- Subdivision: Ocean Grove
HOA
- Has HOA: No
Location
- Region: Ocean Grove
Financial & listing details
- Price per square foot: $402/sqft
- Tax assessed value: $889,700
- Annual tax amount: $15,705
- Date on market: 9/5/2026
- Inclusions: Washer, Blinds/Shades, Dryer, Light Fixtures, Stove, Refrigerator, Gas Cooking
- Exclusions: Some of Seller's Belongings
Estimated market value
$885,500
$841,000 - $930,000
$2,977/mo
Price history
| Date | Event | Price |
|---|---|---|
| 9/5/2026 | Listed for sale | $899,000-6.8%$402/sqft |
Source:  MoreMLS #22627729 Report a problem MoreMLS #22627729 Report a problem | ||
| 1/11/2005 | Sold | $965,000+141.3%$432/sqft |
Source: Public Record Report a problem | ||
| 4/29/2004 | Sold | $400,000+43.9%$179/sqft |
Source: Public Record Report a problem | ||
| 5/19/2000 | Sold | $278,000+348.4%$124/sqft |
Source: Public Record Report a problem | ||
| 7/19/1995 | Sold | $62,000$28/sqft |
Source: Public Record Report a problem | ||
Public tax history
| Year | Property taxes | Tax assessment |
|---|---|---|
| 2025 | $14,219 -19.4% | $847,400 -19.4% |
| 2024 | $17,642 +28.3% | $1,051,400 +35.6% |
| 2023 | $13,756 +8.1% | $775,400 +14.6% |
| 2022 | $12,725 +4.9% | $676,500 +15.8% |
| 2021 | $12,136 +3.4% | $584,300 +6.1% |
| 2020 | $11,731 -0.8% | $550,500 -0.8% |
| 2019 | $11,821 +8.4% | $555,200 +0.3% |
| 2018 | $10,903 +5.6% | $553,700 +13% |
| 2017 | $10,325 +14.3% | $489,800 +5.8% |
| 2016 | $9,029 -1% | $463,000 +12.3% |
| 2015 | $9,120 +7.6% | $412,300 +20.5% |
| 2013 | $8,473 | $342,200 |
Find assessor info on the county website
Monthly payment
Est. payment
Payment breakdown
Explore the cost of this home by adjusting the details. Changes won't be saved.Climate risks
Neighborhood: Ocean Grove
Nearby schools
Schools provided by the listing agent
- Middle: Neptune
Source: MoreMLS. This data may not be complete. We recommend contacting the local school district to confirm school assignments for this home.
Similar homes
- $1,111,1113 bd3 ba2.2k sqft97 Asbury Avenue, Ocean Grove, NJ 07756For Sale
 MLS ID #22626927, Richard Covey, Keller Williams Avon Realty. MoreMLS
 - $889,9005 bd3 ba2.5k sqft100 Sheldon Avenue, Neptune Township, NJ 07753For Sale
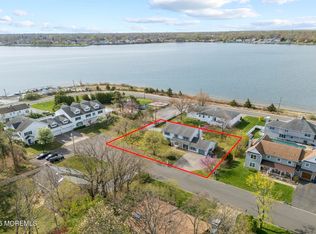 MLS ID #22610703, Jennifer Niedrach, Weichert Realtors-Freehold. MoreMLS
 - $899,0004 bd4 ba3k sqft707 Prospect Place, Neptune Township, NJ 07753For Sale
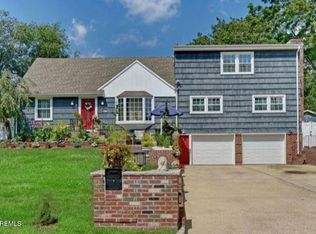 MLS ID #22609627, Robin L Pickett, Keller Williams Avon Realty. MoreMLS
 - $1,299,0003 bd3 ba2k sqft513 Asbury Avenue, Asbury Park, NJ 07712For Sale
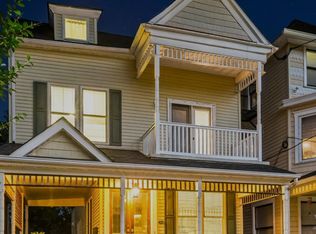 MLS ID #22631832, Mary McAllister, O'Brien Realty, LLC. MoreMLS
 - $1,159,0004 bd3 ba2.5k sqft120 Whalepond Road, Oakhurst, NJ 07755For SaleMLS ID #22632636, Marcelle Bale, Burke&Manna Real Estate Agency. MoreMLS
- $845,0004 bd3 ba2.4k sqft1405 Williams Drive, Wall, NJ 07719For SaleMLS ID #22623227, Lindsay Prato, Fathom Realty NJ. MoreMLS
- $899,0004 bd2 ba2k sqft1520 Lakewood Road, Manasquan, NJ 08736For SaleMLS ID #22627240, Shawn Wray, Keller Williams Realty Spring Lake. MoreMLS
- $1,089,0003 bd1 ba1.4k sqft646 S Riverside Drive, Neptune Township, NJ 07753For SaleMLS ID #22630814, Cindy Nelson, Nelson Realtors. MoreMLS
- $949,0003 bd2 ba1.8k sqft10 Norwood Court, West Long Branch, NJ 07764For SaleMLS ID #22627931, Alex Saka, Avenue Realty NJ. MoreMLS
- $890,0003 bd2 ba1.5k sqft815 Briarcliff Avenue, Point Pleasant, NJ 08742For SaleMLS ID #22616636, Kathleen K Mallette, RE/MAX Revolution. MoreMLS
- $1,075,0004 bd2 ba1.5k sqft428 Redmond Avenue, Oakhurst, NJ 07755For SaleMLS ID #22626652, Catherine Ades, Cathy Ades Real Estate LLC. MoreMLS
- $670,0004 bd2 ba1.5k sqft608 Wayside Road, Neptune Township, NJ 07753For SaleMLS ID #22630229, Robin L Pickett, Keller Williams Avon Realty. MoreMLS
- $899,5004 bd4 ba2.2k sqft51 Tuscan Drive, Freehold, NJ 07728For SaleMLS ID #22630964, Alexander Arancio, Keller Williams Realty Spring Lake. MoreMLS
- $895,0002 bd5 ba2.1k sqft165 Riddle Avenue #12, Long Branch, NJ 07740For SaleMLS ID #22632529, Judith Martinelly, Brokers 3 Realtors. MoreMLS
- $795,0004 bd3 ba2.1k sqft6 Standish Drive, Ocean Twp, NJ 07712For SaleMLS ID #22629321, Catherine Ades, Cathy Ades Real Estate LLC. MoreMLS
- $899,9003 bd3 ba2.2k sqft5 Princeton Street, Red Bank, NJ 07701For SaleMLS ID #22628437, Malisa J Bompartito, Coldwell Banker Realty. MoreMLS
- $879,9994 bd3 ba2.4k sqft3 River Drive, Farmingdale, NJ 07727For SaleMLS ID #22626554, Ryan Kinghorn, RE/MAX First Class. MoreMLS
- $649,0004 bd2 ba2.1k sqft1129 Monroe Avenue, Asbury Park, NJ 07712For SaleMLS ID #22624361, Susan B Padva, Space & Company. MoreMLS
- $849,9994 bd3 ba2k sqft20 Fairfield Drive, Tinton Falls, NJ 07724For SaleMLS ID #22628100, Patricia Simler, RE/MAX Realty 9. MoreMLS
- $899,0005 bd3 ba2.7k sqft33 Tennent Road, Morganville, NJ 07751For SaleMLS ID #22627655, Cathy Carroll, Keller Williams Realty Central Monmouth. MoreMLS
