Welcome to Manasquan Park, where you can enjoy the best of both worlds—a quiet, serene setting just minutes from the beach. With three distinct living spaces, there's a room for every vibe: a formal living room, a cozy fireplace room, or the bright and airy year-round sunroom. Step outside to your private backyard retreat, where a spacious deck is perfect for casual gatherings and the yard is ready for a firepit and Sunday afternoon football. With four bedrooms, two full baths, classic Dutch Colonial architecture, and plenty of opportunity to make it your own, this home offers a wonderful combination of charm, functionality, and privacy.
For sale
$899,000
1520 Lakewood Road, Manasquan, NJ 08736
4beds
2,044sqft
Single Family Residence
Built in 1965
0.61 Acres Lot
$883,500 Zestimate®
$440/sqft
$-- HOA
What's special
Cozy fireplace roomPrivate backyard retreatClassic dutch colonial architectureThree distinct living spacesFour bedrooms
- 48 days
- 3,957
- 139
Likely to sell faster than
Zillow last checked:
Listing updated:
Listed by:
Shawn Wray 908-458-2299,
Keller Williams Realty Spring Lake
Source: MoreMLS,MLS#: 22627240
Facts & features
Interior
Bedrooms & bathrooms
- Bedrooms: 4
- Bathrooms: 2
- Full bathrooms: 2
Bedroom
- Description: HW Floor
- Area: 156
- Dimensions: 13.0 x 12.0
Bedroom
- Description: HW Floor
- Area: 132
- Dimensions: 12.0 x 11.0
Bedroom
- Description: HW Floor
- Area: 120
- Dimensions: 12.0 x 10.0
Bathroom
- Description: Full
- Area: 42
- Dimensions: 7.0 x 6.0
Bathroom
- Description: Ful
- Area: 54
- Dimensions: 9.0 x 6.0
Other
- Description: HW Floor
- Area: 154
- Dimensions: 14.0 x 11.0
Dining room
- Area: 117
- Dimensions: 13.0 x 9.0
Family room
- Description: HW Floor
- Area: 234
- Dimensions: 18.0 x 13.0
Garage
- Area: 575
- Dimensions: 25.0 x 23.0
Kitchen
- Area: 156
- Dimensions: 13.0 x 12.0
Laundry
- Area: 42
- Dimensions: 7.0 x 6.0
Living room
- Description: HW Floor
- Area: 247
- Dimensions: 19.0 x 13.0
Other
- Description: Gas Fireplace, HW Floor
- Area: 165
- Dimensions: 15.0 x 11.0
Heating
- Natural Gas, Hot Water, Baseboard
Cooling
- Central Air, Other
Features
- Dec Molding, Eat-in Kitchen, Recessed Lighting
- Flooring: Ceramic Tile, Wood
- Basement: Crawl Space
- Attic: Pull Down Stairs
- Number of fireplaces: 1
Interior area
- Total structure area: 2,044
- Total interior livable area: 2,044 sqft
Property
Parking
- Total spaces: 2
- Parking features: Driveway
- Attached garage spaces: 2
- Has uncovered spaces: Yes
Features
- Stories: 2
- Exterior features: Outdoor Shower, Lighting
Lot
- Size: 0.61 Acres
- Dimensions: 150 x 180
- Features: Back to Woods, Wooded
- Topography: Sloped
Details
- Parcel number: 5200874000000007
- Zoning description: Residential
Construction
Type & style
- Home type: SingleFamily
- Architectural style: Dutch Colonial
- Property subtype: Single Family Residence
Materials
- Roof: Timberline
Condition
- New construction: No
- Year built: 1965
Utilities & green energy
- Sewer: Public Sewer
Community & HOA
Community
- Security: Security System
- Subdivision: Manasquan Park
HOA
- Has HOA: No
Location
- Region: Wall Township
Financial & listing details
- Price per square foot: $440/sqft
- Tax assessed value: $443,800
- Annual tax amount: $9,848
- Date on market: 9/3/2026
- Inclusions: Outdoor Lighting, AC Units, Washer, Blinds/Shades, Ceiling Fan(s), Dishwasher, Dryer, Light Fixtures, Security System, Stove, Stove Hood, Refrigerator, Garage Door Opener, Gas Cooking
- Exclusions: Personal Property
Estimated market value
$883,500
$839,000 - $928,000
$3,728/mo
Price history
| Date | Event | Price |
|---|---|---|
| 9/3/2026 | Listed for sale | $899,000-1%$440/sqft |
Source:  MoreMLS #22627240 Report a problem MoreMLS #22627240 Report a problem | ||
| 8/13/2026 | Listing removed | $907,900$444/sqft |
Source: MoreMLS #22610000 Report a problem | ||
| 6/29/2026 | Price change | $907,900-1.3%$444/sqft |
Source: MoreMLS #22610000 Report a problem | ||
| 5/7/2026 | Price change | $919,900-3.2%$450/sqft |
Source: MoreMLS #22610000 Report a problem | ||
| 4/18/2026 | Listed for sale | $949,900+100%$465/sqft |
Source: MoreMLS #22610000 Report a problem | ||
| 11/6/2009 | Sold | $475,000$232/sqft |
Source: Public Record Report a problem | ||
Public tax history
| Year | Property taxes | Tax assessment |
|---|---|---|
| 2025 | $9,022 | $443,800 |
| 2024 | $9,022 -0.7% | $443,800 |
| 2023 | $9,085 +1.7% | $443,800 |
| 2022 | $8,929 +0.8% | $443,800 |
| 2021 | $8,863 +2.5% | $443,800 |
| 2020 | $8,650 +0.9% | $443,800 |
| 2019 | $8,574 | $443,800 |
| 2018 | $8,574 +4.2% | $443,800 |
| 2017 | $8,228 -4.2% | $443,800 |
| 2016 | $8,587 -1.1% | $443,800 +52.5% |
| 2015 | $8,684 +1.2% | $291,100 -3.3% |
| 2014 | $8,584 +3.7% | $301,100 |
| 2012 | $8,274 +2.7% | $301,100 -0.7% |
| 2011 | $8,053 +5.8% | $303,200 |
| 2010 | $7,613 +2.2% | $303,200 |
| 2009 | $7,450 | $303,200 |
| 2008 | -- | $303,200 |
| 2007 | -- | $303,200 |
| 2006 | -- | $303,200 |
| 2005 | -- | $303,200 |
| 2003 | -- | $303,200 |
| 2002 | -- | $303,200 +43.3% |
| 2001 | -- | $211,600 |
Find assessor info on the county website
Monthly payment
Est. payment
Payment breakdown
Explore the cost of this home by adjusting the details. Changes won't be saved.Climate risks
Neighborhood: 08736
Nearby schools
Schools provided by the listing agent
- Elementary: Allenwood
- Middle: Wall Intermediate
- High: Wall
Source: MoreMLS. This data may not be complete. We recommend contacting the local school district to confirm school assignments for this home.
Similar homes
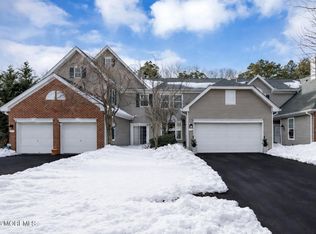
- $899,9994 bd4 ba2.6k sqft480 Alexander Avenue, Brick, NJ 08724For Sale

 MLS ID #22633015, David Lazaro, Keller Williams Shore Properties. MoreMLS
 - $890,0003 bd2 ba1.5k sqft815 Briarcliff Avenue, Point Pleasant, NJ 08742For Sale
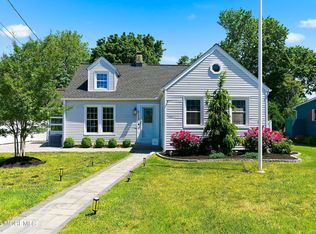 MLS ID #22616636, Kathleen K Mallette, RE/MAX Revolution. MoreMLS
 - $860,0004 bd3 ba2.6k sqft822 York Road, Brick, NJ 08724For Sale
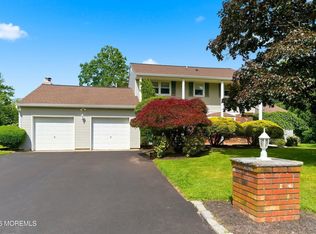 MLS ID #22617685, Jennifer Hunziker, Keller Williams Realty Ocean Living. MoreMLS
 - $845,0004 bd3 ba2.4k sqft1405 Williams Drive, Wall, NJ 07719For Sale
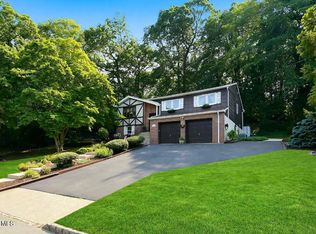 MLS ID #22623227, Lindsay Prato, Fathom Realty NJ. MoreMLS
 - $996,0002 bd3 ba1.3k sqft40 1/2 Main Street, Manasquan, NJ 08736For SaleMLS ID #22631576, Kathleen McDonough, Salt and Cedar Properties, LLC. MoreMLS
- $888,8884 bd2 ba1.4k sqft307 Clearstream Road, Jackson, NJ 08527For SaleMLS ID #22613009, Joshua Spiegel, Imperial Real Estate Agency. MoreMLS
- $899,9003 bd3 ba2.8k sqft30 S Lakeview Drive, Jackson, NJ 08527For SaleMLS ID #22626259, Alan Kurlander, Coldwell Banker Realty. MoreMLS
- $899,5004 bd4 ba2.2k sqft51 Tuscan Drive, Freehold, NJ 07728For SaleMLS ID #22630964, Alexander Arancio, Keller Williams Realty Spring Lake. MoreMLS
- $879,9994 bd3 ba2.4k sqft3 River Drive, Farmingdale, NJ 07727For SaleMLS ID #22626554, Ryan Kinghorn, RE/MAX First Class. MoreMLS
- $785,0004 bd3 ba1.6k sqft27B Lenape Trail, Brick, NJ 08724For SaleMLS ID #22630901, Blaise DeMers, Jersey Property Group Realty. MoreMLS
- $874,9004 bd3 ba2.5k sqft191 Edgemere Court, Toms River, NJ 08755For SaleMLS ID #22629043, Gina Scodella, RE/MAX Revolution. MoreMLS
- $774,9003 bd2 ba1.5k sqft745 Oak Glen Road, Howell, NJ 07731For SaleMLS ID #22613028, Felicia Finn, C21/ Action Plus Realty. MoreMLS
- $850,0003 bd3 ba1.9k sqft3 Elizabeth Terrace, Neptune Township, NJ 07753For SaleMLS ID #22628408, Cindy Nelson, Nelson Realtors. MoreMLS
- $649,5004 bd2 ba1.8k sqft205 Arizona Drive, Brick, NJ 08723For SaleMLS ID #22627200, Janet P Strzalkowski, Crossroads Realty, Inc.. MoreMLS
- $765,0003 bd3 ba1.8k sqft4 Andiron Court, Howell, NJ 07731For SaleMLS ID #22633010, Devorah Gross, HomeSmart First Advantage. MoreMLS
- $750,0004 bd3 ba1.7k sqft19 Buckingham Drive, Jackson, NJ 08527For SaleMLS ID #22631591, Felix Tamayo, C21/ Action Plus Realty. MoreMLS
- $999,0002 bd2 ba1.2k sqft415 Newark Avenue, Point Pleasant Beach, NJ 08742For SaleMLS ID #22628794, Denise Dreyer, Ward Wight Sotheby's International Realty. MoreMLS
- $824,0003 bd3 ba2.1k sqft203 E Pleasant Grove Road, Jackson, NJ 08527For SaleMLS ID #22631168, Jamie Mitchell, 1-2-3 REALTORS. MoreMLS
- $714,9003 bd2 ba1.8k sqft594 Robinhood Road, Brick, NJ 08724For SaleMLS ID #22628764, James Hannam, RE/MAX Bay Point Realtors. MoreMLS
- $625,0004 bd2 ba1.5k sqft30 Lockwood Avenue, Howell, NJ 07731For SaleMLS ID #22628825, Patricia Salzer Beam, Coldwell Banker Realty. MoreMLS
