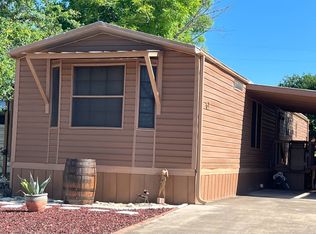
Discover easy living in this well-maintained 2-bedroom, 2-bathroom home located in the desirable Riverbend Estates 55+ community. Designed with comfort and functionality in mind, this home features an open-concept layout that creates a bright, spacious atmosphere perfect for relaxing or entertaining. The split-bedroom floor plan provides added privacy for residents and guests alike. Step outside and enjoy your morning coffee or evening unwind on the welcoming front patio overlooking the beautifully maintained yard. The fenced backyard is ideal for pets, while the extended carport and additional storage space provide plenty of room for vehicles, tools, and outdoor essentials. Conveniently located in the heart of Kerrville, you'll enjoy quick access to shopping, dining, medical facilities, and everyday conveniences-without the stress of heavy traffic. Riverbend Estates, formerly known as Three Hills, is a thriving land-lease community undergoing exciting improvements and enhancements. Residents enjoy a friendly atmosphere and outstanding amenities, including a clubhouse, community pool, water, sewer, and trash service-all included in the monthly lot lease of just $550. If you're looking for an affordable, move-in-ready home in a welcoming community, this one is a must-see. Call today to learn more and schedule your private tour!
For sale
$64,000
39 E Sunset Dr, Kerrville, TX 78028
2beds
--sqft
Manufactured Home
Built in 2007
-- sqft lot
$-- Zestimate®
$--/sqft
$-- HOA
What's special
Beautifully maintained yardSplit-bedroom floor planBright spacious atmosphereWelcoming front patioAdditional storage spaceOpen-concept layoutExtended carport
- 29 days
- 221
- 12
Likely to sell faster than
Zillow last checked:
Listing updated:
Listed by:
Kimberly Spears 830-377-7309,
Home in The Hills Realty
Source: My State MLS,MLS#: 12016028
Facts & features
Interior
Bedrooms & bathrooms
- Bedrooms: 2
- Bathrooms: 2
- Full bathrooms: 2
Rooms
- Room types: Dining Room, Kitchen, Laundry Room, Living Room, Master Bedroom, Private Guest Room
Basement
- Area: 0
Heating
- Electric, Forced Air
Cooling
- Central
Appliances
- Included: Refrigerator, Microwave, Oven
Features
- Flooring: Carpet, Vinyl
- Has basement: No
- Has fireplace: No
Interior area
- Total structure area: 896
- Finished area above ground: 896
Property
Parking
- Total spaces: 2
- Parking features: Attached
- Garage spaces: 2
Details
- Parcel number: 529461
- On leased land: Yes
- Lease amount: $550
Construction
Type & style
- Home type: MobileManufactured
- Property subtype: Manufactured Home
Condition
- New construction: No
- Year built: 2007
Utilities & green energy
- Electric: Amps(0)
- Sewer: Community
- Water: Community
Community & HOA
Community
- Features: 55 and Over
- Senior community: Yes
HOA
- Has HOA: No
- Amenities included: 55 and Over
Location
- Region: Kerrville
Financial & listing details
- Tax assessed value: $47,986
- Annual tax amount: $869
- Date on market: 10/9/2026
- Date available: 10/07/2026
- Listing agreement: Exclusive
Estimated market value
Not available
Estimated sales range
Not available
Not available
Price history
| Date | Event | Price |
|---|---|---|
| 10/9/2026 | Listed for sale | $64,000+2.4% |
Source: My State MLS #12016028 Report a problem | ||
| 10/31/2025 | Sold | -- |
Source: My State MLS #11584973 Report a problem | ||
| 10/9/2025 | Contingent | $62,500 |
Source: My State MLS #11584973 Report a problem | ||
| 10/3/2025 | Listed for sale | $62,500-25.6% |
Source: My State MLS #11584973 Report a problem | ||
| 5/3/2023 | Listing removed | -- |
Source:  My State MLS Report a problem | ||
| 5/3/2023 | Contingent | $84,000 |
Source: My State MLS #11113778 Report a problem | ||
| 4/28/2023 | Pending sale | $84,000 |
Source: My State MLS #11113778 Report a problem | ||
| 10/18/2022 | Contingent | $84,000 |
Source: My State MLS #11113778 Report a problem | ||
| 10/13/2022 | Listed for sale | $84,000+43% |
Source: My State MLS #11113778 Report a problem | ||
| 6/4/2019 | Listing removed | $58,750 |
Source: Steven Paul Premier Properties #10588162 Report a problem | ||
| 3/27/2019 | Listed for sale | $58,750+47.2% |
Source: Steven Paul Premier Properties #10588162 Report a problem | ||
| 7/16/2010 | Listing removed | $39,900 |
Source: Coldwell Banker Heart of the Hills, Realtors #MH210 Report a problem | ||
| 4/12/2010 | Price change | $39,900-15.1% |
Source: Coldwell Banker Heart of the Hills, Realtors #MH210 Report a problem | ||
| 11/12/2009 | Listed for sale | $47,000 |
Source: Coldwell Banker Heart of the Hills, Realtors #MH210 Report a problem | ||
Public tax history
| Year | Property taxes | Tax assessment |
|---|---|---|
| 2025 | -- | $47,986 +4.7% |
| 2024 | $442 -0.8% | $45,852 |
| 2023 | $445 +30.1% | $45,852 +20% |
| 2022 | $342 -5.5% | $38,212 |
| 2021 | $362 +37% | $38,212 |
| 2020 | $264 | $38,212 +40.8% |
| 2019 | -- | $27,131 |
| 2018 | -- | $27,131 +0.5% |
| 2017 | -- | $26,997 |
| 2016 | -- | $26,997 |
| 2015 | -- | $26,997 |
| 2014 | -- | $26,997 |
| 2012 | -- | $26,997 |
| 2011 | -- | $26,997 |
| 2010 | -- | $26,997 |
| 2009 | -- | $26,997 |
| 2008 | -- | $26,997 |
Find assessor info on the county website
Monthly payment
Climate risks
Neighborhood: 78028
Nearby schools
Schools provided by the listing agent
- District: Kerrville Isd
Source: My State MLS. This data may not be complete. We recommend contacting the local school district to confirm school assignments for this home.
Similar homes
- $57,5002 bd2 ba910 sqft705 Ottilie Dr, Kerrville, TX 78028For Sale
 MLS ID #11873131, Kimberly Spears, Home in The Hills Realty. My State MLS
- $65,0002 bd2 ba924 sqft165 Scenic Valley Rd Lot 61, Kerrville, TX 78028For Sale
 MLS ID #11841594, Valarie Tarkenton-moore, Proven Realty. My State MLS
- $56,0003 bd2 ba1.3k sqft5 N Sunset Dr, Kerrville, TX 78028For Sale
 MLS ID #11816858, Kimberly Spears, Home in The Hills Realty. My State MLS
- $45,0002 bd2 ba1k sqft39 Tumbleweed Dr, Kerrville, TX 78028For Sale
 MLS ID #12047244, Kimberly Spears, Home in The Hills Realty. My State MLS
- $80,0002 bd1 ba1k sqft124 W SCHREINER ST, Kerrville, TX 78028For Sale
 MLS ID #2025319, Edward McClintick TREC #303307, Joseph Walter Realty, LLC. LERA MLS
