Skip main navigation
Off market
  • $186,800

    39 Kassebaum Ln APT 301, Saint Louis, MO 63129

    2beds
    941sqft
    Condo
    Built in 2008
    -- sqft lot
    $186,800 Zestimate®
    $199/sqft
    $1,533 Estimated rent

    Home value

    $186,800

    $176,000 - $198,000

    $1,533/mo

    Zestimate® history
    Loading
    Loading...

    Owner options

    List your home for rent

    $1,533/mo

    Rent Zestimate®

    Find your next renter with Zillow Rental Manager. Plus, with online applications, you can quickly screen prospective tenants – for free.

    Learn more

    $1,533/mo

    Rent Zestimate®

    Refinance and save

    $1,464/mo

    Est. payment

    Refinancing to a lower rate could help reduce your monthly payments and save thousands over the life of the loan.

    See today's rates

    $1,464/mo

    Est. payment

    Explore your selling options

    Work with a Zillow partner agent

    Leverage their expertise and Zillow's premium Showcase listings to get your home seen by more buyers.

    Get started

    List with your own agent

    Get your home in front of millions of buyers by listing it on Zillow.

    Learn how to do it

    Sell it yourself

    Take full control of how buyers see your home on Zillow by listing For Sale by Owner (FSBO).

    List your home

    What's special

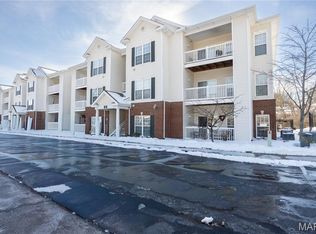
    Welcome home to this exceptionally well maintained 2 bedroom/2 bath condo perched on 3rd floor (top level). Arched entryways, vaulted and 9' ceilings, OPEN FLOOR PLAN, and abundance of natural light greet you. Kitchen boasts 42" cabinets, granite counters, and built-in pantry cabinet. Living room overlooks covered deck complete with access to private storage unit. Master bedroom offers HUGE 8x4 walk-in closet and attached master bath with built-in linen cabinet and tile floors. 2nd bedroom also offers a large walk-in closet (7'x4'). 2nd full bath has tile floors and built-in linen cabinet. Laundry room in unit and setup for full-size washer/dryer. All appliances including washer and dryer stay. This amazing, inviting complex offers inground pool, clubhouse, fitness center, dog park, and pond with fountain. Monthly condo fee includes water, sewer, trash, common ground maintenance, and exterior insurance. FHA approved. Covered parking spot (#51 by mailboxes) and ample guest parking.

    This property is off market, which means it's not currently listed for sale or rent on Zillow. This may be different from what's available on other websites or public sources.

    Facts & features

    Interior

    Bedrooms & bathrooms
    • Bedrooms: 2
    • Bathrooms: 2
    • Full bathrooms: 2
    Heating
    • Forced air, Electric
    Cooling
    • Central
    Appliances
    • Included: Dishwasher, Dryer, Garbage disposal, Microwave, Range / Oven, Refrigerator, Washer
    Features
    • Basement: None
    Interior area
    • Total interior livable area: 941 sqft

    Property

    Parking
    • Total spaces: 1
    • Parking features: Off-street
    Features
    • Exterior features: Vinyl, Brick
    Lot
    • Size: 958 sqft
    Details
    • Parcel number: 30K610660

    Construction

    Type & style
    • Home type: Condo
    Materials
    • Roof: Other
    Condition
    • Year built: 2008

    Utilities & green energy

    • Sewer: Public

    Community & neighborhood

    Location
    • Region: Saint Louis

    HOA & financial

    HOA
    • Has HOA: Yes
    • HOA fee: $200 monthly

    Other

    Other facts
    • Amenities: Underground Util, Exercise Room, Clubhouse/Comm. Room, Inground Pool
    • Bedroom Description: Master Bdr. Suite
    • Fee Includes: Some Insurance, Landscaping/Lawn, Parking/Roads, Recreation Facl, Sewer, Snow Removal, Trash, Water, Clubhouse
    • Interior Decor: Open Floor Plan, Some Carpeting, Some Wood Floors, 9' Ceilings
    • Unit Location: Upper Level
    • Master Bath Descr.: Full Bath
    • Parking Description: Additional Parking, Covered, Guest Parking
    • Sewer: Public
    • TYPE: Condo
    • Vitals: Creatd After 9/28/83, Resale Cert Reqd., Association Mgmt.
    • Water: Public
    • Windows & Doors: Some Insulated Wndws, 6 Panel Door(s), Sliding Glass Doors, Lever Style Door Handles
    • Dining: Kitchen/Dining Combo
    • Special Areas: Entry Foyer
    • Architecture: Traditional
    • Construction: Vinyl Siding, Brick Veneer Decrtv
    • Lot Description: Streetlights, Sidewalks, Backs to Comm. Grnd
    • BLDSTYLE: Mid-Rise 3or4 Story
    • Style: 1 Story
    • Municipality Township: Unincorporated
    • Style Description: Garden Apartment
    • Special Description: No Exemptions
    • Square Footage Below Grade: 0
    • State Or Province: Missouri
    • Square Footage Source Below Grad: County Records
    • Total Living Area: 941.00
    • Square Footage: 941
    • Status: Pending

    Price history

    DateEventPrice
    5/3/2018Listing removed$125,000$133/sqft
    Source: RE/MAX Results #18011249 Report a problem
    5/1/2018Pending sale$125,000$133/sqft
    Source: RE/MAX Results #18011249 Report a problem
    4/30/2018Sold--
    Source: MARIS #18011249 Report a problem
    2/22/2018Listed for sale$125,000+16.9%$133/sqft
    Source: RE/MAX Results #18011249 Report a problem
    9/28/2013Listing removed$106,900$114/sqft
    Source: HALLMARK PROPERTIES #13048279 Report a problem
    8/28/2013Listed for sale$106,900-1.9%$114/sqft
    Source: HALLMARK PROPERTIES #13048279 Report a problem
    4/6/2012Sold--
    Source: MARIS #12007752 Report a problem
    2/14/2012Price change$109,000-12.7%$116/sqft
    Source: HALLMARK PROPERTIES #12007752 Report a problem
    1/21/2011Price change$124,900+5%$133/sqft
    Source: Exit Elite Realty Report a problem
    11/24/2010Price change$118,900-4.8%$126/sqft
    Source: Exit Elite Realty #10051056 Report a problem
    9/6/2010Listed for sale$124,900$133/sqft
    Source: Exit Elite Realty #10051056 Report a problem
    1/24/2007Sold--
    Source: Public Record Report a problem

    Public tax history

    YearProperty taxesTax assessment
    2025$2,134 +10.1%$34,430 +18.4%
    2024$1,938 +1.3%$29,070
    2023$1,913 +16.7%$29,070 +16.1%
    2022$1,639 +3.4%$25,040
    2021$1,586 +9.8%$25,040 +15.4%
    2020$1,445 -2.6%$21,700
    2019$1,484 $21,700 +7.5%
    2018$1,484 $20,180
    2017$1,484 +0.1%$20,180 +4.1%
    2016$1,481 -0.1%$19,380
    2015$1,483 $19,380 -5.6%
    2014$1,483 +1.9%$20,530
    2013$1,455 $20,530 -1.4%
    2012-- $20,830
    2011-- $20,830 -7.5%
    2010$1,452 +4.2%$22,520
    2009$1,393 -3.4%$22,520 -14.4%
    2008$1,443 +263.9%$26,300 +325.6%
    2007$396 $6,180

    Find assessor info on the county website

    Neighborhood: 63129

    Nearby schools

    GreatSchools rating
    Schools provided by the listing agent
    • Elementary: Trautwein Elem.
    • Middle: Washington Middle
    • High: Mehlville High School
    • District: Mehlville R-IX

    Source: The MLS. This data may not be complete. We recommend contacting the local school district to confirm school assignments for this home.

    Get a cash offer in 3 minutes
    Find out how much your home could sell for in as little as 3 minutes with a no-obligation cash offer.
    Estimated market value
    $186,800
    Get a cash offer in 3 minutes
    Find out how much your home could sell for in as little as 3 minutes with a no-obligation cash offer.
    Estimated market value
    $186,800