Extensively renovated and truly move-in ready, this beautifully refreshed home is ideally located in the
heart of Greece. The updated kitchen and bathroom feature new cabinetry, granite countertops, flooring,
and sinks, while numerous additional improvements include a new roof, windows, Levolor blinds, interior doors, driveway, hot water tank, and garage floor. Fresh paint and flooring throughout creates a bright, welcoming atmosphere, and the single-car garage adds everyday convenience. Situated on a quiet dead-end street yet close to grocery stores, shopping, restaurants, and all your daily essentials, this home offers comfort, style, and an unbeatable location. Stop in our Open House this Sat. 11/7 10:30am-12:30pm and Sun. 11/8 11am-1pm.
Active
$224,900
39 Laurelhurst Rd, Rochester, NY 14626
2beds
970sqft
Single Family Residence
Built in 1950
5,000 Square Feet Lot
$-- Zestimate®
$232/sqft
$-- HOA
What's special
New roofQuiet dead-end streetSingle-car garageNew cabinetryLevolor blindsUpdated kitchenBright welcoming atmosphere
- 19 days
- 809
- 43
Zillow last checked:
Listing updated:
Listed by:
Blue Arrow Real Estate 585-398-7770,
Pamela B. Lehman 585-880-3500
Source: NYSAMLSs,MLS#: R1724642 Originating MLS: Rochester
Facts & features
Interior
Bedrooms & bathrooms
- Bedrooms: 2
- Bathrooms: 1
- Full bathrooms: 1
- Main level bathrooms: 1
- Main level bedrooms: 2
Heating
- Gas, Baseboard, Hot Water
Appliances
- Included: Dryer, Electric Cooktop, Exhaust Fan, Electric Oven, Electric Range, Electric Water Heater, Refrigerator, Range Hood, Washer
- Laundry: Main Level
Features
- Ceiling Fan(s), Granite Counters, Pantry, Pull Down Attic Stairs, Sliding Glass Door(s), Walk-In Pantry, Bedroom on Main Level, Main Level Primary, Programmable Thermostat
- Flooring: Carpet, Ceramic Tile, Luxury Vinyl, Tile, Varies
- Doors: Sliding Doors
- Basement: Crawl Space,Dirt Floor
- Attic: Pull Down Stairs
- Has fireplace: No
Interior area
- Total structure area: 970
- Total interior livable area: 970 sqft
Property
Parking
- Total spaces: 1
- Parking features: Attached, Garage, Driveway
- Attached garage spaces: 1
Features
- Levels: One
- Stories: 1
- Exterior features: Blacktop Driveway, Fully Fenced
- Fencing: Full
Lot
- Size: 5,000 Square Feet
- Dimensions: 50 x 100
- Features: Rectangular, Rectangular Lot
Details
- Additional structures: Shed(s), Storage
- Parcel number: 2628000741300001005000
- Special conditions: Standard
Construction
Type & style
- Home type: SingleFamily
- Architectural style: Ranch
- Property subtype: Single Family Residence
Materials
- Aluminum Siding, Attic/Crawl Hatchway(s) Insulated, Blown-In Insulation, Frame, PEX Plumbing
- Foundation: Poured, Pillar/Post/Pier
- Roof: Asphalt
Condition
- Resale
- Year built: 1950
Utilities & green energy
- Sewer: Connected
- Water: Connected, Public
- Utilities for property: Electricity Connected, High Speed Internet Available, Sewer Connected, Water Connected
Community & HOA
Community
- Subdivision: Part/John C & Eva La East
Location
- Region: Rochester
Financial & listing details
- Price per square foot: $232/sqft
- Tax assessed value: $153,000
- Annual tax amount: $4,880
- Date on market: 10/24/2026
- Listing terms: Cash,Conventional,FHA,VA Loan
Estimated market value
Not available
Estimated sales range
Not available
$1,750/mo
Price history
| Date | Event | Price |
|---|---|---|
| 10/24/2026 | Listed for sale | $224,900+295.1%$232/sqft |
Source:  NYSAMLSs #R1724642 Report a problem | ||
| 5/1/1989 | Sold | $56,929$59/sqft |
Source: Agent Provided Report a problem | ||
Public tax history
| Year | Property taxes | Tax assessment |
|---|---|---|
| 2025 | -- | $92,700 |
| 2024 | -- | $92,700 |
| 2023 | -- | $92,700 +18.8% |
| 2022 | -- | $78,000 |
| 2021 | -- | $78,000 |
| 2020 | -- | $78,000 +1.3% |
| 2018 | -- | $77,000 |
| 2017 | $1,883 | $77,000 |
| 2016 | -- | $77,000 |
| 2015 | -- | $77,000 |
| 2014 | -- | $77,000 +5.5% |
| 2013 | -- | $73,000 |
| 2012 | -- | $73,000 |
| 2011 | -- | $73,000 |
| 2010 | -- | $73,000 |
| 2009 | -- | $73,000 -3.8% |
| 2007 | -- | $75,900 |
| 2006 | -- | $75,900 +16.1% |
| 2005 | -- | $65,400 |
| 2004 | -- | $65,400 |
| 2003 | -- | $65,400 -7.1% |
| 2002 | -- | $70,400 +10.2% |
| 2001 | -- | $63,900 |
| 2000 | -- | $63,900 |
Find assessor info on the county website
Monthly payment
Climate risks
Neighborhood: 14626
Nearby schools
Schools provided by the listing agent
- District: Greece
Source: NYSAMLSs. This data may not be complete. We recommend contacting the local school district to confirm school assignments for this home.

Similar homes
- $219,9003 bd1 ba1.1k sqft59 Atlee Dr, Rochester, NY 14626For Sale
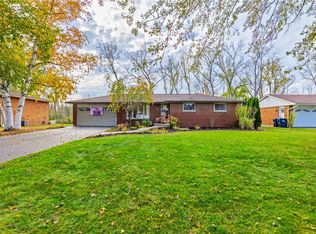
 MLS ID #R1726532, Derek Pino, Listing by: RE/MAX Realty Group. NYSAMLSs
- $199,9003 bd1 ba1k sqft32 Laurelhurst Rd, Rochester, NY 14626For Sale
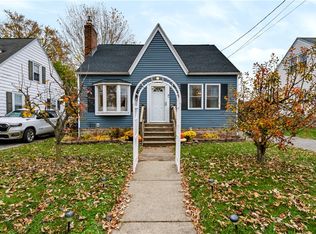 MLS ID #R1724952, Laura Pfleuger, Listing by: Keller Williams Realty Greater Rochester. NYSAMLSs
- $199,9994 bd2 ba1.2k sqft30 Shirley Ter, Rochester, NY 14626For Sale
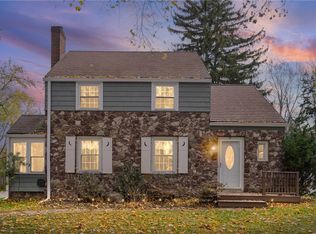 MLS ID #R1726481, Lorraine K. Kane, Listing by: Keller Williams Realty Greater Rochester. NYSAMLSs
- $200,0003 bd2 ba1.3k sqft112 Borrowdale Dr, Rochester, NY 14626For Sale
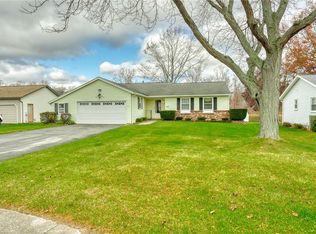 MLS ID #R1727033, Kyle J. Hiscock, Listing by: RE/MAX Realty Group. NYSAMLSs
- $229,9003 bd1 ba1.1k sqft262 Colwick Rd, Rochester, NY 14624For SaleMLS ID #R1727827, Patrick J. Christiano, Listing by: RE/MAX Plus. NYSAMLSs
- $199,9002 bd2 ba1.2k sqft40 Flower Dale Cir, Rochester, NY 14626For SaleMLS ID #R1724950, Jonny Jovcevski, Listing by: Jovcevski Properties Inc. NYSAMLSs
- $199,9002 bd2 ba1k sqft16 Olivia Cir, Rochester, NY 14626For SaleMLS ID #R1724536, Bryan Dennis, Listing by: Keller Williams Realty Greater Rochester. NYSAMLSs
- $189,9002 bd2 ba944 sqft58 Flower Dale Cir, Rochester, NY 14626For SaleMLS ID #R1727100, Nunzio Salafia, Listing by: RE/MAX Plus. NYSAMLSs
- $199,9004 bd2 ba1.3k sqft140 Barbie Dr, Rochester, NY 14626For SaleMLS ID #R1726005, Janet L. Campbell, Listing by: Hunt Real Estate ERA/Columbus. NYSAMLSs
- $195,0003 bd2 ba1.4k sqft2137 W Ridge Rd, Rochester, NY 14626For SaleMLS ID #R1718961, Joyce Jarvis, Listing by: Keller Williams Realty Greater Rochester. NYSAMLSs
- $219,9003 bd2 ba1.2k sqft70 Skycrest Dr, Rochester, NY 14616For SaleMLS ID #R1728126, Lisa S. Bolzner, Listing by: Howard Hanna. NYSAMLSs
- $199,9003 bd1 ba1k sqft160 Joanne Dr, Rochester, NY 14616For SaleMLS ID #R1728188, Jennifer Zilnik, Listing by: WCI Realty. NYSAMLSs
- $209,9003 bd1 ba1.3k sqft29 Courtly Cir, Rochester, NY 14615For SaleMLS ID #R1727897, Richard J. Borrelli, Listing by: WCI Realty. NYSAMLSs
- $299,9003 bd2 ba1.4k sqft32 Kaywood Dr, Rochester, NY 14626For SaleMLS ID #R1725280, Adrienne Lee DeFazio, Listing by: Blue Arrow Real Estate. NYSAMLSs
- $209,9003 bd2 ba1.1k sqft13 Deepwood Dr, Rochester, NY 14606For SaleMLS ID #R1705636, Nicholas Walton, Listing by: RE/MAX Plus. NYSAMLSs
- $219,9003 bd1 ba1.4k sqft99 Morncrest Dr, Rochester, NY 14624For SaleMLS ID #R1724777, Mark Smith, Listing by: Cornerstone Realty Associates. NYSAMLSs
