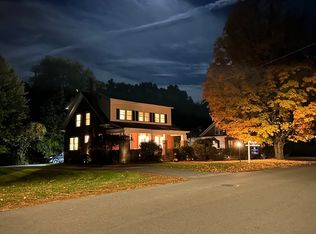
Well-maintained two-family home in a desirable location in Turners Falls! This attractive property has been nicely cared for over the years, with many important improvements already completed, including a new roof, vinyl siding, replacement windows, and lead compliance certificates. Each apartment offers six rooms, two to three bedrooms, comfortable living spaces, hardwood, vinyl and vinyl plank flooring for easy maintenance, plenty of natural light, built-ins and charming original details that add character throughout. Interior staircases and a full walk-up attic provide additional storage and potential for more living space. Separate utilities and economical natural gas heat and hot water add to the appeal and ease of ownership. Outside, you'll find covered porches on each level, off-street parking, and a comfortable-sized backyard with mature hedges offering a nice degree of privacy without extensive upkeep. Whether you're looking for an investment property, a home where rental income can help offset expenses, or extended family living, this attractive two-family home offers plenty of options with many of the major improvements already done! Offer deadline - 12pm - 11/2
Under contract
$389,900
39 Park St, Turners Falls, MA 01376
6beds
2,459sqft
Multi Family
Built in 1880
-- sqft lot
$-- Zestimate®
$159/sqft
$-- HOA
What's special
Replacement windowsVinyl sidingNew roofComfortable living spacesOff-street parkingInterior staircasesPlenty of natural light
- 12 days
- 978
- 123
Likely to sell faster than
Zillow last checked:
Listing updated:
Listed by:
Corinne A. Fitzgerald 413-320-9509,
Fitzgerald Real Estate 413-774-6371
Source: MLS PIN,MLS#: 73594719
Facts & features
Interior
Bedrooms & bathrooms
- Bedrooms: 6
- Bathrooms: 2
- Full bathrooms: 2
Heating
- Forced Air, Natural Gas, Baseboard
Appliances
- Included: Range, Refrigerator
- Laundry: Electric Dryer Hookup, Washer Hookup
Features
- Lead Certification Available, Bathroom With Tub & Shower, Internet Available - Broadband, Ceiling Fan(s), Floored Attic, Walk-Up Attic, Living Room, Dining Room, Kitchen
- Flooring: Vinyl, Vinyl / VCT, Varies, Hardwood
- Windows: Insulated Windows, Screens
- Basement: Full,Interior Entry,Bulkhead,Concrete
- Has fireplace: No
Interior area
- Total structure area: 2,459
- Total interior livable area: 2,459 sqft
- Finished area above ground: 2,459
Video & virtual tour
Property
Parking
- Total spaces: 4
- Parking features: Paved Drive, Off Street, Paved
- Uncovered spaces: 4
Features
- Patio & porch: Porch
- Frontage length: 72.00
Lot
- Size: 8,607 Square Feet
- Features: Level
Details
- Parcel number: 3106122
- Zoning: RS
Construction
Type & style
- Home type: MultiFamily
- Property subtype: Multi Family
Materials
- Frame
- Foundation: Block, Stone, Brick/Mortar
- Roof: Shingle
Condition
- Year built: 1880
Utilities & green energy
- Electric: Circuit Breakers, 200+ Amp Service, Individually Metered
- Sewer: Public Sewer
- Water: Public
- Utilities for property: for Electric Range, for Electric Dryer, Washer Hookup
Community & HOA
Community
- Features: Public Transportation, Shopping, Park, Walk/Jog Trails, Golf, Laundromat, Bike Path, Highway Access, House of Worship, Private School, Public School, Sidewalks
Location
- Region: Turners Falls
Financial & listing details
- Price per square foot: $159/sqft
- Tax assessed value: $199,300
- Annual tax amount: $3,497
- Date on market: 10/24/2026
- Total actual rent: 0
- Road surface type: Paved
Estimated market value
Not available
Estimated sales range
Not available
Not available
Price history
| Date | Event | Price |
|---|---|---|
| 11/3/2026 | Contingent | $389,900$159/sqft |
Source: MLS PIN #73594719 Report a problem | ||
| 10/24/2026 | Listed for sale | $389,900$159/sqft |
Source: MLS PIN #73594719 Report a problem | ||
Public tax history
Tax history is unavailable.
Monthly payment
Est. payment
Payment breakdown
Explore the cost of this home by adjusting the details. Changes won't be saved.Climate risks
Neighborhood: 01376
Nearby schools
Schools provided by the listing agent
- Elementary: Sheffield/Hillcrest
- Middle: Gfms
- High: Tfhs
Source: MLS PIN. This data may not be complete. We recommend contacting the local school district to confirm school assignments for this home.

Similar homes
- $359,9005 bd2 ba2.1k sqft180 Chapman St, Greenfield, MA 01301For Sale
 MLS ID #73598283, Maria Liccardi, Kempf-Vanderburgh Realty Consultants, Inc.. MLS PIN
- $320,0003 bd2 ba1.7k sqft144 7th St, Turners Falls, MA 01376For Sale
 MLS ID #73592653, Tina Booska-Dempsey, Trademark Real Estate. MLS PIN
- $425,0004 bd2 ba2.4k sqft46 Walnut St, Turners Falls, MA 01376For Sale
 MLS ID #73563582, Marilyn Freedman, Coldwell Banker Realty - Westwood. MLS PIN
- $510,0003 bd2 ba1.7k sqft31 Crocker Ave, Turners Falls, MA 01376For Sale
 MLS ID #73595842, Corinne A. Fitzgerald, Fitzgerald Real Estate. MLS PIN
