Skip main navigation
Off market
  • Price Unknown

    39 Peggy Ave, South West Oxford, ON N0J 1N0

    4beds
    2,731sqft
    SingleFamily
    Built in 2021
    -- sqft lot
    $-- Zestimate®
    C$--/sqft
    C$3,378 Estimated rent

    Home value

    Not available

    Estimated sales range

    Not available

    Not available

    Loading
    Loading...

    Owner options

    List your home for rent

    C$3,378/mo

    Rent Zestimate®

    Find your next renter with Zillow Rental Manager. Plus, with online applications, you can quickly screen prospective tenants – for free.

    Learn more

    C$3,378/mo

    Rent Zestimate®

    Refinance and save

    Refinancing to a lower rate could help reduce your monthly payments and save thousands over the life of the loan.

    See today's rates

    Explore your selling options

    Work with a Zillow partner agent

    Leverage their expertise and Zillow's premium Showcase listings to get your home seen by more buyers.

    Get started

    List with your own agent

    Get your home in front of millions of buyers by listing it on Zillow.

    Learn how to do it

    Sell it yourself

    Take full control of how buyers see your home on Zillow by listing For Sale by Owner (FSBO).

    List your home

    What's special

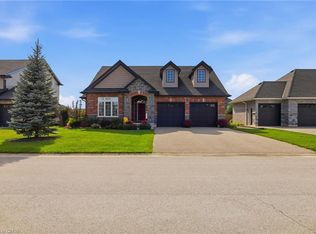
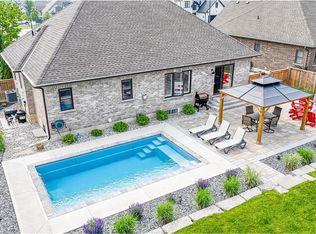
    Welcome to 39 Peggy Ave in Mt.Elgin! This multi level home is full of Wow factor and highly desirable with young families. Some of the features they appreciate are perfect mud rm with built in cubbies off the 3 car garage, great rm with tall ceilings, gas fireplace, hardwood and open concept with lots of railings. Large kitchen with lots of cabinets, walk in pantry and island with breakfast nook all with quartz counter tops. 4 bedrooms including a large master bedroom and bath with tub, tiled shower and double sinks. Lower level is a walk out basement and this family room with 2nd gas fireplace is suitable for games area as well. This quiet little community has become very popular, come and see why for yourself. We have included all photos and links of previously built homes of this model and shown for illustration purposes of this Kensington model for your reference. This home is currently framed stage the successful buyer will be able to choose their colours from builders samples and move in June.

    This property is not currently displayed as for sale or rent on Zillow. This may be different from what's on other websites or public sources.

    Facts & features

    Interior

    Bedrooms & bathrooms
    • Bedrooms: 4
    • Bathrooms: 3
    • Full bathrooms: 2
    • 1/2 bathrooms: 1
    Appliances
    • Laundry: Upper Level, Laundry Room
    Features
    • Central Vacuum Roughed-in, Auto Garage Door Remote(s)
    • Fireplace features: Fireplace Insert, Natural Gas
    Interior area
    • Total interior livable area: 2,731 sqft

    Construction

    Type & style
    • Home type: SingleFamily
    • Architectural style: Multi-Level Split
    Condition
    • Year built: 2021

    Utilities & green energy

    • Sewer: Sewer (Municipal)

    Community & HOA

    Community
    • Security: Carbon Monoxide Detector(s), Smoke Detector(s)
    Location
    • Region: South West Oxford

    Price history

    DateEventPrice
    2/12/2021Listed for saleC$729,900C$267/sqft
    Source: The Realty Firm B&B Real Estate Team #40066287 Report a problem

    Public tax history

    Tax history is unavailable.

    Neighborhood: N0J

    Nearby schools

    GreatSchools rating

    No schools nearby

    We couldn't find any schools near this home.

    Schools provided by the listing agent
    • Elementary: Harris Heights
    • High: IDCI

    Source: The MLS. This data may not be complete. We recommend contacting the local school district to confirm school assignments for this home.