Under contract-accepting backup offers. Virtually Staged. This 2-bedroom, 2-bath villa with a covered carport offers an incredible opportunity to enjoy the best of Sarasota living in the sought-after 55+ community of Strathmore Villa. Featuring a spacious and functional floor plan, this residence provides comfortable, low-maintenance living with plenty of room to relax and entertain. Residents of Strathmore Villa enjoy a wealth of amenities, including a heated community pool, clubhouse, and shuffleboard courts, all set within a beautifully landscaped, pet-friendly community. The prime location just off Bee Ridge Road places you minutes from shopping, dining, healthcare facilities, and everyday conveniences, while the world-famous Siesta Key Beach is only a short drive away. Whether you're looking for a year-round residence, seasonal retreat, or investment in the Florida lifestyle, this villa represents exceptional value. With its desirable location, community amenities, and affordable ownership opportunity, this is one of the best buys in Sarasota's active adult market. Don't miss your chance to own a piece of paradise and enjoy the comfort, convenience, and vibrant lifestyle that Strathmore Villa has to offer. This property is subject to a 3-Day First Look Period. Seller will negotiate offers after the period expires.The seller does not accept blind offers or escalation clauses.
Under contract
$140,000
39 Strathmore Blvd, Sarasota, FL 34233
2beds
1,195sqft
Villa
Built in 1968
-- sqft lot
$-- Zestimate®
$117/sqft
$274/mo HOA
What's special
Beautifully landscaped pet-friendly communityShuffleboard courtsHeated community poolComfortable low-maintenance livingCovered carport
- 59 days |
- 775 |
- 23 |
Likely to sell faster than
Zillow last checked:
Listing updated:
Listed by:
Christina Burns 941-451-9247,
EXIT KING REALTY 941-497-6060,
Lauren Fus 941-726-8208,
EXIT KING REALTY
Source: Stellar MLS,MLS#: N6144447 Originating MLS: Venice
Originating MLS: Venice
Facts & features
Interior
Bedrooms & bathrooms
- Bedrooms: 2
- Bathrooms: 2
- Full bathrooms: 2
Primary bedroom
- Features: Built-in Closet
- Level: First
- Area: 143 Square Feet
- Dimensions: 11x13
Bedroom 2
- Features: Built-in Closet
- Level: First
- Area: 110 Square Feet
- Dimensions: 10x11
Kitchen
- Level: First
- Area: 90 Square Feet
- Dimensions: 9x10
Living room
- Level: First
- Area: 280 Square Feet
- Dimensions: 20x14
Heating
- Electric
Cooling
- Central Air
Appliances
- Included: Range, Refrigerator
- Laundry: Other
Features
- Living Room/Dining Room Combo
- Flooring: Carpet
- Has fireplace: No
Interior area
- Total structure area: 1,275
- Total interior livable area: 1,195 sqft
Video & virtual tour
Property
Parking
- Total spaces: 1
- Parking features: Carport
- Carport spaces: 1
Features
- Levels: One
- Stories: 1
- Exterior features: Lighting
- Has view: Yes
- View description: Garden
Details
- Parcel number: 0070082013
- Zoning: RMF2
- Special conditions: Real Estate Owned
Construction
Type & style
- Home type: SingleFamily
- Property subtype: Villa
Materials
- Block
- Foundation: Slab
- Roof: Shingle
Condition
- New construction: No
- Year built: 1968
Utilities & green energy
- Sewer: Public Sewer
- Water: Public
- Utilities for property: Public
Community & HOA
Community
- Features: Buyer Approval Required
- Pet fee: $0 monthly
- Senior community: Yes
- Subdivision: STRATHMORE VILLA
HOA
- Has HOA: Yes
- HOA fee: $274 monthly
- HOA name: SunVast Properties / James Row
- HOA phone: 813-957-5502
Location
- Region: Sarasota
Financial & listing details
- Price per square foot: $117/sqft
- Annual tax amount: $2,427
- Date on market: 5/22/2026
- Cumulative days on market: 51 days
- Listing terms: Cash,Conventional
- Ownership: Fee Simple
- Total actual rent: 0
- Road surface type: Paved
Foreclosure details
Estimated market value
Not available
Estimated sales range
Not available
Not available
Price history
| Date | Event | Price |
|---|---|---|
| 6/29/2026 | Pending sale | $140,000$117/sqft |
Source: EXIT Realty broker feed #N6144447 Report a problem | ||
| 5/22/2026 | Listed for sale | $140,000$117/sqft |
Source: EXIT Realty broker feed #N6144447 Report a problem | ||
Public tax history
Tax history is unavailable.
Monthly payment
Climate risks
Neighborhood: Bee Ridge
Nearby schools
GreatSchools rating
- 10/10Ashton Elementary SchoolGrades: PK-5Distance: 1.6 mi
- 9/10Sarasota Middle SchoolGrades: 6-8Distance: 1.6 mi
- 7/10Riverview High SchoolGrades: PK,9-12Distance: 2.3 mi
- $225,0002 bd2 ba1.1k sqft59 Strathmore Blvd #VILLA5, Sarasota, FL 34233Sold
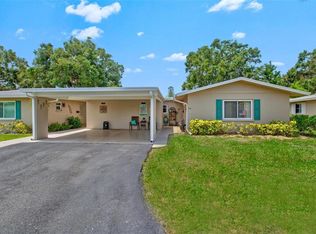
- $173,0002 bd2 ba1k sqft60 Strathmore Blvd #60, Sarasota, FL 34233Sold
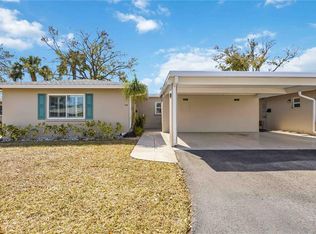
- $205,0002 bd2 ba1.1k sqft58 Strathmore Blvd, Sarasota, FL 34233Sold

- $242,0002 bd2 ba1.1k sqft34 Strathmore Blvd, Sarasota, FL 34233Sold

- $164,3002 bd2 ba1.1k sqft28 Strathmore Blvd #28, Sarasota, FL 34233Off Market
- $192,1002 bd2 ba1.1k sqft29 Strathmore Blvd #29, Sarasota, FL 34233Off Market
- $242,0002 bd2 ba1k sqft30 Strathmore Blvd #30, Sarasota, FL 34233Sold
- $167,1002 bd2 ba1.1k sqft31 Strathmore Blvd #31, Sarasota, FL 34233Off Market
A local agent can set up tours, give advice and negotiate with sellers.
A local lender can help you make sure your offer is ready when you are.
Similar homes
- $137,5002 bd2 ba967 sqft2724 Hidden Lake Blvd Unit A, Sarasota, FL 34237For Sale

 MLS ID #C7524602, Franklin DePaul, COLDWELL BANKER SUNSTAR REALTY. Stellar MLS
 - $145,9002 bd2 ba1k sqft3383 Oakwood Blvd N, Sarasota, FL 34237For Sale
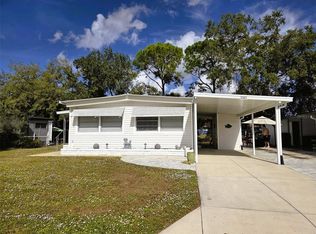 MLS ID #A4698882, Maria Atkins, REAL ESTATE BOUTIQUE LLC. Stellar MLS
 - $158,9002 bd2 ba888 sqft2938 Clark Rd APT 203, Sarasota, FL 34231For Sale
 MLS ID #O6399686, Derek Frakes, FRAKES REALTY. Stellar MLS
 - $194,0002 bd2 ba1.2k sqft4160 Fruitville Rd Unit 34, Sarasota, FL 34232For Sale
 MLS ID #A4699720, Sheryl Gregg, SARASOTA BAY REALTY INC. Stellar MLS
 - $134,0002 bd1 ba984 sqft3900 Roxane Blvd APT 11B, Sarasota, FL 34235For SaleMLS ID #A4692072, Gina Mazzoni, COLDWELL BANKER REALTY. Stellar MLS
- $180,0002 bd2 ba874 sqft2763 Woodgate Ln APT 211, Sarasota, FL 34231For SaleMLS ID #A4698193, Maria Domenech, PALM PARADISE REALTY GROUP. Stellar MLS
- $144,0002 bd1 ba912 sqft2744 Hidden Lake Blvd Unit C, Sarasota, FL 34237For SaleMLS ID #A4683649, Andrey Markov, ANMARK REALTY LLC. Stellar MLS
- $165,0002 bd2 ba972 sqft2687 Golf Course Dr #219, Sarasota, FL 34234For SaleMLS ID #A4671185, Rochelle Paquin, EXIT KING REALTY. Stellar MLS
- $117,9002 bd2 ba936 sqft3755 Amherst Way #34, Sarasota, FL 34232For SaleMLS ID #N6144594, Sheli Rodriguez, WELLEN REALTY. Stellar MLS
- $130,0001 bd1 ba734 sqft7273 Cloister Dr #121, Sarasota, FL 34231For SaleMLS ID #A4652636, Lorin Cabrera, COLDWELL BANKER REALTY. Stellar MLS
- $159,9001 bd1 ba800 sqft972 La Costa Cir Unit 3, Sarasota, FL 34237For SaleMLS ID #A4691419, Margie Kraft, BRIGHT REALTY. Stellar MLS
- $126,9002 bd2 ba918 sqft668 Park Cir, Bradenton, FL 34207For SaleMLS ID #A4697352, Tracy Gibson, FINE PROPERTIES. Stellar MLS
- $149,9003 bd1 ba901 sqft3317 Over Cup Oak Ter, Sarasota, FL 34237For SaleMLS ID #A4679455, Angela Bryson, PALM REALTY SERVICES LLC. Stellar MLS
- $150,0002 bd2 ba1.1k sqft2236 Gondola Dr, Sarasota, FL 34238For SaleMLS ID #A4657808, Kimberly Bailey, ONE WORLD REALTY OF SARASOTA. Stellar MLS
- $150,0002 bd2 ba1.2k sqft5400 34th St W Unit E8, Bradenton, FL 34210For SaleMLS ID #A4691839, Rosemarie Lunardelli, ASHORE REALTY LLC. Stellar MLS
- $150,0002 bd1 ba865 sqft5983 Coral Way, Bradenton, FL 34207For SaleMLS ID #A4669792, David Leventhal, COLDWELL BANKER REALTY. Stellar MLS
- $129,0002 bd2 ba1.1k sqft3621 Lake Bayshore Dr #J403, Bradenton, FL 34205For SaleMLS ID #A4690941, Kim Rossi, GRECO REAL ESTATE. Stellar MLS
- $150,0002 bd1 ba960 sqft5310 26th St W Unit 2904, Bradenton, FL 34207For SaleMLS ID #A4697564, David Leventhal, COLDWELL BANKER REALTY. Stellar MLS
- $145,0002 bd2 ba966 sqft2303 Sunset Dr #H7, Bradenton, FL 34207For SaleMLS ID #A4667560, Gail Robinson, BAYSHORE REALTY INC. Stellar MLS
- $164,9002 bd2 ba984 sqft2282 Piazza Dr #117, Sarasota, FL 34238For SaleMLS ID #TB8487622, Katie Strand, EXP REALTY LLC. Stellar MLS
