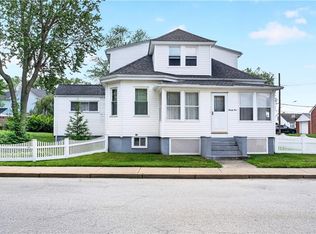
Well-maintained and tastefully updated two-family home featuring spacious up-and-down units with a total of 4 bedrooms and 3 full bathrooms. The second-floor unit is now vacant, presenting an excellent opportunity for an owner-occupant looking to offset expenses with rental income or an investor seeking a property with a strong rental history. The showpiece of this home is the stunning first-floor kitchen, thoughtfully redesigned with custom upgrades, quality craftsmanship, and exceptional attention to detail. Rich hardwood floors and numerous custom features throughout the home add warmth, character, and timeless appeal. Additional highlights include low-maintenance vinyl siding, upgraded windows, a detached two-car garage, and ample off-street parking. Combining pride of ownership, unique character, and income-producing potential, this is a rare opportunity to own a property that stands out from the rest. Property is being sold as part of a probate estate and is subject to court confirmation.
Pending
$525,000
39 Sunrise Ave, West Warwick, RI 02893
4beds
2,194sqft
:
Get pre-qualified$3,524/mo
Multi Family
Built in 1910
-- sqft lot
$535,800 Zestimate®
$239/sqft
$-- HOA
What's special
- 68 days |
- 44 |
- 1 |
Zillow last checked:
Listing updated:
Listed by:
Roger Sylvia 401-487-9839,
REMAX Revolution
Source: StateWide MLS RI,MLS#: 1413890
Facts & features
Interior
Bedrooms & bathrooms
- Bedrooms: 4
- Bathrooms: 3
- Full bathrooms: 3
Bathroom
- Features: Bath w Tub & Shower
Heating
- Oil, Forced Water
Cooling
- None
Appliances
- Laundry: In Unit
Features
- Wall (Plaster), Plumbing (Mixed), Insulation (Ceiling), Insulation (Floors), Insulation (Walls)
- Flooring: Ceramic Tile, Hardwood, Laminate, Vinyl
- Basement: Full,Interior and Exterior,Unfinished,Storage Space,Utility,Work Shop
- Number of fireplaces: 1
- Fireplace features: Pellet Stove
Interior area
- Total structure area: 2,194
- Total interior livable area: 2,194 sqft
Video & virtual tour
Property
Parking
- Total spaces: 8
- Parking features: Detached
- Garage spaces: 2
Features
- Stories: 2
- Patio & porch: Deck, Porch
Lot
- Size: 10,018 Square Feet
Details
- Parcel number: WWAR00300930000
Construction
Type & style
- Home type: MultiFamily
- Property subtype: Multi Family
- Attached to another structure: Yes
Materials
- Plaster, Shingles, Vinyl Siding
- Foundation: Concrete Perimeter, Stone
Condition
- New construction: No
- Year built: 1910
Utilities & green energy
- Electric: 200+ Amp Service
- Sewer: Public Sewer
- Water: Municipal
- Utilities for property: Sewer Connected, Water Connected
Community & HOA
Community
- Features: Near Public Transport, Restaurants, Schools, Near Shopping
- Subdivision: Fairview
HOA
- Has HOA: No
Location
- Region: West Warwick
Financial & listing details
- Price per square foot: $239/sqft
- Tax assessed value: $398,600
- Annual tax amount: $5,696
- Date on market: 5/29/2026
- Total actual rent: 3000
Estimated market value
$535,800
$509,000 - $563,000
$1,913/mo
Price history
| Date | Event | Price |
|---|---|---|
| 6/17/2026 | Pending sale | $525,000$239/sqft |
Source:  StateWide MLS RI #1413890 Report a problem StateWide MLS RI #1413890 Report a problem | ||
| 6/12/2026 | Listed for sale | $525,000+386.1%$239/sqft |
Source: StateWide MLS RI #1413890 Report a problem | ||
| 6/1/1991 | Sold | $108,000$49/sqft |
Source: Agent Provided Report a problem | ||
Public tax history
| Year | Property taxes | Tax assessment |
|---|---|---|
| 2025 | $5,696 -7% | $398,600 +21.6% |
| 2024 | $6,128 +2% | $327,900 |
| 2023 | $6,007 +1.6% | $327,900 |
| 2022 | $5,915 +19% | $327,900 +51.7% |
| 2021 | $4,970 | $216,100 |
| 2020 | $4,970 -21.6% | $216,100 |
| 2019 | $6,336 +63.6% | $216,100 +36.6% |
| 2018 | $3,872 -7% | $158,200 |
| 2017 | $4,162 +1.8% | $158,200 |
| 2016 | $4,088 +10.9% | $158,200 +11.4% |
| 2015 | $3,686 +351.5% | $142,000 |
| 2014 | $816 -76% | $142,000 +3% |
| 2013 | $3,400 -15.8% | $137,800 -26.9% |
| 2011 | $4,036 | $188,600 |
| 2010 | $4,036 +12% | $188,600 -12% |
| 2009 | $3,603 +5.7% | $214,200 |
| 2008 | $3,410 +4.3% | $214,200 |
| 2007 | $3,269 +1.1% | $214,200 +17.6% |
| 2006 | $3,232 +100.1% | $182,200 +1.2% |
| 2004 | $1,615 -44.6% | $180,000 +92.9% |
| 2003 | $2,915 | $93,300 |
Find assessor info on the county website
Monthly payment
Est. payment
Payment breakdown
Explore the cost of this home by adjusting the details. Changes won't be saved.Climate risks
Neighborhood: 02893
Nearby schools
GreatSchools rating
- 4/10John F. Deering Middle SchoolGrades: 5-8Distance: 0.8 mi
- 3/10West Warwick High SchoolGrades: 9-12Distance: 0.8 mi
- 4/10John F. Horgan SchoolGrades: K-4Distance: 0.6 mi
- $400,0002 bd1 ba864 sqft37 Sunrise Ave, West Warwick, RI 02893Off Market
- $423,8003 bd2 ba1.6k sqft46 Maple Ave, West Warwick, RI 02893Off Market

- $491,9004 bd2 ba1.7k sqft41 Sunrise Ave, West Warwick, RI 02893Off Market
- $383,9003 bd2 ba1.2k sqft36 Sunrise Ave, West Warwick, RI 02893Off Market
- $375,5004 bd1 ba1.5k sqft40 Sunrise Ave, West Warwick, RI 02893Off Market
- $482,5003 bd2 ba1.4k sqft25 Sunrise Ave, West Warwick, RI 02893Off Market
- $548,6004 bd3 ba1.9k sqft51 Sunrise Ave, West Warwick, RI 02893Off Market
- $571,7003 bd2 ba2k sqft46 Pine St, West Warwick, RI 02893Off Market
A local agent can set up tours, give advice and negotiate with sellers.
A local lender can help you make sure your offer is ready when you are.
Similar homes
- $499,9005 bd2 ba1.8k sqft95 Harmon Ave, Cranston, RI 02910For Sale
 MLS ID #1419676, Nicole Connell, JPAR Prime Real Estate. StateWide MLS RI
 - $529,9003 bd2 ba1.6k sqft23 Granite St, Johnston, RI 02919For Sale
 MLS ID #1419466, Ed Duffy, Alltown Real Estate Group. StateWide MLS RI
 - $495,0006 bd2 ba2k sqft330 Waterman Ave, Smithfield, RI 02917For Sale
 MLS ID #1419600, The DiSpirito Team, Engel & Volkers Oceanside. StateWide MLS RI
 - $465,0003 bd2 ba1.9k sqft48 Sheltra Ave, Coventry, RI 02816For Sale
 MLS ID #1419013, Tracy Carlson, Williams & Stuart Real Estate. StateWide MLS RI
 - $499,0004 bd2 ba1.5k sqft14 Hilarity St, Providence, RI 02909For SaleMLS ID #1419420, Ivan Pogio, Real Broker, LLC. StateWide MLS RI
- $539,9004 bd2 ba1.6k sqft184 Gladstone St, Cranston, RI 02920For SaleMLS ID #1418971, Ramon Betances, Century 21 Limitless. StateWide MLS RI
- $475,0003 bd1 ba1.8k sqft9 Mallory Ct, Cranston, RI 02910For SaleMLS ID #1419740, Marko Harrington, RE/MAX ONE. StateWide MLS RI
- $579,0004 bd2 ba2.2k sqft50-52 Oakland Ave, Cranston, RI 02910For SaleMLS ID #1418028, Christopher Brelsford, Weichert REALTORS-Atlantic Prp. StateWide MLS RI
- $519,9003 bd2 ba2.4k sqft27 Hemlock Ave, Cranston, RI 02910For SaleMLS ID #1413920, Jonathan Bolano, eXp Realty. StateWide MLS RI
- $499,9006 bd3 ba2.3k sqft83-85 Homer St, Providence, RI 02905For SaleMLS ID #1419048, Jonathan Bolano, eXp Realty. StateWide MLS RI
- $599,0006 bd2 ba2.4k sqft14-16 S Larchmont St, North Providence, RI 02911For SaleMLS ID #1419496, The Fooks Team, Coldwell Banker Realty. StateWide MLS RI
- $549,0004 bd2 ba1.4k sqft1247 Kingstown Rd, South Kingstown, RI 02879For SaleMLS ID #1419665, Will LITVIN, Lighthouse Real Estate Group. StateWide MLS RI
- $499,0004 bd2 ba1.4k sqft52 Blake St, Warwick, RI 02889For SaleMLS ID #1419028, Yordy Leclerc, Real Broker, LLC. StateWide MLS RI
- $449,0003 bd2 ba2.3k sqft59 Wells Ave, Warwick, RI 02889For SaleMLS ID #1419495, Michele Lombardi, eXp Realty LLC. StateWide MLS RI
- $525,0007 bd3 ba2k sqft146 Sterry St, Pawtucket, RI 02860For SaleMLS ID #1418579, Axel Correia, Century 21 Envoy. StateWide MLS RI
- $469,9002 bd2 ba1.6k sqftCollege View Court, Warwick, RI 02886For SaleMLS ID #1415820, Kristin Coletti, Bruce Allen, REALTORS. StateWide MLS RI
- $542,0005 bd3 ba1.7k sqft1-2 Hale St, Providence, RI 02909For SaleMLS ID #1411758, The InnoVenture Team, Century 21 Visionary Group. StateWide MLS RI
- $579,9005 bd3 ba2.1k sqft1915 Smith St, North Providence, RI 02911For SaleMLS ID #1415120, Nelson Esteves, RE/MAX Professionals. StateWide MLS RI
- $775,0004 bd4 ba2k sqft348 Market St, Warren, RI 02885For SaleMLS ID #73558644, Julie Vargas, Century 21 Topsail Realty. MLS PIN
- $775,0004 bd4 ba2k sqft348-350 Market St, Warren, RI 02885For SaleMLS ID #1419591, Julie Vargas, Century 21 Topsail Realty. StateWide MLS RI
