Enchanting cottage-style home nestled in the charming Fort Hill neighborhood, brimming with distinctive architectural charm and timeless character. This truly magical 3-bedroom, 1-bath home features tall ceilings, beautiful hardwood floors, and inviting details that give the home a warm, unique personality. Step outside to a wonderful fenced-in backyard, beautifully landscaped with lush greenery and a serene pondan idyllic setting for relaxing, entertaining, or simply enjoying nature. The basement offers versatile bonus space perfect for storage, a home office, gym, or creative space. Full of character, charm, and special details, this one-of-a-kind home offers a peaceful retreat in a beloved neighborhood.
Pending
$259,900
3900 Handy St, Lynchburg, VA 24502
3beds
1,919sqft
Single Family Residence
Built in 1930
10,802 Square Feet Lot
$-- Zestimate®
$135/sqft
$-- HOA
What's special
Cottage-style homeSerene pondFenced-in backyardTimeless characterTall ceilingsInviting detailsDistinctive architectural charm
- 21 days
- 2,529
- 266
Zillow last checked:
Listing updated:
Listed by:
Joshua David Redmond 434-386-1998 josh@joshredmondrealestate.com,
Mark A. Dalton & Co., Inc. 434-841-8405
Source: LMLS,MLS#: 369530 Originating MLS: Lynchburg Board of Realtors
Facts & features
Interior
Bedrooms & bathrooms
- Bedrooms: 3
- Bathrooms: 1
- Full bathrooms: 1
Primary bedroom
- Level: First
- Area: 156
- Dimensions: 13 x 12
Bedroom
- Dimensions: 0 x 0
Bedroom 2
- Level: First
- Area: 132
- Dimensions: 12 x 11
Bedroom 3
- Level: First
- Area: 108
- Dimensions: 12 x 9
Bedroom 4
- Area: 0
- Dimensions: 0 x 0
Bedroom 5
- Area: 0
- Dimensions: 0 x 0
Dining room
- Level: First
- Area: 168
- Dimensions: 14 x 12
Family room
- Area: 0
- Dimensions: 0 x 0
Great room
- Area: 0
- Dimensions: 0 x 0
Kitchen
- Level: First
- Area: 90
- Dimensions: 10 x 9
Living room
- Level: First
- Area: 300
- Dimensions: 20 x 15
Office
- Area: 0
- Dimensions: 0 x 0
Heating
- Heat Pump
Cooling
- Heat Pump
Appliances
- Included: Dishwasher, Microwave, Electric Range, Refrigerator, Electric Water Heater
- Laundry: In Basement, Dryer Hookup, Washer Hookup
Features
- Ceiling Fan(s), Main Level Bedroom, Pantry, Plaster, Separate Dining Room, Tile Bath(s), Other
- Flooring: Carpet, Hardwood, Marble, Tile, Vinyl
- Basement: Exterior Entry,Game Room,Interior Entry,Sump Pump,Walk-Out Access,Workshop
- Attic: Pull Down Stairs
- Number of fireplaces: 1
- Fireplace features: 1 Fireplace
Interior area
- Total structure area: 1,919
- Total interior livable area: 1,919 sqft
- Finished area above ground: 1,425
- Finished area below ground: 494
Property
Parking
- Total spaces: 1
- Parking features: Off Street, Concrete Drive, Carport Parking (1 Car)
- Carport spaces: 1
- Has uncovered spaces: Yes
Features
- Levels: One
- Patio & porch: Patio, Screened Porch
- Exterior features: Garden, Other
- Fencing: Fenced
Lot
- Size: 10,802 Square Feet
- Features: Landscaped
Details
- Parcel number: 02911001
Construction
Type & style
- Home type: SingleFamily
- Property subtype: Single Family Residence
Materials
- Vinyl Siding
- Roof: Shingle
Condition
- Year built: 1930
Utilities & green energy
- Electric: AEP/Appalachian Powr
- Sewer: City
- Water: City
Community & HOA
Community
- Subdivision: Fort Hill - North
Location
- Region: Lynchburg
Financial & listing details
- Price per square foot: $135/sqft
- Tax assessed value: $219,600
- Annual tax amount: $1,750
- Date on market: 9/29/2026
- Cumulative days on market: 21 days
Estimated market value
Not available
Estimated sales range
Not available
$1,598/mo
Price history
| Date | Event | Price |
|---|---|---|
| 10/1/2026 | Pending sale | $259,900$135/sqft |
Source:  LMLS #369530 Report a problem | ||
| 9/29/2026 | Listed for sale | $259,900+20.9%$135/sqft |
Source: LMLS #369530 Report a problem | ||
| 4/19/2021 | Sold | $215,000+58.1%$112/sqft |
Source: LMLS #330317 Report a problem | ||
| 6/2/2014 | Sold | $136,000-4.2%$71/sqft |
Source: LMLS #284079 Report a problem | ||
| 4/13/2014 | Price change | $142,000+2.5%$74/sqft |
Source: RE/MAX 1ST OLYMPIC #284079 Report a problem | ||
| 3/25/2014 | Listed for sale | $138,500+7.4%$72/sqft |
Source: Overacre, Inc #284079 Report a problem | ||
| 4/5/2011 | Sold | $129,000-7.5%$67/sqft |
Source: LMLS #263298 Report a problem | ||
| 12/4/2010 | Listed for sale | $139,500$73/sqft |
Source: The Realty Group #263298 Report a problem | ||
Public tax history
| Year | Property taxes | Tax assessment |
|---|---|---|
| 2025 | $1,845 +5.4% | $219,600 +11.7% |
| 2024 | $1,750 | $196,600 |
| 2023 | $1,750 +11.2% | $196,600 +38.7% |
| 2022 | $1,573 | $141,700 |
| 2021 | $1,573 +1.9% | $141,700 +1.9% |
| 2020 | $1,543 | $139,000 |
| 2019 | $1,543 +9.9% | $139,000 +9.9% |
| 2018 | $1,404 | $126,500 |
| 2017 | $1,404 | $126,500 |
| 2016 | $1,404 | $126,500 +7.7% |
| 2015 | $1,404 +115.3% | $117,500 |
| 2014 | $652 | $117,500 |
| 2012 | -- | $117,500 |
| 2011 | -- | $117,500 +13.6% |
| 2009 | -- | $103,400 |
| 2008 | -- | $103,400 +17.1% |
| 2007 | -- | $88,300 |
| 2006 | -- | $88,300 |
| 2005 | -- | $88,300 +2.2% |
| 2004 | -- | $86,400 |
| 2003 | -- | $86,400 +2.9% |
| 2002 | -- | $84,000 |
| 2001 | -- | $84,000 |
Find assessor info on the county website
Monthly payment
Est. payment
Payment breakdown
Explore the cost of this home by adjusting the details. Changes won't be saved.Climate risks
Neighborhood: 24502

Similar homes
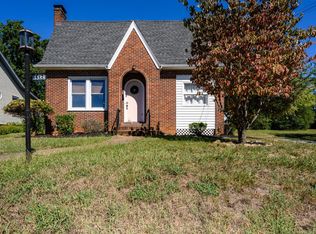
- $259,9004 bd2 ba1.8k sqft4517 Fairmont Ave, Lynchburg, VA 24502For Sale
 MLS ID #369853, Victoria Elise Bartholomew, John Stewart Walker, Inc. LMLS
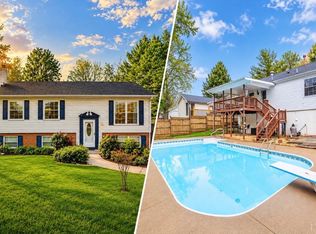
- $249,9003 bd2 ba1.4k sqft1338 Englewood St, Lynchburg, VA 24501For Sale
 MLS ID #369444, Schyler Coleman Higgins, Cornerstone Realty Group Inc.. LMLS
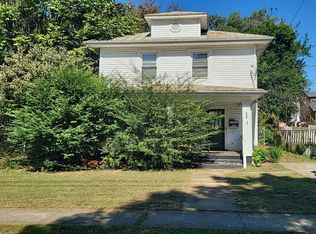
- $264,9003 bd2 ba1.6k sqft6276 Pawnee Dr, Lynchburg, VA 24502For Sale
 MLS ID #369791, Adam C. Hopkins, Virginia Homes & Land Realty. LMLS
- $--4 bd2 ba1.7k sqft202 Warren Ave, Lynchburg, VA 24501Auction
 Auction.com 2
