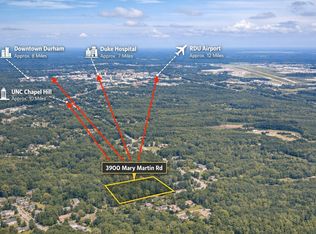
Build your beautiful new home on two adjoining lots in a growing Durham corridor at 3900 Mary Martin Rd (.49 acres mls 10153179) and 3822 Mary Martin Rd (.34 acres mls 10153178). **This is new construction, to-be-built** These lots are to be sold together and combined provide .83 acres in the established Hudson Copley area. Opportunity for first-time homebuyers, custom builders, or anyone looking to create a personalized home in this convenient Durham location. Road frontage for convenient access and minutes to the Mountains-to-Sea Trail at Falls Lake, Falls Village Golf Club, Durham Bulls Athletic Park, RTP, and Duke University Hospital. Property Highlights: The Stanley floor plan is a 1.5-story, 3 bedroom, 2 bathroom home with a spacious family room, breakfast/dining area, kitchen with island and pantry, and all 3 bedrooms on the first floor. The 2nd floor features loft storage. Options available to personalize this home include a finished loft with bedroom and bathroom. All photos are the model home and do not represent the actual house, as the property is to-be-built. Note: Public water/sewer not currently connected -- buyers to verify utility options with Durham County, including feasibility of well/septic or potential access to nearby municipal services.
For sale
$553,000
3900 Mary Martin Rd, Durham, NC 27703
3beds
1,541sqft
Single Family Residence
Built in 2027
0.49 Acres Lot
$-- Zestimate®
$359/sqft
$-- HOA
What's special
Spacious family room
- 1 day
- 95
- 4
Zillow last checked:
Listing updated:
Listed by:
Kelly Gropp 919-522-2692,
Coldwell Banker HPW,
David Cordero 617-838-4040,
Coldwell Banker HPW
Source: Doorify MLS,MLS#: 10203736
Facts & features
Interior
Bedrooms & bathrooms
- Bedrooms: 3
- Bathrooms: 2
- Full bathrooms: 2
- Main level bathrooms: 2
- Main level bedrooms: 3
Primary bedroom
- Level: First
- Area: 210 Square Feet
- Dimensions: 15.0 x 14.0
Bedroom 2
- Level: First
- Area: 111 Square Feet
- Dimensions: 11.1 x 10.0
Bedroom 3
- Level: First
- Area: 116.6 Square Feet
- Dimensions: 11.0 x 10.6
Breakfast room
- Level: First
- Area: 110 Square Feet
- Dimensions: 10.0 x 11.0
Kitchen
- Level: First
- Area: 124 Square Feet
- Dimensions: 10.0 x 12.4
Living room
- Level: First
- Area: 306.6 Square Feet
- Dimensions: 14.6 x 21.0
Heating
- Central
Cooling
- Central Air
Appliances
- Laundry: Laundry Room
Features
- Flooring: Carpet, Luxury Vinyl
- Common walls with other units/homes: No Common Walls
Interior area
- Total structure area: 1,541
- Total interior livable area: 1,541 sqft
- Finished area above ground: 1,541
- Finished area below ground: 0
Property
Parking
- Total spaces: 2
- Parking features: Garage Faces Front
- Garage spaces: 2
Features
- Levels: One and One Half
- Stories: 2
- Fencing: None
Lot
- Size: 0.49 Acres
- Dimensions: 100 x 223 x 100 x 207
- Features: Many Trees, Wooded
- Residential vegetation: Natural State, Wooded
Details
- Parcel number: 167980
- Zoning: R-20
- Special conditions: Standard
Construction
Type & style
- Home type: SingleFamily
- Architectural style: Ranch
- Property subtype: Single Family Residence
Materials
- Vinyl Siding
- Foundation: Slab
- Roof: Shingle
Condition
- To Be Built
- New construction: No
- Year built: 2027
Details
- Builder model: Stanley
- Builder name: Eastwood Homes
Utilities & green energy
- Sewer: None
- Water: None
- Utilities for property: Electricity Available
Community & HOA
Community
- Features: None
- Subdivision: Hudson & Copley
HOA
- Has HOA: No
Location
- Region: Durham
Financial & listing details
- Price per square foot: $359/sqft
- Tax assessed value: $74,500
- Annual tax amount: $500
- Date on market: 11/17/2026
- Listing agreement: Exclusive Right To Sell
- Listing terms: Cash,Conventional,FHA,VA Loan
- Road surface type: Paved
Estimated market value
Not available
Estimated sales range
Not available
Not available
Price history
| Date | Event | Price |
|---|---|---|
| 11/17/2026 | Listed for sale | $553,000$359/sqft |
Source:  Doorify MLS #10203736 Report a problem | ||
Public tax history
| Year | Property taxes | Tax assessment |
|---|---|---|
| 2025 | $480 +1643.3% | $74,500 +2403.4% |
| 2024 | $28 +5.8% | $2,976 |
| 2023 | $26 +3.6% | $2,976 |
| 2022 | $25 | $2,976 |
| 2021 | $25 +1.2% | $2,976 |
| 2020 | $25 | $2,976 |
| 2019 | $25 -8.5% | $2,976 |
| 2018 | $27 | $2,976 |
| 2017 | -- | $2,976 |
| 2016 | $26 | $2,976 +15.2% |
| 2015 | $26 | $2,584 |
| 2014 | -- | $2,584 |
| 2013 | -- | $2,584 |
| 2012 | -- | $2,584 |
| 2011 | $22 +0.5% | $2,584 |
| 2010 | $22 +4.6% | $2,584 |
| 2009 | $21 | $2,584 |
| 2008 | $21 +17.1% | $2,584 +30.5% |
| 2007 | $18 | $1,980 |
| 2006 | $18 | $1,980 |
| 2005 | $18 +4.2% | $1,980 |
| 2004 | $17 | $1,980 |
Find assessor info on the county website
Monthly payment
Est. payment
Payment breakdown
Explore the cost of this home by adjusting the details. Changes won't be saved.Climate risks
Neighborhood: 27703
Nearby schools
Schools provided by the listing agent
- Elementary: Durham - Glenn Elementary
- Middle: Durham - Neal Middle
- High: Durham - Southern School of Energy and Sustainability
Source: Doorify MLS. This data may not be complete. We recommend contacting the local school district to confirm school assignments for this home.

Similar homes
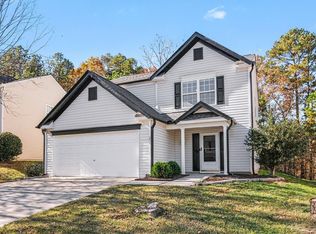
- $290,0003 bd2 ba1.3k sqft311 Pebble Way, Durham, NC 27703For Sale

 MLS ID #10182950, Thomas Ladane Shoupe. Doorify MLS
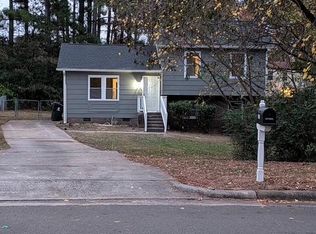
- $350,0003 bd3 ba1.8k sqft231 Pebblestone Dr, Durham, NC 27703For Sale
 MLS ID #10203912, Jorge Adrian Aguilar. Doorify MLS
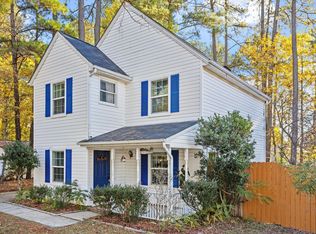
- $369,0003 bd2 ba1.6k sqft5027 Hadrian Dr, Durham, NC 27703For Sale
 MLS ID #10202853, Johanna Merrill. Doorify MLS
- $300,0003 bd2 ba1.3k sqft100 Whetstone Ct, Durham, NC 27703For Sale
 MLS ID #10203171, Bill Stevenson. Doorify MLS
- $393,0003 bd2 ba1.4k sqft106 Galena Ct, Durham, NC 27704For SaleMLS ID #10203676, Thomas Ladane Shoupe. Doorify MLS
- $359,0003 bd2 ba1.5k sqft55 N Wycliff Dr, Durham, NC 27703For SaleMLS ID #10195783, Carolyn Luck. Doorify MLS
- $499,9004 bd3 ba2k sqft311 Winward Pointe Dr, Durham, NC 27703For SaleMLS ID #10200375, Brooks Brittingham. Doorify MLS
- $320,0002 bd3 ba1.5k sqft634 Chalcedony Ct, Durham, NC 27703For SaleMLS ID #10203008, Yolanda Lennon. Doorify MLS
- $375,0003 bd3 ba2.2k sqft17 Fielding Ct, Durham, NC 27703For SaleMLS ID #10202918, Shane Jameson Kirk. Doorify MLS
- $489,0003 bd3 ba1.2k sqft705 Lindley Dr, Durham, NC 27703For SaleMLS ID #10196306, Matt Marino. Doorify MLS
- $349,9004 bd3 ba1.9k sqft704 Bellmeade Bay Dr, Durham, NC 27703For SaleMLS ID #10203370, Steven Elliot. Doorify MLS
- $339,0004 bd3 ba2.1k sqft3801 Tyne Dr, Durham, NC 27703For SaleMLS ID #10163875, Meisha Spang. Doorify MLS
- $325,0003 bd3 ba1.4k sqft912 Hounds Chase Dr, Durham, NC 27703For SaleMLS ID #10202457, Calinda McMickle. Doorify MLS
- $368,9003 bd2 ba1.2k sqft3911 Holder Rd, Durham, NC 27703For SaleMLS ID #10197787, Julie McFalls. Doorify MLS
- $289,9003 bd3 ba1.9k sqft4509 Tyne Dr, Durham, NC 27703For SaleMLS ID #10194518, Renaldo Dorsey. Doorify MLS
- $369,9003 bd3 ba2k sqft3413 Kerrigan Ct, Durham, NC 27703For SaleMLS ID #10176865, Donna Bass. Doorify MLS
- $315,0003 bd3 ba1.6k sqft402 Feldspar Way, Durham, NC 27703For SaleMLS ID #10199895, Jenny Barber. Doorify MLS
- $350,0003 bd3 ba1.9k sqft706 Obsidian Way, Durham, NC 27703For SaleMLS ID #10198509, Emily Ann Murphy. Doorify MLS
