Welcome to 706 Obsidian Way in Durham! This well-maintained 3-bedroom, 2.5-bath home features fresh interior paint throughout, a new roof in 2024, and a spacious fenced backyard.
At the back of the home, the screened porch was completed by a licensed contractor and is currently used as a sunroom wellness retreat, complete with a sauna and hot tub. It's a relaxing spot to unwind, with the potential to be modified further into additional living space to fit your needs and lifestyle.
Outside, enjoy a large fenced yard, a dedicated dog run, and two storage sheds, with plenty of room for pets, hobbies, equipment and outdoor living.
Conveniently located just off NC-98, this home offers easy access to downtown Durham, Brier Creek shopping and dining, and everyday amenities. With fresh paint, a new roof, generous outdoor space, and a versatile sunroom, this home offers flexibility, function, and plenty of opportunity to make it your own. Preferred lender offering 1% toward buyer's rate buydown or closing costs
For sale
Price cut: $15K (11/14)
$350,000
706 Obsidian Way, Durham, NC 27703
3beds
1,975sqft
Single Family Residence
Built in 2006
10,018 Square Feet Lot
$343,300 Zestimate®
$177/sqft
$15/mo HOA
What's special
Hot tubLarge fenced yardFresh interior paint throughoutDedicated dog runSpacious fenced backyardTwo storage shedsSunroom wellness retreat
- 37 days
- 533
- 57
Zillow last checked:
Listing updated:
Listed by:
Emily Ann Murphy 715-450-7030,
Property Specific, LLC
Source: Doorify MLS,MLS#: 10198509
Facts & features
Interior
Bedrooms & bathrooms
- Bedrooms: 3
- Bathrooms: 3
- Full bathrooms: 2
- 1/2 bathrooms: 1
- Main level bathrooms: 1
Primary bedroom
- Level: Second
Heating
- Forced Air, Heat Pump
Cooling
- Central Air
Appliances
- Included: Dishwasher, Free-Standing Electric Oven, Free-Standing Electric Range, Microwave, Refrigerator, Stainless Steel Appliance(s), Water Heater
- Laundry: Laundry Room
Features
- Flooring: Carpet, Tile, Vinyl
Interior area
- Total structure area: 1,975
- Total interior livable area: 1,975 sqft
- Finished area above ground: 1,975
- Finished area below ground: 0
Property
Parking
- Total spaces: 1
- Parking features: Garage
- Garage spaces: 1
Features
- Levels: Two
- Stories: 2
- Fencing: Fenced
Lot
- Size: 10,018 Square Feet
- Features: Back Yard, Landscaped, Private
Details
- Additional structures: Kennel/Dog Run, Shed(s)
- Parcel number: 202457
- Zoning: R-10
- Special conditions: Standard
Construction
Type & style
- Home type: SingleFamily
- Architectural style: Transitional
- Property subtype: Single Family Residence
Materials
- Brick, Vinyl Siding
- Foundation: Slab
- Roof: Metal,Shingle
Condition
- New construction: No
- Year built: 2006
Utilities & green energy
- Sewer: Public Sewer
- Water: Public
Community & HOA
Community
- Subdivision: Stone Hill Estates
HOA
- Has HOA: Yes
- Services included: Unknown
- HOA fee: $175 annually
- HOA name: Stone Hill Estates, CAS, Inc.
- HOA phone: 910-295-3791
Location
- Region: Durham
Financial & listing details
- Price per square foot: $177/sqft
- Tax assessed value: $425,096
- Annual tax amount: $4,320
- Date on market: 10/15/2026
- Listing agreement: Exclusive Right To Sell
- Listing terms: 1031 Exchange,Cash,Conventional,FHA,VA Loan
Estimated market value
$343,300
$326,000 - $360,000
$2,098/mo
Price history
| Date | Event | Price |
|---|---|---|
| 11/14/2026 | Price change | $350,000-4.1%$177/sqft |
Source:  Doorify MLS #10198509 Report a problem | ||
| 11/2/2026 | Price change | $365,000-2.7%$185/sqft |
Source: Doorify MLS #10198509 Report a problem | ||
| 10/15/2026 | Listed for sale | $375,000+123.2%$190/sqft |
Source: Doorify MLS #10198509 Report a problem | ||
| 12/20/2006 | Sold | $168,000$85/sqft |
Source: Public Record Report a problem | ||
Public tax history
| Year | Property taxes | Tax assessment |
|---|---|---|
| 2025 | $4,214 +43.2% | $425,096 +101.6% |
| 2024 | $2,942 +6.5% | $210,901 |
| 2023 | $2,763 +2.3% | $210,901 |
| 2022 | $2,699 +0.5% | $210,901 |
| 2021 | $2,687 +2.4% | $210,901 |
| 2020 | $2,623 | $210,901 |
| 2019 | $2,623 | $210,901 +18.4% |
| 2018 | $2,623 +9.4% | $178,165 |
| 2017 | $2,399 +3.5% | $178,165 |
| 2016 | $2,318 | $178,165 -4.3% |
| 2015 | $2,318 -10.1% | $186,265 |
| 2014 | $2,578 | $186,265 +5.4% |
| 2013 | -- | $176,775 |
| 2012 | -- | $176,775 |
| 2011 | $2,304 +0.4% | $176,775 |
| 2010 | $2,294 +4% | $176,775 |
| 2009 | $2,206 | $176,775 |
| 2008 | $2,206 | $176,775 +16.4% |
| 2007 | -- | $151,920 +507.7% |
| 2006 | -- | $25,000 |
Find assessor info on the county website
Monthly payment
Est. payment
Payment breakdown
Explore the cost of this home by adjusting the details. Changes won't be saved.Climate risks
Neighborhood: 27703
Nearby schools
Schools provided by the listing agent
- Elementary: Durham County Schools
- Middle: Durham County Schools
- High: Durham County Schools
Source: Doorify MLS. This data may not be complete. We recommend contacting the local school district to confirm school assignments for this home.

Similar homes
- $350,0003 bd3 ba1.8k sqft231 Pebblestone Dr, Durham, NC 27703For Sale
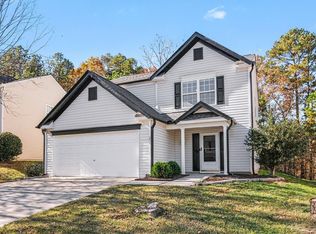
 MLS ID #10203912, Jorge Adrian Aguilar. Doorify MLS
- $315,0003 bd3 ba1.6k sqft402 Feldspar Way, Durham, NC 27703For Sale
 MLS ID #10199895, Jenny Barber. Doorify MLS
- $359,0003 bd2 ba1.5k sqft55 N Wycliff Dr, Durham, NC 27703For Sale
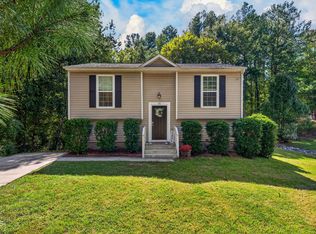 MLS ID #10195783, Carolyn Luck. Doorify MLS
- $290,0003 bd2 ba1.3k sqft311 Pebble Way, Durham, NC 27703For Sale
 MLS ID #10182950, Thomas Ladane Shoupe. Doorify MLS
- $349,9004 bd3 ba1.9k sqft704 Bellmeade Bay Dr, Durham, NC 27703For SaleMLS ID #10203370, Steven Elliot. Doorify MLS
- $302,0002 bd3 ba1.4k sqft200 Lodestone Dr, Durham, NC 27703For SaleMLS ID #10204205, Thomas Ladane Shoupe. Doorify MLS
- $369,0003 bd2 ba1.6k sqft5027 Hadrian Dr, Durham, NC 27703For SaleMLS ID #10202853, Johanna Merrill. Doorify MLS
- $315,0003 bd3 ba1.6k sqft414 Lodestone Dr, Durham, NC 27703For SaleMLS ID #10183552, Michele Marie Molinaro. Doorify MLS
- $319,0004 bd3 ba1.7k sqft504 Quartz Dr, Durham, NC 27703For SaleMLS ID #10196643, Shaylan Good. Doorify MLS
- $360,0003 bd3 ba2.4k sqft419 Ganyard Farm Way, Durham, NC 27703For SaleMLS ID #10202226, Angie Cole. Doorify MLS
- $320,0002 bd3 ba1.5k sqft634 Chalcedony Ct, Durham, NC 27703For SaleMLS ID #10203008, Yolanda Lennon. Doorify MLS
- $375,0003 bd3 ba2.2k sqft17 Fielding Ct, Durham, NC 27703For SaleMLS ID #10202918, Shane Jameson Kirk. Doorify MLS
- $324,0003 bd2 ba1.2k sqft311 Feldspar Way, Durham, NC 27703For SaleMLS ID #10192890, Ricky Hargrave. Doorify MLS
- $369,9003 bd3 ba2k sqft3413 Kerrigan Ct, Durham, NC 27703For SaleMLS ID #10176865, Donna Bass. Doorify MLS
- $300,0003 bd2 ba1.3k sqft100 Whetstone Ct, Durham, NC 27703For SaleMLS ID #10203171, Bill Stevenson. Doorify MLS
- $300,0003 bd3 ba1.4k sqft912 Hounds Chase Dr, Durham, NC 27703For SaleMLS ID #10202457, Calinda McMickle. Doorify MLS
- $339,0004 bd3 ba2.1k sqft3801 Tyne Dr, Durham, NC 27703For SaleMLS ID #10163875, Meisha Spang. Doorify MLS
- $354,5003 bd3 ba2.3k sqft208 Knightwood Dr, Durham, NC 27703For SaleMLS ID #10173484, Allie Pickering. Doorify MLS
- $368,9003 bd2 ba1.2k sqft3911 Holder Rd, Durham, NC 27703For SaleMLS ID #10197787, Julie McFalls. Doorify MLS
- $385,0003 bd3 ba2.4k sqft2605 Holloway St, Durham, NC 27703For SaleMLS ID #10193153, Shevon Cooper. Doorify MLS
