Call/text with any questions or potential offers.
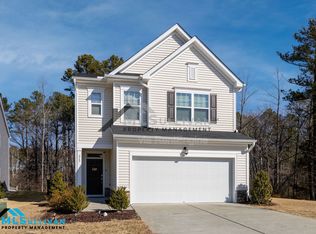
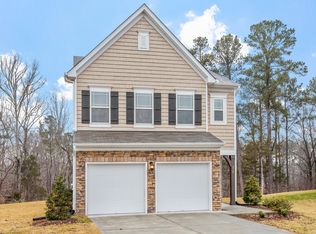
Built in 2020, this 3-bedroom, 2.5-bath home offers comfortable, modern living with the added bonus of a 2-car garage and private backyard.
Tucked away on a peaceful cul-de-sac, this home offers something that can be hard to find — privacy. The backyard backs up to wooded land owned by the City, providing a beautiful natural backdrop and a quiet, private setting with no homes directly behind you. Whether you're enjoying a quiet evening around the firepit, entertaining friends and family, or simply relaxing in your backyard, this space feels like your own private retreat.
Inside, the home features a spacious open-concept layout that makes everyday living and entertaining easy. The main level provides a welcoming flow between the living, dining, and kitchen areas, creating a comfortable space to gather and enjoy time together.
Upstairs, the generously sized primary bedroom offers plenty of room to unwind and features two large walk-in closets, giving you exceptional storage space. Two additional bedrooms and a full bathroom provide plenty of flexibility for family, guests, a home office, or whatever fits your lifestyle.
Additional upgrades include Leaf Filter gutter guards, Marygrove retractable awning, stamped concrete pad, fire pit, custom fitting AC cover, radon mitigation system, and added storage space under steps. Ongoing maintenance includes yearly professional full house soft wash and quarterly pest control.
The home is part of a community with a $59/month HOA that includes access to a swimming pool, soccer field, playground, and dog park, giving you plenty of ways to enjoy the neighborhood.
With its newer construction, spacious open floor plan, large primary suite, cul-de-sac location, and private wooded backyard, this home offers the perfect combination of comfort, convenience, and privacy.
For sale by owner
Price cut: $10K (9/5)
$419,900
314 Bedivere Ln, Durham, NC 27703
3beds
2,060sqft
SingleFamily
Built in 2020
7,405 Square Feet Lot
$-- Zestimate®
$204/sqft
$59/mo HOA
What's special
Marygrove retractable awningCustom fitting ac coverPrivate backyardPrivate wooded backyardLarge primary suiteGenerously sized primary bedroomTwo large walk-in closets
- 32 days
- 560
- 16
Listed by:
Property Owner (856) 340-8236
Facts & features
Interior
Bedrooms & bathrooms
- Bedrooms: 3
- Bathrooms: 3
- Full bathrooms: 2
- 1/2 bathrooms: 1
Appliances
- Included: Dishwasher, Freezer, Garbage disposal, Microwave, Range / Oven, Refrigerator
Features
- Basement: None
Interior area
- Total interior livable area: 2,060 sqft
Property
Parking
- Parking features: Garage - Attached
Lot
- Size: 7,405 Square Feet
Details
- Parcel number: 226915
Construction
Type & style
- Home type: SingleFamily
- Architectural style: Conventional
Materials
- Frame
- Roof: Shake / Shingle
Condition
- New construction: No
- Year built: 2020
Community & HOA
HOA
- Has HOA: Yes
- HOA fee: $59 monthly
Location
- Region: Durham
Financial & listing details
- Price per square foot: $204/sqft
- Tax assessed value: $439,655
- Annual tax amount: $4,358
- Date on market: 8/9/2026
Estimated market value
Not available
Estimated sales range
Not available
$2,110/mo
Price history
| Date | Event | Price |
|---|---|---|
| 9/5/2026 | Price change | $419,900-2.3%$204/sqft |
Source: Owner Report a problem | ||
| 8/9/2026 | Listed for sale | $429,900+56.3%$209/sqft |
Source: Owner Report a problem | ||
| 8/31/2020 | Sold | $275,000$133/sqft |
Source: Public Record Report a problem | ||
Public tax history
| Year | Property taxes | Tax assessment |
|---|---|---|
| 2025 | $4,358 +38.8% | $439,655 +95.4% |
| 2024 | $3,139 +6.5% | $225,040 |
| 2023 | $2,948 +2.3% | $225,040 |
| 2022 | $2,880 +0.5% | $225,040 |
| 2021 | $2,867 | $225,040 +387.5% |
| 2020 | -- | $46,160 |
Find assessor info on the county website
Monthly payment
Est. payment