Welcome to this modern, move-in-ready home built in 2024, offering thoughtful design and versatile spaces throughout. The open floor plan with 9 to 13 ft high ceilings and beautiful white oak flooring creates a seamless flow between the main living areas, making everyday living and entertaining easy. The screened porch and patio extend the living space outdoors, while the fenced backyard provides a private setting with dedicated garden space for outdoor enjoyment and projects. The finished basement with split HVAC system adds valuable flexibility and can be tailored to your needs as a home gym, office, hobby area, or convenient storage space. A covered 2-car attached carport offers protected parking and added convenience. Modern finishes, contemporary style, and a well-planned layout come together in a home designed for comfortable living. With its combination of indoor versatility and inviting outdoor spaces, this property is ready for its next chapter.
For sale
$499,000
705 Lindley Dr, Durham, NC 27703
3beds
1,216sqft
Single Family Residence
Built in 2024
0.44 Acres Lot
$492,700 Zestimate®
$410/sqft
$-- HOA
What's special
Contemporary styleModern finishesBeautiful white oak flooringOpen floor planVersatile spaces throughoutScreened porchThoughtful design
- 23 days
- 1,017
- 132
Likely to sell faster than
Zillow last checked:
Listing updated:
Listed by:
Matt Marino 919-768-3546,
Redfin Corporation
Source: Doorify MLS,MLS#: 10196306
Facts & features
Interior
Bedrooms & bathrooms
- Bedrooms: 3
- Bathrooms: 3
- Full bathrooms: 2
- 1/2 bathrooms: 1
- Main level bedrooms: 3
Primary bedroom
- Level: Main
Heating
- Heat Pump
Cooling
- Central Air
Appliances
- Included: Dryer, Dishwasher, Electric Range, Microwave, Refrigerator, Stainless Steel Appliance(s), Tankless Water Heater, Washer
Features
- Built-in Features, Bookcases, Ceiling Fan(s), Double Vanity, Open Floorplan, Primary Downstairs, Walk-In Shower
- Flooring: Hardwood, Tile
- Basement: Finished
- Number of fireplaces: 1
- Fireplace features: Great Room
Interior area
- Total structure area: 1,216
- Total interior livable area: 1,216 sqft
- Finished area above ground: 1,216
- Finished area below ground: 0
Property
Parking
- Total spaces: 2
- Parking features: Attached Carport, Carport, Driveway
- Carport spaces: 2
- Has uncovered spaces: Yes
Features
- Levels: One
- Stories: 1
- Patio & porch: Patio, Screened
- Fencing: Back Yard,Fenced
Lot
- Size: 0.44 Acres
Details
- Parcel number: 132083
- Zoning: R-8
- Special conditions: Standard
Construction
Type & style
- Home type: SingleFamily
- Architectural style: Transitional
- Property subtype: Single Family Residence
Materials
- Fiber Cement
- Foundation: Permanent
- Roof: Metal
Condition
- New construction: No
- Year built: 2024
Utilities & green energy
- Sewer: Public Sewer
- Water: Public
Community & HOA
Community
- Subdivision: Cedar Hills
HOA
- Has HOA: No
Location
- Region: Durham
Financial & listing details
- Price per square foot: $410/sqft
- Tax assessed value: $497,597
- Annual tax amount: $5,057
- Date on market: 10/2/2026
- Listing agreement: Exclusive Right To Sell
- Listing terms: Cash,Conventional,FHA,VA Loan
Estimated market value
$492,700
$468,000 - $517,000
$1,772/mo
Price history
| Date | Event | Price |
|---|---|---|
| 10/2/2026 | Listed for sale | $499,000+1.6%$410/sqft |
Source:  Doorify MLS #10196306 Report a problem Doorify MLS #10196306 Report a problem | ||
| 5/10/2024 | Sold | $491,000-1.4%$404/sqft |
Source: Doorify MLS #10014819 Report a problem | ||
| 4/14/2024 | Pending sale | $498,000$410/sqft |
Source: Doorify MLS #10014819 Report a problem | ||
| 3/14/2024 | Listed for sale | $498,000+1322.9%$410/sqft |
Source: Doorify MLS #10014819 Report a problem | ||
| 11/8/2022 | Sold | $35,000$29/sqft |
Source: Public Record Report a problem | ||
Public tax history
| Year | Property taxes | Tax assessment |
|---|---|---|
| 2025 | $5,081 +110.6% | $512,580 +196.3% |
| 2024 | $2,413 +537.8% | $172,975 +498.9% |
| 2023 | $378 +2.3% | $28,880 |
| 2022 | $370 +0.5% | $28,880 |
| 2021 | $368 +2.4% | $28,880 |
| 2020 | $359 | $28,880 |
| 2019 | $359 | $28,880 +33.3% |
| 2018 | $359 +23.2% | $21,660 |
| 2017 | $292 +3.5% | $21,660 |
| 2016 | $282 | $21,660 -11.7% |
| 2015 | $282 -17% | $24,537 |
| 2014 | $340 | $24,537 |
| 2013 | -- | $24,537 |
| 2012 | -- | $24,537 |
| 2011 | $320 +0.4% | $24,537 |
| 2010 | $318 +4% | $24,537 |
| 2009 | $306 | $24,537 |
| 2008 | $306 -2.3% | $24,537 +10.5% |
| 2007 | $313 +1.4% | $22,200 |
| 2006 | $309 | $22,200 |
| 2005 | $309 +1.4% | $22,200 |
| 2004 | $305 | $22,200 |
Find assessor info on the county website
Monthly payment
Est. payment
Payment breakdown
Explore the cost of this home by adjusting the details. Changes won't be saved.Climate risks
Neighborhood: 27703
Nearby schools
Schools provided by the listing agent
- Elementary: Durham - Oak Grove Elementary
- Middle: Durham - James E Shepard Magnet Middle School
- High: Durham - Southern School of Energy and Sustainability
Source: Doorify MLS. This data may not be complete. We recommend contacting the local school district to confirm school assignments for this home.
Similar homes
- $479,9003 bd2 ba1.4k sqft907 Morehead Ave, Durham, NC 27707For Sale

 MLS ID #10186779, Kyle Tyner. Doorify MLS
 - $499,0002 bd2 ba1.5k sqft3002 University Station Rd, Durham, NC 27705For Sale
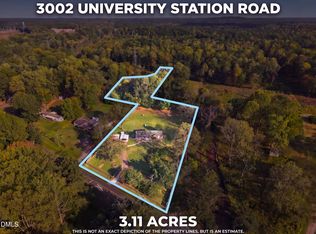 MLS ID #10199267, Sam Arkhangelski. Doorify MLS
 - $499,9002 bd3 ba1.5k sqft512 Gordon St #802, Durham, NC 27701For Sale
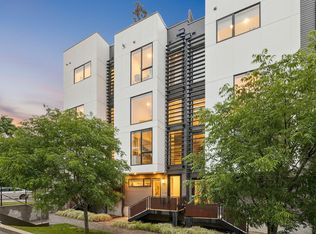 MLS ID #10198455, Andrew Hill. Doorify MLS
 - $314,7003 bd3 ba1.2k sqft310 Truce St #B, Durham, NC 27703For Sale
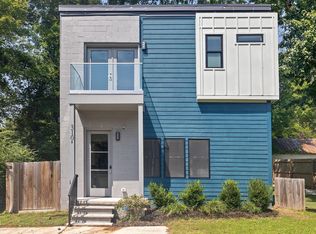 MLS ID #10186705, Tina Lutrario. Doorify MLS
 - $490,0003 bd4 ba1.7k sqft1101 Elmira Ave #B, Durham, NC 27707New ConstructionMLS ID #10177334, Stacey Delgado. Doorify MLS
- $364,9993 bd3 ba1.5k sqft2513 Rochelle St, Durham, NC 27703New ConstructionMLS ID #10161637, Yolanda Lennon. Doorify MLS
- $307,9003 bd2 ba1.5k sqft1118 Raynor St, Durham, NC 27703For SaleMLS ID #10176950, Niko Saparilas. Doorify MLS
- $336,0003 bd2 ba1.5k sqft1106 Cherry Dr, Durham, NC 27707For SaleMLS ID #10185778, Sam Arkhangelski. Doorify MLS
- $347,5003 bd1 ba1k sqft3607 Duke Homestead Rd, Durham, NC 27704For SaleMLS ID #10198918, Alton Tyndall. Doorify MLS
- $529,0003 bd2 ba1.2k sqftBull City Commons Cohousing, Durham, NC 27705For SaleMLS ID #10192023, Steve Gardner. Doorify MLS
- $399,9003 bd3 ba1.4k sqft4904 Fortunes Ridge Dr, Durham, NC 27713For SaleMLS ID #10190386, Maureen Anne Wilson. Doorify MLS
- $355,0003 bd3 ba1.6k sqft3133 Rowena Ave #A, Durham, NC 27703New ConstructionMLS ID #10162337, Daniel Ryan. Doorify MLS
- $399,0003 bd3 ba1.7k sqft1101 Fairview St, Durham, NC 27707For SaleMLS ID #10129834, Brittney Moore. Doorify MLS
- $390,0003 bd2 ba1.4k sqft3919 Brixton Ln, Durham, NC 27707For SaleMLS ID #10176878, Norris Sena. Doorify MLS
- $279,9903 bd3 ba1.7k sqft1305 Fitchie Pl, Durham, NC 27703For SaleMLS ID #10190144, Sudheer Athota. Doorify MLS
- $352,4103 bd2 ba1.2k sqft612 Hemlock Ave, Durham, NC 27707New ConstructionMLS ID #10195150, Sammy Myers. Doorify MLS
- $299,9003 bd3 ba1.6k sqft1511 Scholar Dr, Durham, NC 27703For SaleMLS ID #10180467, Matt Perry. Doorify MLS
- $399,9992 bd3 ba1.1k sqft2530 Wilson St, Durham, NC 27705New ConstructionMLS ID #10189966, Angela Burkall. Doorify MLS
- $329,9002 bd1 ba1k sqft2724 N Roxboro St, Durham, NC 27704For SaleMLS ID #10189502, Jeremy James Glasson. Doorify MLS
- $264,9002 bd1 ba786 sqft2626 Harvard Ave #C, Durham, NC 27703New ConstructionMLS ID #10193303, Johnny Chappell. Doorify MLS
