The Terrace Suite at Sheridan Residence
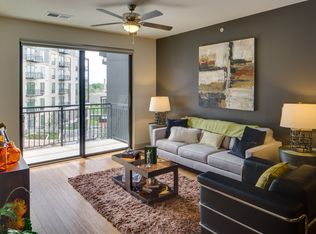
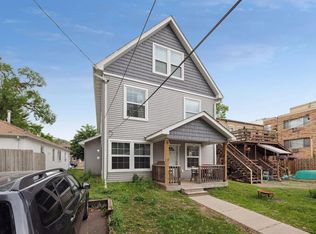
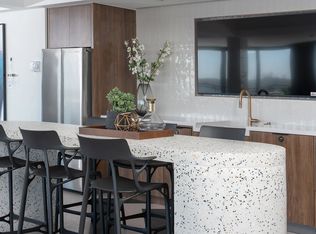
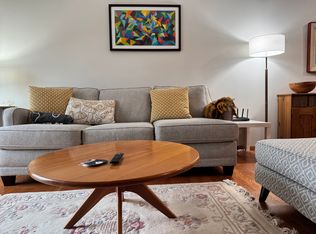
The Terrace Suite at Sheridan Residence is a brand-new, thoughtfully built 2-bedroom home designed by Archos Architecture. The spacious, open-concept floor plan centers around an island kitchen featuring quartz countertops with a deep overhang, perfect for comfortable bar seating. Every finish has been hand-selected by the owner to weave a subtle, elegant design throughout the modern space.
Suite Layout & Features:
Gourmet Island Kitchen:
Seamless quartz countertops, timeless two-tone soft-close cabinetry, shimmering herringbone tile backsplash, and premium stainless steel appliances.
Split-Layout Bath:
Heated floor, Italian terrazzo tile floor, a striking 60-inch natural oak double vanity, Large tub with subway tile to the ceiling.
Functional Spaces:
A dedicated mudroom complete with a built-in storage bench, a large separate laundry room, and a large storage unit.
Private Walk-Out Terrace:
Exclusive outdoor living space designed for seamless indoor-outdoor transition.
We are finalizing the finishing touches this week. Contact us today to be one of the first to tour. Photos coming soon.
12 Month Lease, Tenant pays electric and gas, Dogs ok with $25/month pet rent, Plenty of street parking, Owner pays Recycle/Compost/Trash/Water/Sewer.
Apartment for rent
Accepts Zillow applications
$2,695/moFees may apply
3900 Sheridan Ave S Suite G, Minneapolis, MN 55410
2beds
1,200sqft
Price may not include required fees and charges. Price shown reflects the lease term provided. Learn more|
Apartment
Available Tue Sep 15 2026
Dogs OK
In unit laundry
Baseboard
What's special
Gourmet island kitchenTimeless two-tone soft-close cabinetrySeamless quartz countertopsPrivate walk-out terraceComfortable bar seatingSpacious open-concept floor planLarge storage unit
- 1 day |
- -- |
- -- |
Zillow last checked:
Listing updated:
Travel times
Facts & features
Interior
Bedrooms & bathrooms
- Bedrooms: 2
- Bathrooms: 1
- Full bathrooms: 1
Heating
- Baseboard
Appliances
- Included: Dishwasher, Dryer, Freezer, Microwave Oven, Oven, Refrigerator, Washer
- Laundry: In Unit
Features
- Flooring: Carpet, Hardwood, Tile
Interior area
- Total interior livable area: 1,200 sqft
Property
Parking
- Details: Contact manager
Features
- Patio & porch: Terrace
Lot
- Features: Private
Construction
Type & style
- Home type: Apartment
- Property subtype: Apartment
Utilities & green energy
- Utilities for property: Garbage, Sewage, Water
Building
Management
- Pets allowed: Yes
Community & HOA
Location
- Region: Minneapolis
Financial & listing details
- Lease term: 1 Year
Nearby apartments for rent

Price history
| Date | Event | Price |
|---|---|---|
| 8/31/2026 | Listed for rent | $2,695$2/sqft |
Source: Zillow Rentals Report a problem | ||
Neighborhood: Linden Hills
Nearby schools
GreatSchools rating
- NALake Harriet Lower Elementary SchoolGrades: K-2Distance: 0.6 mi
- NALake Harriet Upper SchoolGrades: 4-8Distance: 1.3 mi
- NASouthwest High School - SWSGrades: 9-12Distance: 1.1 mi