Large open living area that has back sliding door and large windows leading to enclosed yard + privacy on the South wall of community. There are 2 covered porches! Vinyl plank flooring, and a split floorplan that is perfect for guests or an office. You will love how light and bright it is with ceiling fans and built in bookcases. Such a different floorplan! The shed is oversized at 14'x7' with electricity. Perfect yard for a small pet or gardening, BBQ. This is a 55+ community with a 9 hole golf course owners play for free, heated pool, clubhouse and an optional social calendar. Monthly land lease of $965. The 24/7 manned guard gate provides peace of mind. Quiet but close to everything: the 101, Desert Ridge, Mayo Clinic & more. Owner is willing to leave most furniture if desired
For sale
$129,900
3901 E PINNACLE PEAK Road #246, Phoenix, AZ 85050
2beds
1,408sqft
Manufactured Home
Built in 1996
-- sqft lot
$-- Zestimate®
$92/sqft
$-- HOA
What's special
Vinyl plank flooring
- 2 days
- 184
- 20
Zillow last checked:
Listing updated:
Listed by:
Debbie Shackelford 602-418-0370,
ProAgent Realty
Source: ARMLS,MLS#: 7093775
Facts & features
Interior
Bedrooms & bathrooms
- Bedrooms: 2
- Bathrooms: 2
- Full bathrooms: 2
Other
- Description: Wood Storage room/workshop
- Level: Main
- Area: 98
- Dimensions: 14.00 x 7.00
Heating
- Electric
Cooling
- Central Air, Ceiling Fan(s)
Appliances
- Included: Dryer, Washer, Refrigerator, Dishwasher, Electric Range
- Laundry: Inside
Features
- Kitchen Island, 3/4 Bath Master Bdrm
- Flooring: Vinyl
- Windows: Double Pane Windows
- Has basement: No
- Has fireplace: No
- Furnished: Yes
Interior area
- Total structure area: 1,408
- Total interior livable area: 1,408 sqft
Property
Parking
- Total spaces: 3
- Parking features: Carport, Open
- Carport spaces: 2
- Uncovered spaces: 1
Features
- Stories: 1
- Patio & porch: Covered
- Exterior features: Storage
- Spa features: None
- Fencing: Back Yard,Block
Lot
- Features: Sprinklers In Front, Gravel/Stone Front, Gravel/Stone Back
Details
- Parcel number: 21301001D
- On leased land: Yes
- Lease amount: $965
- Special conditions: Age Restricted (See Remarks),Owner Occupancy Req
Construction
Type & style
- Home type: MobileManufactured
- Property subtype: Manufactured Home
Materials
- Wood Frame, Painted
- Roof: Composition
Condition
- Year built: 1996
Details
- Builder name: CAVCO
Utilities & green energy
- Utilities for property: Natural Gas Not Available
Community & HOA
Community
- Features: Pool, Pickleball, Gated, Community Spa Htd, Guarded Entry
- Senior community: Yes
- Subdivision: Paradise Peak West
HOA
- Has HOA: No
- Services included: Sewer, Maintenance Grounds, Trash, Water
Location
- Region: Phoenix
Financial & listing details
- Price per square foot: $92/sqft
- Annual tax amount: $276
- Date on market: 10/14/2026
- Listing terms: Cash,Conventional
- Ownership: Leasehold
- Road surface type: Asphalt
- Body type: Double Wide
Estimated market value
Not available
Estimated sales range
Not available
Not available
Price history
| Date | Event | Price |
|---|---|---|
| 10/14/2026 | Listed for sale | $129,900$92/sqft |
Source:  ARMLS #7093775 Report a problem ARMLS #7093775 Report a problem | ||
Public tax history
Tax history is unavailable.
Monthly payment
Climate risks
Neighborhood: Desert View
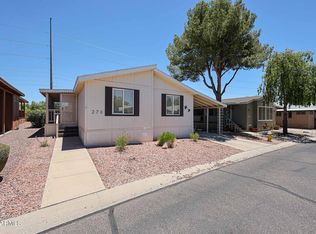
- $145,0003 bd2 ba1.2k sqft3901 E Pinnacle Peak Rd LOT 270, Phoenix, AZ 85050For Sale
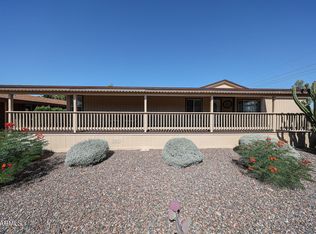
- $129,0002 bd2 ba1.4k sqft3901 E Pinnacle Peak Rd LOT 355, Phoenix, AZ 85050For Sale
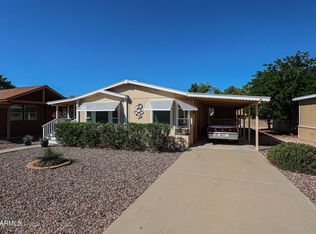
- $174,0002 bd2 ba1.5k sqft3901 E Pinnacle Peak Rd LOT 155, Phoenix, AZ 85050For Sale

- $145,6002 bd2 ba1.4k sqft3901 E Pinnacle Peak Rd LOT 331, Phoenix, AZ 85050For Sale
Similar homes
- $145,6002 bd2 ba1.4k sqft3901 E PINNACLE PEAK Road #331, Phoenix, AZ 85050For SaleMLS ID #7090469, Debbie Shackelford, ProAgent Realty. ARMLS
- $135,0002 bd2 ba1.1k sqft3901 E PINNACLE PEAK Road #271, Phoenix, AZ 85050For Sale
 MLS ID #7084969, Jamie Zubick, West USA Realty. ARMLS
 - $129,0002 bd2 ba1.4k sqft3901 E PINNACLE PEAK Road #355, Phoenix, AZ 85050For SaleMLS ID #7027830, Debbie Shackelford, ProAgent Realty. ARMLS
- $139,0002 bd2 ba1.4k sqft3901 E Pinnacle Peak Road #268, Phoenix, AZ 85050For Sale
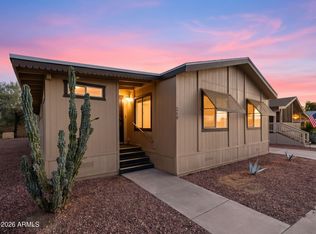 MLS ID #7010469, Jamie Zubick, West USA Realty. ARMLS
