Cul-de-sac privacy, mountain views, and zero rear neighbors--welcome to your turn-key desert sanctuary in Eagle Crest Ranch! Tucked away at the end of a serene, low-traffic street, this immaculate 4-bedroom, 2-bath home backs directly to natural open desert for unmatched tranquility. Inside, vaulted ceilings and rich hickory engineered wood floors frame a bright, open-concept layout. The upgraded kitchen features premium quartz countertops, an island with breakfast bar, and stainless steel Samsung appliances. A massive perk for home chefs and energy-conscious buyers: this home includes hard-to-find natural gas hookups ready for both your kitchen range and clothes dryer! Enjoy peace of mind with major recent upgrades, including a brand new American Standard HVAC (2025), fresh interior/exterior paint (2026), and gorgeous quartz vanities in both baths. Step outside to a massive 450 sq. ft. brick paver patio, a custom water feature, and a mature citrus tree, looking out at stunning mountain vistas. Low HOA, expanded driveway, and move-in ready. Don't wait on this one!
Under contract
Price cut: $5K (6/11)
$369,900
39015 S Furlong Ct, Saddlebrooke, AZ 85739
4beds
1,765sqft
:
Get pre-qualified$2,382/mo
Single Family Residence
Built in 2007
6,098 Square Feet Lot
$365,600 Zestimate®
$210/sqft
$50/mo HOA
What's special
Mountain viewsBright open-concept layoutZero rear neighborsStunning mountain vistasIsland with breakfast barCustom water featureUpgraded kitchen
- 93 days |
- 207 |
- 4 |
Zillow last checked:
Listing updated:
Listed by:
Gina McMullen 602-332-4363,
Redfin
Source: MLS of Southern Arizona,MLS#: 22610465
Facts & features
Interior
Bedrooms & bathrooms
- Bedrooms: 4
- Bathrooms: 2
- Full bathrooms: 2
Heating
- Forced Air, Natural Gas
Cooling
- Central Air
Appliances
- Included: Dishwasher, Disposal, Refrigerator, Electric Range, Gas Hookup Available
- Laundry: Laundry Room, Washer, Dryer
Features
- Vaulted Ceiling(s), Walk-In Closet(s)
- Flooring: Carpet, Ceramic Tile, Wood
- Windows: Low Emissivity Windows, Double Pane Windows
- Has fireplace: No
- Fireplace features: None
Interior area
- Total structure area: 1,765
- Total interior livable area: 1,765 sqft
Property
Parking
- Total spaces: 2
- Parking features: Garage Door Opener
- Attached garage spaces: 2
Accessibility
- Accessibility features: None
Features
- Levels: One
- Stories: 1
- Patio & porch: Paver, Patio
- Spa features: None
- Fencing: Block,View Fence
- Has view: Yes
- View description: Mountain(s)
Lot
- Size: 6,098 Square Feet
- Dimensions: 48'X110'X63'X114'
- Features: Decorative Gravel, Sprinklers In Front, Subdivided, Borders Common Area, Cul-De-Sac, East/West Exposure
Details
- Parcel number: 305935140
- Zoning: Catalina - CR3
- Special conditions: None
Construction
Type & style
- Home type: SingleFamily
- Architectural style: Contemporary
- Property subtype: Single Family Residence
Materials
- Stucco, Wood Frame
- Roof: Tile
Condition
- Year built: 2007
Utilities & green energy
- Sewer: Sewer Connected
- Water: Water Company
Community & HOA
Community
- Features: Basketball Court, Paved Street, Sidewalks, Park
- Security: Smoke Detector(s)
- Subdivision: Eagle Crest Ranch
HOA
- Has HOA: Yes
- Services included: Common Area Maint
- HOA fee: $50 monthly
- HOA name: Eagle Crest
- HOA phone: 520-742-5674
Location
- Region: Saddlebrooke
Financial & listing details
- Price per square foot: $210/sqft
- Tax assessed value: $279,711
- Annual tax amount: $2,214
- Date on market: 4/23/2026
- Cumulative days on market: 86 days
- Listing terms: FHA,VA Loan,Conventional,Cash
- Road surface type: Paved
Estimated market value
$365,600
$347,000 - $384,000
$2,135/mo
Price history
| Date | Event | Price |
|---|---|---|
| 6/24/2026 | Contingent | $369,900$210/sqft |
Source:  MLS of Southern Arizona #22610465 Report a problem MLS of Southern Arizona #22610465 Report a problem | ||
| 6/11/2026 | Price change | $369,900-1.3%$210/sqft |
Source: MLS of Southern Arizona #22610465 Report a problem | ||
| 5/26/2026 | Price change | $374,900-1.3%$212/sqft |
Source: MLS of Southern Arizona #22610465 Report a problem | ||
| 4/23/2026 | Listed for sale | $379,900+5.2%$215/sqft |
Source: MLS of Southern Arizona #22610465 Report a problem | ||
| 8/13/2025 | Sold | $361,000+0.6%$205/sqft |
Source: MLS of Southern Arizona #22502718 Report a problem | ||
| 7/29/2025 | Pending sale | $359,000$203/sqft |
Source: MLS of Southern Arizona #22502718 Report a problem | ||
| 6/30/2025 | Contingent | $359,000$203/sqft |
Source: MLS of Southern Arizona #22502718 Report a problem | ||
| 6/28/2025 | Price change | $359,000-4.3%$203/sqft |
Source: MLS of Southern Arizona #22502718 Report a problem | ||
| 2/12/2025 | Listed for sale | $375,000+54.3%$212/sqft |
Source: MLS of Southern Arizona #22502718 Report a problem | ||
| 4/20/2020 | Sold | $243,000$138/sqft |
Source: MLS of Southern Arizona #22003254 Report a problem | ||
| 3/7/2020 | Pending sale | $243,000$138/sqft |
Source: Timber Creek Real Estate #22003254 Report a problem | ||
| 2/25/2020 | Price change | $243,000-2.4%$138/sqft |
Source: Timber Creek Real Estate #22003254 Report a problem | ||
| 2/4/2020 | Listed for sale | $249,000+14.3%$141/sqft |
Source: Timber Creek Real Estate #22003254 Report a problem | ||
| 4/1/2018 | Listing removed | $217,900$123/sqft |
Source: RE/MAX Excalibur #21806054 Report a problem | ||
| 4/1/2018 | Listed for sale | $217,900$123/sqft |
Source: RE/MAX Excalibur #21806054 Report a problem | ||
| 3/30/2018 | Sold | $217,900$123/sqft |
Source: MLS of Southern Arizona #21806054 Report a problem | ||
| 3/14/2018 | Pending sale | $217,900$123/sqft |
Source: RE/MAX Excalibur #21806054 Report a problem | ||
| 3/1/2018 | Listed for sale | $217,900-3.3%$123/sqft |
Source: RE/MAX Excalibur #21806054 Report a problem | ||
| 9/26/2007 | Sold | $225,281$128/sqft |
Source: Public Record Report a problem | ||
Public tax history
| Year | Property taxes | Tax assessment |
|---|---|---|
| 2026 | $2,214 +6.1% | $27,970 +0.4% |
| 2025 | $2,088 -3.7% | $27,852 -1.3% |
| 2024 | $2,169 +6.6% | $28,225 +21.5% |
| 2023 | $2,034 -0.7% | $23,223 -20.1% |
| 2022 | $2,049 0% | $29,057 +17.3% |
| 2021 | $2,050 +6.2% | $24,780 +2.3% |
| 2020 | $1,931 -3.8% | $24,226 +56.2% |
| 2019 | $2,007 +9.1% | $15,507 +2.2% |
| 2018 | $1,839 +6.2% | $15,180 -4% |
| 2017 | $1,731 +2.3% | $15,811 |
| 2016 | $1,692 +11% | -- |
| 2014 | $1,524 | $12,961 |
| 2013 | -- | -- |
| 2012 | -- | -- |
| 2011 | -- | $12,960 -0.3% |
| 2010 | -- | $13,005 |
| 2009 | -- | -- |
Find assessor info on the county website
Monthly payment
Est. payment
Payment breakdown
Explore the cost of this home by adjusting the details. Changes won't be saved.Climate risks
Neighborhood: 85739
Getting around
0 / 100
Car-DependentNearby schools
GreatSchools rating
- 5/10Mountain Vista SchoolGrades: PK-8Distance: 9.3 mi
Schools provided by the listing agent
- Elementary: Mountain Vista
- Middle: Mountain Vista
- High: Canyon Del Oro
Source: MLS of Southern Arizona. This data may not be complete. We recommend contacting the local school district to confirm school assignments for this home.
- $348,8004 bd3 ba2.2k sqft39027 S Furlong Ct, Saddlebrooke, AZ 85739Off Market

- $362,3004 bd2 ba2.2k sqft39003 S Furlong Ct, Tucson, AZ 85739Off Market
- $314,7003 bd2 ba1.4k sqft39039 S Furlong Ct, Saddlebrooke, AZ 85739Off Market

- $311,1003 bd2 ba1.4k sqft39039 S Furlong Ct, Tucson, AZ 85739Off Market
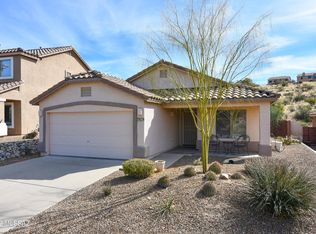
- $326,1004 bd2 ba1.7k sqft38991 S Furlong Ct, Saddlebrooke, AZ 85739Off Market
- $399,0004 bd2 ba1.7k sqft39051 S Furlong Ct, Saddlebrooke, AZ 85739Sold
- $333,6003 bd2 ba1.7k sqft38979 S Furlong Ct, Saddlebrooke, AZ 85739Off Market
- $327,3003 bd2 ba1.4k sqft38967 S Furlong Ct, Saddlebrooke, AZ 85739Off Market
A local agent can set up tours, give advice and negotiate with sellers.
Similar homes
- $385,0004 bd2 ba1.7k sqft39425 S Cinch Strap Pl, Saddlebrooke, AZ 85739For Sale
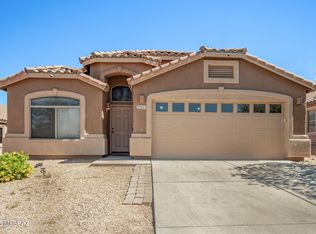
 MLS ID #22607946, Angela Marie Kuzma, Keller Williams Integrity First. MLS of Southern Arizona
 - $389,0003 bd2 ba1.6k sqft39687 S Buena Vista Dr, Tucson, AZ 85739For Sale
 MLS ID #22616006, Amy Perez, RE/MAX Excalibur Realty. MLS of Southern Arizona
 - $359,0002 bd2 ba1.5k sqft64498 E Squash Blossom Ln, Saddlebrooke, AZ 85739For Sale
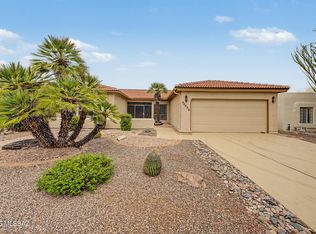 MLS ID #22617890, Michael D Rhodes, Realty Executives Arizona Territory. MLS of Southern Arizona
 - $425,0003 bd2 ba1.8k sqft15751 N Twin Lakes Dr, Tucson, AZ 85739For Sale
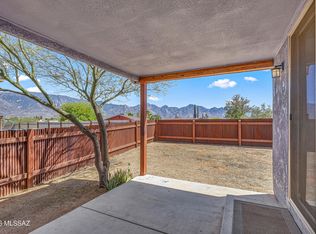 MLS ID #22610480, Diane Aune, Tierra Antigua Realty. MLS of Southern Arizona
 - $410,0003 bd2 ba1.7k sqft2256 E Stone Stable Dr, Oro Valley, AZ 85737For SaleMLS ID #22613817, Matthew Barre, Fiv Realty Co. MLS of Southern Arizona
- $335,0003 bd3 ba1.5k sqft1683 W Gleaming Moon Ln, Tucson, AZ 85704For SaleMLS ID #22617886, Anthony D Schaefer, Long Realty. MLS of Southern Arizona
- $385,0004 bd2 ba1.8k sqft2836 W Ribera Pl, Tucson, AZ 85742For SaleMLS ID #22614317, JC Lespron III, HomeSmart Advantage Group. MLS of Southern Arizona
- $358,0004 bd2 ba1.8k sqft3545 W Camino De Talia, Tucson, AZ 85741For SaleMLS ID #22614883, Celina Padilla, HomeSmart Advantage Group. MLS of Southern Arizona
- $379,0002 bd2 ba1.6k sqft13489 N Holly Grape Dr, Marana, AZ 85658For SaleMLS ID #22615293, Thomas J Krieger, Realty Executives Arizona Territory. MLS of Southern Arizona
- $399,0003 bd2 ba1.5k sqft5465 W Bandtail Ct, Marana, AZ 85658For SaleMLS ID #22616343, Stephan Daniel Desgagne, Real Broker. MLS of Southern Arizona
- $379,0003 bd2 ba1.3k sqft8350 N Austin Nikolas Ct, Oro Valley, AZ 85704For SaleMLS ID #22615098, Robert Elliott Sabo, Tucson Integrity Realty, LLC. MLS of Southern Arizona
- $420,0003 bd2 ba1.9k sqft12986 N Westminster Dr, Oro Valley, AZ 85755For SaleMLS ID #22616139, Alexander Hernandez, Keller Williams Integrity First. MLS of Southern Arizona
- $425,0003 bd2 ba1.9k sqft12904 N Bloomington Loop, Oro Valley, AZ 85755For SaleMLS ID #22615889, Matthew Barre, Fiv Realty Co. MLS of Southern Arizona
- $385,0003 bd3 ba1.8k sqft4735 W Countryside Way, Tucson, AZ 85742For SaleMLS ID #22616614, Lingyan Zhang, HomeSmart Advantage Group. MLS of Southern Arizona
- $425,0003 bd2 ba1.9k sqft241 W Carlynn Cliff Pl, Oro Valley, AZ 85755For SaleMLS ID #22605889, Julie M Nielson, Long Realty. MLS of Southern Arizona
- $400,0004 bd2 ba2.1k sqft14290 N Arrowpoint Ash Ave, Marana, AZ 85658For SaleMLS ID #22615542, Cheri Tanis, Keller Williams Arizona Realty. MLS of Southern Arizona
- $389,9994 bd3 ba2.2k sqft1034 W Sea Star Dr, Tucson, AZ 85704For SaleMLS ID #22612682, Richard Harless, AZ Flat Fee. MLS of Southern Arizona
- $359,9993 bd2 ba1.4k sqft1231 W Elko St, Tucson, AZ 85704For SaleMLS ID #22615085, Mariano Pamplona, Realty Executives Arizona Territory. MLS of Southern Arizona
- $395,0003 bd2 ba1.4k sqft8678 N Genoa Ct, Tucson, AZ 85742For SaleMLS ID #22615757, Judith A Petersen, Coldwell Banker Realty. MLS of Southern Arizona
- $429,0003 bd2 ba1.4k sqft2310 W Calle Grato, Oracle, AZ 85623For SaleMLS ID #22616721, LeAnn T Birch, State Territory Realty, LLC. MLS of Southern Arizona
