Brand New Construction in Oldham County! This Macalester floor plan will be complete in September 2026. This adorable home features modern open concept living. The foyer opens up to a large gathering room followed by cafe and kitchen. The kitchen includes an island with beautiful marble patterned laminate countertops, 36" stained cabinets, and stainless steel Whirlpool appliances. Just off the kitchen you find a mudroom entry from the garage which includes a spacious pantry and separate closet. Upstairs you find a large owner's suite bedroom with dual sinks in the attached bath and huge walk-in closet. In addition to two more bedrooms, you find a spacious loft space. Attached two car garage. The 9 foot walk out basement has rough plumbing so it's ready to be finished in the future.
Pending
$353,190
3904 Blackthorn Pl, La Grange, KY 40031
3beds
1,810sqft
Single Family Residence
Built in 2026
6,969 Square Feet Lot
$353,300 Zestimate®
$195/sqft
$44/mo HOA
What's special
- 79 days |
- 10 |
- 0 |
Zillow last checked:
Listing updated:
Listed by:
Dawn Cooper 502-553-9268,
USellis Realty Incorporated
Source: Metro Search Inc. LLC DBA Apex MLS,MLS#: 1718981
Facts & features
Interior
Bedrooms & bathrooms
- Bedrooms: 3
- Bathrooms: 3
- Full bathrooms: 2
- 1/2 bathrooms: 1
Primary bedroom
- Level: Second
Bedroom
- Level: Second
Bedroom
- Level: Second
Primary bathroom
- Level: Second
Half bathroom
- Level: First
Full bathroom
- Level: Second
Dining area
- Level: First
Foyer
- Level: First
Kitchen
- Level: First
Living room
- Level: First
Loft
- Level: Second
Mud room
- Level: First
Heating
- Natural Gas
Cooling
- Central Air
Features
- Open Floorplan
- Basement: Walkout Unfinished
- Has fireplace: No
Interior area
- Total structure area: 1,810
- Total interior livable area: 1,810 sqft
- Finished area above ground: 1,810
- Finished area below ground: 0
Property
Parking
- Total spaces: 2
- Parking features: Attached, Entry Front
- Attached garage spaces: 2
Features
- Stories: 2
- Patio & porch: Deck, Patio
- Fencing: None
Lot
- Size: 6,969 Square Feet
Details
- Parcel number: 0
Construction
Type & style
- Home type: SingleFamily
- Property subtype: Single Family Residence
Materials
- Vinyl Siding, Wood Frame, Stone
- Foundation: Concrete Perimeter
- Roof: Shingle
Condition
- Year built: 2026
Utilities & green energy
- Sewer: Public Sewer
- Water: Public
- Utilities for property: Electricity Connected
Community & HOA
Community
- Subdivision: Creekstone
HOA
- Has HOA: Yes
- HOA fee: $525 annually
Location
- Region: La Grange
Financial & listing details
- Price per square foot: $195/sqft
- Tax assessed value: $30,000
- Annual tax amount: $370
- Date on market: 5/30/2026
- Electric utility on property: Yes
Estimated market value
$353,300
$336,000 - $371,000
$2,526/mo
Price history
| Date | Event | Price |
|---|---|---|
| 5/30/2026 | Pending sale | $353,190+13.2%$195/sqft |
Source:  Metro Search Inc. LLC DBA Apex MLS #1718981 Report a problem Metro Search Inc. LLC DBA Apex MLS #1718981 Report a problem | ||
| 2/19/2026 | Listing removed | $311,990$172/sqft |
Source:  Pulte Report a problem Pulte Report a problem | ||
| 2/14/2026 | Listed for sale | $311,990-3.4%$172/sqft |
Source: Pulte Report a problem | ||
| 9/2/2022 | Listing removed | -- |
Source: Pulte Report a problem | ||
| 8/23/2022 | Price change | $322,990-4.4%$178/sqft |
Source: Pulte Report a problem | ||
| 8/21/2022 | Price change | $337,990+3%$187/sqft |
Source: Pulte Report a problem | ||
| 7/20/2022 | Price change | $327,990-5.7%$181/sqft |
Source: Pulte Report a problem | ||
| 5/15/2022 | Price change | $347,990+7.7%$192/sqft |
Source: Pulte Report a problem | ||
| 4/16/2022 | Price change | $322,990-1.5%$178/sqft |
Source: Pulte Report a problem | ||
| 3/9/2022 | Price change | $327,990+3.1%$181/sqft |
Source: Pulte Report a problem | ||
| 2/14/2022 | Listed for sale | $317,990$176/sqft |
Source: Pulte Report a problem | ||
Public tax history
| Year | Property taxes | Tax assessment |
|---|---|---|
| 2024 | $370 -0.5% | $30,000 |
| 2023 | $372 0% | $30,000 |
| 2022 | $372 | $30,000 |
Find assessor info on the county website
Monthly payment
Est. payment
Payment breakdown
Explore the cost of this home by adjusting the details. Changes won't be saved.Climate risks
Neighborhood: 40031
Nearby schools
GreatSchools rating
- 7/10Centerfield Elementary SchoolGrades: K-5Distance: 2 mi
- 8/10Oldham County Middle SchoolGrades: 6-8Distance: 1.2 mi
- 9/10Oldham County High SchoolGrades: 9-12Distance: 1.1 mi
- $426,8007,143 sqft3902 Blackthorn Pl, La Grange, KY 40031Off Market
- $409,9904 bd3 ba2k sqft3906 Blackthorn Pl, La Grange, KY 40031Pending
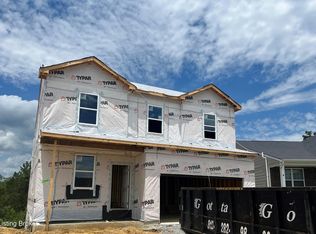
- $375,0003 bd2 ba1.8k sqft3900 Blackthorn Pl, La Grange, KY 40031Sold
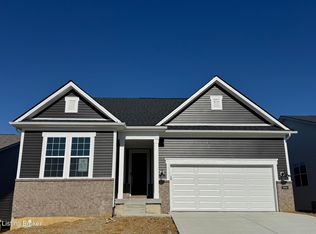
- $335,0003 bd2 ba1.6k sqft3909 Blackthorn Pl, La Grange, KY 40031Sold
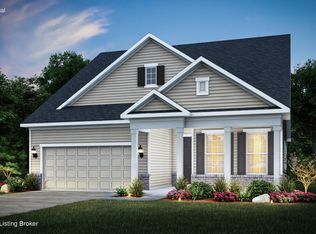
- $402,1003 bd2 ba2.3k sqft3903 Blackthorn Pl, La Grange, KY 40031Off Market
- $335,000-- bd-- ba-- sqft3905 Blackthorn Pl, La Grange, KY 40031Sold
- $393,500-- bd-- ba-- sqft4000 Blackthorn Pl, La Grange, KY 40031Off Market
- $399,500-- bd-- ba-- sqft3901 Blackthorn Pl, La Grange, KY 40031Off Market
A local agent can set up tours, give advice and negotiate with sellers.
Similar homes
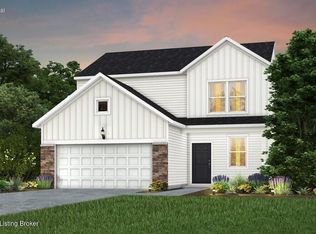
- $333,6653 bd3 ba1.8k sqft5 Millstone Ct, La Grange, KY 40031For Sale
 MLS ID #1726247, Dawn Cooper, USellis Realty Incorporated. Metro Search Inc. LLC DBA Apex MLS
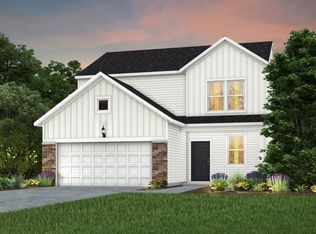
 - from $355,7503 bd3 ba1.8k sqftMacalester with Included Basement Plan, Creekstone, La Grange, KY 40031New Construction
 Pulte
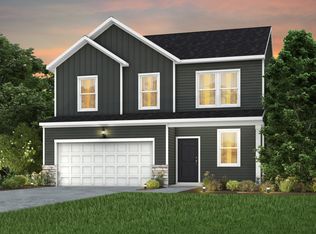
Pulte - from $376,7904 bd3 ba2k sqftDayton with Included Basement Plan, Creekstone, La Grange, KY 40031New Construction
 Pulte
Pulte - $470,4904 bd3 ba2.3k sqftLOT 261 Rocky Mill Way, La Grange, KY 40031For Sale
 MLS ID #1725102, Dawn Cooper, USellis Realty Incorporated. Metro Search Inc. LLC DBA Apex MLS
 - $459,5003 bd3 ba2.6k sqftLOT 44 Bent Creek Dr, La Grange, KY 40031For SaleMLS ID #1714040, Dawn Cooper, USellis Realty Incorporated. Metro Search Inc. LLC DBA Apex MLS
- $419,6254 bd3 ba2k sqft3606 Millstone Ct, La Grange, KY 40031New ConstructionPulte
- from $417,7904 bd3 ba2.3k sqftNewberry Plan, Creekstone, La Grange, KY 40031New ConstructionPulte
- $485,5704 bd3 ba2.6k sqftLOT 253 Rocky Mill Way, La Grange, KY 40031For SaleMLS ID #1725100, Dawn Cooper, USellis Realty Incorporated. Metro Search Inc. LLC DBA Apex MLS
- $470,4903 bd3 ba2.3k sqft4002 Rocky Mill Way, La Grange, KY 40031New ConstructionPulte
- $352,9004 bd3 ba2.1k sqft5502 - LOT 111 Sir Barton Boulevard, Jeffersonville, IN 47130New ConstructionMLS ID #202609882, Lisa Morris, RE/MAX FIRST. SIRA
- $307,7004 bd3 ba1.9k sqft487 Zelcova Dr, Eminence, KY 40019New ConstructionMetro Search Inc. LLC DBA Apex MLS
- from $343,9004 bd3 ba2.1k sqftThe Hadley Plan, Rock Springs, Charlestown, IN 47111New ConstructionPremier Homes IN
- $312,9213 bd3 ba1.8k sqft616 Revelation Way, Shelbyville, KY 40065New ConstructionFischer Homes
- from $353,9004 bd3 ba2.1k sqftThe Hadley Plan, Hilton Farms, Jeffersonville, IN 47130New ConstructionPremier Homes IN
- $349,9003 bd2 ba1.5k sqft7840 Linwood (Lot 439) Circle, Charlestown, IN 47111New ConstructionMLS ID #202609330, Detra D Daugherty-Striegel, Lopp Real Estate Brokers. SIRA
- from $281,9004 bd3 ba1.7k sqftThe Sapphire Plan, Rock Springs, Charlestown, IN 47111New ConstructionPremier Homes IN
- from $362,9903 bd3 ba2.3k sqftNewberry Plan, Catalpa Farms, Fisherville, KY 40023New ConstructionPulte
- from $372,9904 bd3 ba2.6k sqftHampton Plan, The Trails at Belmond, Louisville, KY 40291New ConstructionPulte
- from $346,9004 bd3 ba2k sqftThe Anniston Plan, Hilton Farms, Jeffersonville, IN 47130New ConstructionPremier Homes IN
- $399,9904 bd3 ba2.3k sqft3000 Catalpa Glen Dr, Fisherville, KY 40023New ConstructionMetro Search Inc. LLC DBA Apex MLS
