This is a PROPOSED build in Oldham County! The Macalester floor plan can be ready in February 2027. This adorable home features modern open concept living. The foyer opens up to a large gathering room followed by cafe and kitchen. The kitchen includes an island and is adorned with quartz countertops, tile backsplash, premium cabinets, and stainless steel Whirlpool appliances. Just off the kitchen you find a mudroom entry from the garage which includes a spacious pantry and separate closet. Upstairs you find a large owner's suite bedroom with luxury bathroom complete with tiled shower and huge walk-in closet. In addition to two more bedrooms, you find a spacious loft. Lot has a private back yard with a tree line on a cul-de-sac. Last chance to choose options in Creekstone!
For sale
$333,665
5 Millstone Ct, La Grange, KY 40031
3beds
1,810sqft
Single Family Residence
Built in 2026
9,147 Square Feet Lot
$-- Zestimate®
$184/sqft
$44/mo HOA
What's special
Huge walk-in closetSpacious pantryTile backsplashStainless steel whirlpool appliancesSpacious loftModern open concept livingSeparate closet
- 1 day |
- 116 |
- 4 |
Zillow last checked:
Listing updated:
Listed by:
Dawn Cooper 502-553-9268,
USellis Realty Incorporated
Source: Metro Search Inc. LLC DBA Apex MLS,MLS#: 1726247
Facts & features
Interior
Bedrooms & bathrooms
- Bedrooms: 3
- Bathrooms: 3
- Full bathrooms: 2
- 1/2 bathrooms: 1
Primary bedroom
- Level: Second
Bedroom
- Level: Second
Bedroom
- Level: Second
Primary bathroom
- Level: Second
Half bathroom
- Level: First
Full bathroom
- Level: Second
Dining area
- Level: First
Foyer
- Level: First
Kitchen
- Level: First
Living room
- Level: First
Loft
- Level: Second
Mud room
- Level: First
Heating
- Natural Gas
Cooling
- Central Air
Features
- Open Floorplan
- Basement: None
- Has fireplace: No
Interior area
- Total structure area: 1,810
- Total interior livable area: 1,810 sqft
- Finished area above ground: 1,810
- Finished area below ground: 0
Property
Parking
- Total spaces: 2
- Parking features: Attached, Entry Front
- Attached garage spaces: 2
Features
- Stories: 2
- Patio & porch: Patio
- Fencing: None
Lot
- Size: 9,147 Square Feet
- Features: Cul-De-Sac
Details
- Parcel number: 0
Construction
Type & style
- Home type: SingleFamily
- Property subtype: Single Family Residence
Materials
- Vinyl Siding, Wood Frame, Stone
- Foundation: Slab, Concrete Perimeter
- Roof: Shingle
Condition
- Year built: 2026
Utilities & green energy
- Sewer: Public Sewer
- Water: Public
- Utilities for property: Electricity Connected, Natural Gas Connected
Community & HOA
Community
- Subdivision: Creekstone
HOA
- Has HOA: Yes
- HOA fee: $525 annually
Location
- Region: La Grange
Financial & listing details
- Price per square foot: $184/sqft
- Date on market: 8/13/2026
- Electric utility on property: Yes
Estimated market value
Not available
Estimated sales range
Not available
Not available
Price history
| Date | Event | Price |
|---|---|---|
| 8/13/2026 | Listed for sale | $333,665$184/sqft |
Source:  Metro Search Inc. LLC DBA Apex MLS #1726247 Report a problem Metro Search Inc. LLC DBA Apex MLS #1726247 Report a problem | ||
Public tax history
Tax history is unavailable.
Monthly payment
Est. payment
Payment breakdown
Explore the cost of this home by adjusting the details. Changes won't be saved.Climate risks
Neighborhood: 40031
Nearby schools
GreatSchools rating
- 7/10Centerfield Elementary SchoolGrades: K-5Distance: 1.8 mi
- 8/10Oldham County Middle SchoolGrades: 6-8Distance: 1.2 mi
- 9/10Oldham County High SchoolGrades: 9-12Distance: 1.1 mi
- $343,8403 bd3 ba1.8k sqft3607 Millstone Ct, La Grange, KY 40031Pending

- $365,00010,715 sqft3611 Millstone Ct, La Grange, KY 40031Off Market
- $475,0002 bd2 ba1.8k sqft3610 Millstone Ct, La Grange, KY 40031Sold
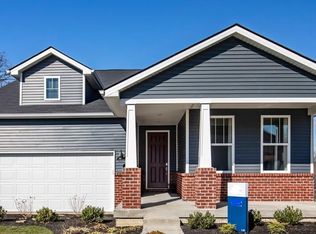
- $40,000-- bd-- ba-- sqft3605 Millstone Ct, La Grange, KY 40031Off Market
- $334,5173 bd3 ba1.8k sqft3603 Millstone Ct, La Grange, KY 40031Pending
- $40,000-- bd-- ba-- sqft3608 Millstone Ct, La Grange, KY 40031Off Market
- $493,0003 bd3 ba2.6k sqft3602 Millstone Ct, La Grange, KY 40031Off Market
- from $417,790-- sqft3604 Millstone Ct, La Grange, KY 40031New Construction
A local agent can set up tours, give advice and negotiate with sellers.
Similar homes
- $384,9003 bd3 ba2.5k sqft1005 Ashberry Dr, La Grange, KY 40031For Sale

 MLS ID #1726297, Steven L Hoffman, Hoffman Realty LLC. Metro Search Inc. LLC DBA Apex MLS
 - $389,0004 bd3 ba2.3k sqft1017 Cherry Hollow Rd, La Grange, KY 40031For Sale
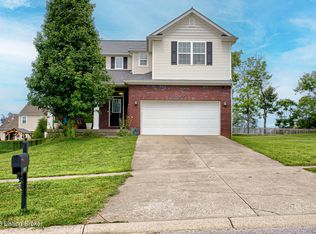 MLS ID #1726176, Kyle McPeck, Coldwell Banker McMahan. Metro Search Inc. LLC DBA Apex MLS
 - $412,5003 bd3 ba1.8k sqft3508 Rock Rose Ln, La Grange, KY 40031For Sale
 MLS ID #1723324, David Meeron, Premier Homes Realty. Metro Search Inc. LLC DBA Apex MLS
 - $475,0003 bd2 ba2.7k sqft3600 New Moody Ln, La Grange, KY 40031For Sale
 MLS ID #1725272, Rhonda S Roberts, Keller Williams Collective. Metro Search Inc. LLC DBA Apex MLS
 - $335,0003 bd3 ba1.5k sqft203 Taos Trce, La Grange, KY 40031For SaleMLS ID #1725732, Miriam C Castano Reyes, ZHomes Real Estate. Metro Search Inc. LLC DBA Apex MLS
- $420,0003 bd3 ba2.3k sqft4009 Cobblestone Ln, La Grange, KY 40031For SaleMLS ID #1725359, Nikkita Ryan, 85W Real Estate. Metro Search Inc. LLC DBA Apex MLS
- $275,0003 bd2 ba1.1k sqft610 W Madison St, La Grange, KY 40031For SaleMLS ID #1726232, Tonya E Renfrow, Inspire Realty LLC. Metro Search Inc. LLC DBA Apex MLS
- $375,0003 bd3 ba2k sqft3000 Paddock Ln, La Grange, KY 40031For SaleMLS ID #1722882, Dale Wesley, RE/MAX Performance Realty. Metro Search Inc. LLC DBA Apex MLS
- from $355,7503 bd3 ba1.8k sqftMacalester with Included Basement Plan, Creekstone, La Grange, KY 40031New ConstructionPulte
- $--3 bd1 ba1k sqft1214 Heatherbourne Dr, La Grange, KY 40031AuctionServiceLink Auction
- $489,9004 bd3 ba2.2k sqft3008 New Moody Ln, La Grange, KY 40031For SaleMLS ID #1725992, Debbie S Wise, Nevins Company REALTORS. Metro Search Inc. LLC DBA Apex MLS
- $399,9003 bd2 ba2.1k sqft1711 Crestview Dr, La Grange, KY 40031For SaleMLS ID #1725517, Benjamin Weatherholt, United Real Estate Louisville. Metro Search Inc. LLC DBA Apex MLS
- $435,0003 bd2 ba2.2k sqft3612 Echo Valley Cir, La Grange, KY 40031For SaleMLS ID #1724996, Angela L Klehr, Biddle Realty. Metro Search Inc. LLC DBA Apex MLS
- from $376,7904 bd3 ba2k sqftDayton with Included Basement Plan, Creekstone, La Grange, KY 40031New ConstructionPulte
- $234,5003 bd1 ba987 sqft403 Maple Ct, La Grange, KY 40031For SaleMLS ID #1726293, Stephanie Stewart, Homepage Realty. Metro Search Inc. LLC DBA Apex MLS
- from $387,5804 bd3 ba2.1k sqftLowry with Included Basement Plan, Creekstone, La Grange, KY 40031New ConstructionPulte
- $385,0003 bd3 ba2.2k sqft3857 Scarlet Oak Ln, La Grange, KY 40031For SaleMLS ID #1723859, Chandler Besser, GreenTree Real Estate Services. Metro Search Inc. LLC DBA Apex MLS
- $350,0003 bd2 ba2.1k sqft3411 Cedar Point Rd, La Grange, KY 40031For SaleMLS ID #1715633, Michael B Higdon, EXP Realty LLC. Metro Search Inc. LLC DBA Apex MLS
- $350,0002 bd1 ba1.7k sqft2607 N Highway 53, La Grange, KY 40031For SaleMLS ID #1720998, Rishu Sharma, Homepage Realty. Metro Search Inc. LLC DBA Apex MLS
- $295,0002 bd2 ba1.2k sqft603 W Jefferson St APT A, Lagrange, KY 40031For SaleMLS ID #1726179, L. Darlene D Benzick, Coldwell Banker McMahan. Metro Search Inc. LLC DBA Apex MLS
