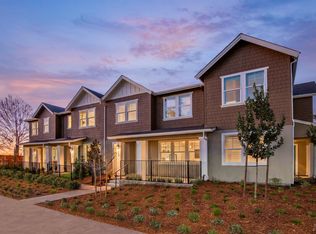
Build-to-Order - This Farmhouse-style home is currently under construction and showcases 9-ft. ceilings and an inviting great room flows seamlessly into the kitchen, which features a pantry closet and the option to add a central island for additional prep space and casual dining. Upstairs, a versatile loft offers flexible space for a home office, study area, or media nook, while a dedicated laundry space adds everyday convenience. The private primary suite provides a relaxing retreat with a walk-in closet and a dual-sink vanity. Energy-efficient features include Low-E windows, WaterSense® labeled fixtures, a smart thermostat, an electric water heater, a Whirlpool® stainless steel kitchen appliance package and a solar energy system available for purchase or lease. While construction is underway, buyers have a limited opportunity to personalize select finishes, including cabinetry, countertops, flooring, and bath options. Located in the brand-new Hawthorn at Cherry Ranch community, residents will enjoy close proximity to local wineries, golf courses, shopping, dining, and outdoor recreation, along with convenient access to US-101 and Hwy. 12. Just 30 minutes from Bodega Bay and the Pacific Ocean, this location offers the perfect balance of Sonoma County wine country charm and coastal accessibility.
Active
$700,990
3904 Terrabrook Drive, Santa Rosa, CA 95407
3beds
1,560sqft
Single Family Residence
Built in ----
4,626 Square Feet Lot
$-- Zestimate®
$449/sqft
$-- HOA
What's special
Low-e windowsSmart thermostatWalk-in closetPantry closetDual-sink vanity
- 1 day
- 80
- 3
Zillow last checked:
Listing updated:
Listed by:
Lisa Celestino DRE #01516500 707-720-6165,
KB Home 707-389-7525
Source: BAREIS,MLS#: 326082560 Originating MLS: Northern Solano
Originating MLS: Northern SolanoFacts & features
Interior
Bedrooms & bathrooms
- Bedrooms: 3
- Bathrooms: 3
- Full bathrooms: 2
- 1/2 bathrooms: 1
Primary bedroom
- Level: Upper
Bedroom
- Level: Upper
Bathroom
- Level: Main,Upper
Dining room
- Level: Main
Family room
- Level: Main
Kitchen
- Level: Main
Heating
- Central
Cooling
- Central Air
Appliances
- Laundry: Inside Area, Upper Level
Features
- Basement: None
- Has fireplace: No
Interior area
- Total structure area: 1,560
- Total interior livable area: 1,560 sqft
Property
Parking
- Total spaces: 2
- Parking features: Attached
- Attached garage spaces: 2
Features
- Levels: Two
- Stories: 2
Lot
- Size: 4,626 Square Feet
- Features: Corner Lot
Details
- Parcel number: 035980032000
- Special conditions: Standard
Construction
Type & style
- Home type: SingleFamily
- Property subtype: Single Family Residence
Utilities & green energy
- Sewer: Public Sewer
- Water: Public
- Utilities for property: Public
Green energy
- Energy generation: Solar
Community & HOA
HOA
- Has HOA: No
Location
- Region: Santa Rosa
Financial & listing details
- Price per square foot: $449/sqft
- Date on market: 9/27/2026
Estimated market value
Not available
Estimated sales range
Not available
Not available
Price history
| Date | Event | Price |
|---|---|---|
| 9/28/2026 | Listed for sale | $700,990$449/sqft |
Source:  BAREIS #326082560 Report a problem BAREIS #326082560 Report a problem | ||
Public tax history
Tax history is unavailable.
Monthly payment
Est. payment
Payment breakdown
Explore the cost of this home by adjusting the details. Changes won't be saved.Climate risks
Neighborhood: 95407
Similar homes
- $679,9903 bd4 ba1.9k sqft832 Buckley Drive, Santa Rosa, CA 95407New Construction
 MLS ID #326081925, Sandra Lopez, City Ventures Construction, In. BAREIS
 - $619,9903 bd3 ba1.6k sqft1154 Hearn Avenue, Santa Rosa, CA 95407For Sale
 MLS ID #326082561, Lisa Celestino, KB Home. BAREIS
 - $624,9903 bd3 ba1.5k sqft3832 Terrabrook Drive, Santa Rosa, CA 95407For Sale
 MLS ID #326076375, Lisa Celestino, KB Home. BAREIS
 - $605,9903 bd3 ba1.4k sqft3828 Terrabrook Drive, Santa Rosa, CA 95407For Sale
 MLS ID #326076373, Lisa Celestino, KB Home. BAREIS
