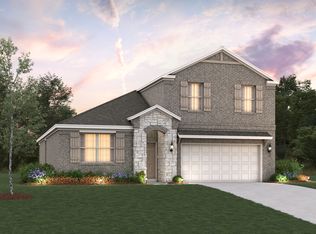
Welcome home to the Sierra—a beautifully designed Beazer Home where elegance meets comfort. This 3 bedroom, 2 bathroom home features a large walk-in pantry and primary closet, mudroom with valet, and a covered patio.
Designed with the latest trends in mind, this home showcases quartz countertops, light hardwood flooring, and striking truffle cabinetry.
Every Beazer home is certified by the Department of Energy as a Zero Energy Ready Home, designed for superior energy efficiency and healthier indoor air quality with Indoor airPLUS. This solar-ready home is built with durable 2x6 exterior walls and spray foam insulation, achieving an impressive average HERS score of 39.
Experience the best of outdoor living in Chalk Hill, a charming community featuring an upscale amenity center with a pool, six acres of green space, and scenic neighborhood walking trails. Students will appreciate the convenience of living less than a quarter-mile from Celina High School, while families can explore dining and shopping in historic downtown Celina and the Gates of Prosper. Plus, Chalk Hill offers easy access to the new Costco, Lowe’s, and Lifetime Fitness.
Estimated completion: July 2026
Days on market reflect the start of new home construction
Pending
Price cut: $19.5K (6/5)
$349,990
3908 Amethyst Dr, Celina, TX 75009
3beds
1,668sqft
:
Get pre-qualified$2,537/mo
Single Family Residence
Built in 2026
5,828 Square Feet Lot
$-- Zestimate®
$210/sqft
$75/mo HOA
What's special
Light hardwood flooringQuartz countertopsCovered patioPrimary closetSpray foam insulationScenic neighborhood walking trailsMudroom with valet
- 73 days |
- 36 |
- 2 |
Zillow last checked:
Listing updated:
Listed by:
Ginger Weeks 0528564 214-385-0155,
RE/MAX DFW Associates 214-523-3300
Source: NTREIS,MLS#: 21269200
Facts & features
Interior
Bedrooms & bathrooms
- Bedrooms: 3
- Bathrooms: 2
- Full bathrooms: 2
Primary bedroom
- Level: First
- Dimensions: 13 x 14
Living room
- Level: First
- Dimensions: 14 x 17
Heating
- Central, ENERGY STAR Qualified Equipment, Natural Gas
Cooling
- Central Air, Electric, ENERGY STAR Qualified Equipment
Appliances
- Included: Dishwasher, Electric Oven, Gas Cooktop, Disposal, Microwave
Features
- High Speed Internet, Cable TV
- Flooring: Carpet, Ceramic Tile, Wood
- Has basement: No
- Has fireplace: No
Interior area
- Total interior livable area: 1,668 sqft
Video & virtual tour
Property
Parking
- Total spaces: 2
- Parking features: Covered, Garage Faces Front, Garage, Garage Door Opener
- Attached garage spaces: 2
Features
- Levels: Two
- Stories: 2
- Patio & porch: Covered
- Exterior features: Rain Gutters
- Pool features: None
- Fencing: Wood
Lot
- Size: 5,828 Square Feet
- Dimensions: 53 x 110
- Features: Landscaped, Subdivision, Sprinkler System, Few Trees
Details
- Parcel number: R1336500D01301
Construction
Type & style
- Home type: SingleFamily
- Architectural style: Traditional,Detached
- Property subtype: Single Family Residence
Materials
- Brick, Fiber Cement, Rock, Stone
- Foundation: Slab
- Roof: Composition
Condition
- New construction: Yes
- Year built: 2026
Utilities & green energy
- Sewer: Public Sewer
- Water: Public
- Utilities for property: Sewer Available, Water Available, Cable Available
Green energy
- Energy efficient items: Appliances, HVAC, Insulation, Windows
Community & HOA
Community
- Features: Curbs
- Security: Security System, Carbon Monoxide Detector(s), Fire Alarm, Smoke Detector(s)
- Subdivision: Chalk Hill
HOA
- Has HOA: Yes
- Services included: All Facilities, Maintenance Structure
- HOA fee: $900 annually
- HOA name: Essex Association Management
- HOA phone: 972-534-2682
Location
- Region: Celina
Financial & listing details
- Price per square foot: $210/sqft
- Tax assessed value: $63,000
- Annual tax amount: $4,970
- Date on market: 5/13/2026
- Cumulative days on market: 68 days
- Listing terms: Cash,Conventional,FHA,VA Loan
Estimated market value
Not available
Estimated sales range
Not available
Not available
Price history
| Date | Event | Price |
|---|---|---|
| 7/21/2026 | Pending sale | $349,990$210/sqft |
Source: NTREIS #21269200 Report a problem | ||
| 6/5/2026 | Price change | $349,990-5.3%$210/sqft |
Source: NTREIS #21269200 Report a problem | ||
| 5/13/2026 | Listed for sale | $369,538-6%$222/sqft |
Source: NTREIS #21269200 Report a problem | ||
| 12/10/2025 | Listing removed | $392,990$236/sqft |
Source:  Beazer Homes Report a problem Beazer Homes Report a problem | ||
| 8/13/2025 | Price change | $392,990-4.8%$236/sqft |
Source: Beazer Homes Report a problem | ||
| 7/29/2025 | Price change | $412,990-5.9%$248/sqft |
Source: Beazer Homes Report a problem | ||
| 5/21/2025 | Price change | $438,990-2.2%$263/sqft |
Source: Beazer Homes Report a problem | ||
| 5/2/2025 | Price change | $448,990+0.4%$269/sqft |
Source: Beazer Homes Report a problem | ||
| 3/12/2025 | Listed for sale | $446,990$268/sqft |
Source: Beazer Homes Report a problem | ||
Public tax history
| Year | Property taxes | Tax assessment |
|---|---|---|
| 2025 | $4,970 | $63,000 |
Find assessor info on the county website
Monthly payment
Est. payment
Payment breakdown
Explore the cost of this home by adjusting the details. Changes won't be saved.Climate risks
Neighborhood: 75009
Nearby schools
GreatSchools rating
- 7/10Bobby Ray & Afton Martin Elementary SchoolGrades: K-5Distance: 1.8 mi
- 8/10Jerry & Linda Moore Middle SchoolGrades: 6-8Distance: 1.7 mi
- 6/10Celina High SchoolGrades: 9-12Distance: 0.7 mi
Schools provided by the listing agent
- Elementary: Bobby Ray-Afton Martin
- Middle: Jerry & Linda Moore
- High: Celina
- District: Celina ISD
Source: NTREIS. This data may not be complete. We recommend contacting the local school district to confirm school assignments for this home.
- $--4 bd2 ba2k sqft3904 Amethyst Dr, Celina, TX 75009Sold
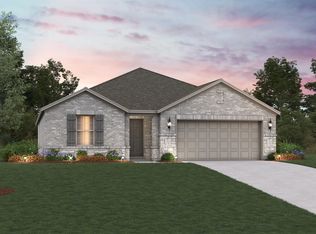
- $449,9904 bd3 ba2.6k sqft3912 Amethyst Dr, Celina, TX 75009New Construction

- $--4 bd2 ba2k sqft3916 Amethyst Dr, Celina, TX 75009Sold
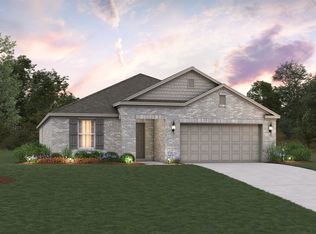
- $353,6004 bd2 ba2k sqft3916 Amethyst Dr, Celina, TX 75009Off Market
- $342,5004 bd2 ba1.9k sqft3909 Amethyst Dr, Celina, TX 75009Off Market
- $469,9905 bd3 ba2.8k sqft3920 Amethyst Dr, Celina, TX 75009New Construction
- $358,8004 bd3 ba2.1k sqft3917 Amethyst Dr, Celina, TX 75009Off Market
- $391,6004 bd3 ba2.5k sqft1621 Topaz Trl, Celina, TX 75009Off Market
A local agent can set up tours, give advice and negotiate with sellers.
Similar homes
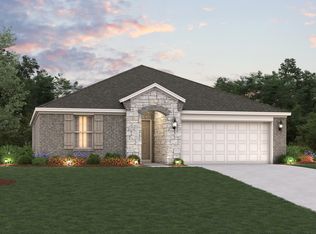
- from $350,9903 bd2 ba1.6k sqftSierra Plan, Chalk Hill, Celina, TX 75009New Construction
 Beazer Homes
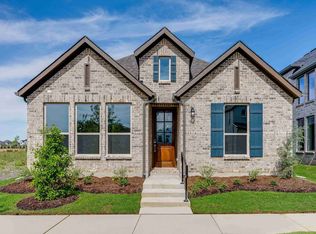
 - from $357,9903 bd2 ba1.5k sqftBraxton Plan, The Ranch at Uptown Celina 40s, Celina, TX 75009New Construction
 Taylor Morrison
 - from $403,9904 bd2 ba2.3k sqftBerkshire Plan, Chalk Hill, Celina, TX 75009New Construction
 Beazer Homes
 - $385,9643 bd2 ba1.5k sqft1705 Barnwood Rd, Celina, TX 75009New Construction
 NTREIS
 - $400,0003 bd2 ba1.6k sqft3004 Sunnyside Dr, Celina, TX 75009For SaleMLS ID #21322533, Cheryl McDaniel. NTREIS
- from $369,9903 bd3 ba1.8k sqftRuby Plan, La Terra, Celina, TX 75009New ConstructionCastlerock Communities
- $349,9003 bd3 ba1.8k sqft2013 Aldrich Mews, Celina, TX 75009New ConstructionNTREIS
- $407,5153 bd3 ba2k sqft1505 Buck Trl, Celina, TX 75009New ConstructionNTREIS
- $312,5003 bd2 ba1.6k sqft1103 Foxtail Dr, Anna, TX 75409For SaleMLS ID #21337389, Cami Hobbs Riley. NTREIS
- $369,9903 bd3 ba1.8k sqft2028 Aldrich Mews, Celina, TX 75009New ConstructionNTREIS
- $437,5854 bd3 ba2.3k sqft2613 Mexia Ln, Celina, TX 75009New ConstructionNTREIS
- from $410,9904 bd4 ba2.3k sqftMeridian Plan, Brookshire at Legacy Hills, Celina, TX 75009New ConstructionAshton Woods Homes
- $449,9904 bd3 ba2.3k sqft605 Wicklow Ct, Celina, TX 75009New ConstructionNTREIS
- $344,9904 bd2 ba1.8k sqft3007 Wagoner Ranch Rd, Anna, TX 75409New ConstructionNTREIS
- $312,5003 bd2 ba1.6k sqft801 Peach Tree Ln, Anna, TX 75409For SaleMLS ID #21272663, Laura Morris. NTREIS
- from $345,9903 bd2 ba1.6k sqftSierra Plan, Churchill - Meadows 50', Anna, TX 75409New ConstructionBeazer Homes
- from $452,9904 bd4 ba2.3k sqftMeridian Plan, Brookshire at Legacy Hills, Celina, TX 75009New ConstructionAshton Woods Homes
- $360,0004 bd2 ba2k sqft1117 Bexar Ave, Melissa, TX 75454For SaleMLS ID #21191660, Carissa Acker. NTREIS
- $325,0004 bd2 ba2k sqft1215 Chapel Hill Dr, Anna, TX 75409For SaleMLS ID #21208177, Qixu Yang. NTREIS
- $339,9003 bd2 ba1.8k sqft1448 Ridgecrest Dr, Little Elm, TX 75068For SaleMLS ID #21178143, Ray Meeks. NTREIS
