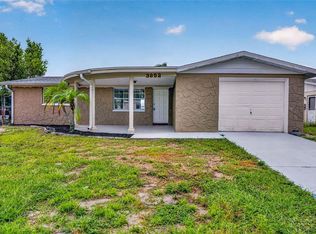
This charming 2-bedroom, 1.5 bath home offers comfort, style and practical updates throughout. The spacious floor plan features durable ceramic tile flooring in every room, complemented by beautiful wood cabinetry in the kitchen. A one-car garage provides convenient parking and additional storage. Enjoy Florida living year-round in the screened porch overlooking the fully fenced backyard-perfect for pets, entertaining or relaxing outdoors. Major updates include a newer roof, HVAC system and water heater giving you additional peace of mind. Whether you are a first time homebuyer, downsizing, or looking for an investment property, this well maintained home is move in ready and waiting for you.
For sale
Price cut: $9.9K (9/13)
$239,000
3908 BADEN DRIVE, HOLIDAY, FL 34691
2beds
1,196sqft
Single Family Residence
Built in 1974
5,124 Square Feet Lot
$236,400 Zestimate®
$200/sqft
$-- HOA
What's special
Spacious floor planNewer roof
- 91 days
- 66
- 8
Zillow last checked:
Listing updated:
Listed by:
Christine Bislick 727-809-9659,
PREMIER PROPERTY SOLUTIONS 813-245-2068
Source: Stellar MLS,MLS#: W7887587 Originating MLS: Suncoast Tampa
Originating MLS: Suncoast Tampa
Facts & features
Interior
Bedrooms & bathrooms
- Bedrooms: 2
- Bathrooms: 2
- Full bathrooms: 1
- 1/2 bathrooms: 1
Rooms
- Room types: Florida Room
Primary bedroom
- Features: Ceiling Fan(s), Built-in Closet
- Level: First
- Area: 165 Square Feet
- Dimensions: 11x15
Bedroom 2
- Features: Ceiling Fan(s), Built-in Closet
- Level: First
- Area: 110 Square Feet
- Dimensions: 10x11
Bathroom 1
- Features: Tub With Shower, Linen Closet
- Level: First
- Area: 40 Square Feet
- Dimensions: 5x8
Bathroom 2
- Features: Single Vanity, No Closet
- Level: First
- Area: 20 Square Feet
- Dimensions: 5x4
Balcony porch lanai
- Features: No Closet
- Level: First
- Area: 156 Square Feet
- Dimensions: 12x13
Balcony porch lanai
- Features: No Closet
- Level: First
- Area: 210 Square Feet
- Dimensions: 10x21
Bonus room
- Features: Ceiling Fan(s), No Closet
- Level: First
- Area: 108 Square Feet
- Dimensions: 12x9
Dining room
- Features: No Closet
- Level: First
- Area: 108 Square Feet
- Dimensions: 12x9
Florida room
- Features: Ceiling Fan(s), No Closet
- Level: First
- Area: 126 Square Feet
- Dimensions: 9x14
Kitchen
- Features: Pantry, No Closet
- Level: First
- Area: 165 Square Feet
- Dimensions: 11x15
Living room
- Features: Ceiling Fan(s), Coat Closet
- Level: First
- Area: 144 Square Feet
- Dimensions: 12x12
Heating
- Electric
Cooling
- Central Air
Appliances
- Included: Dishwasher, Electric Water Heater, Range, Refrigerator
- Laundry: In Garage, Washer Hookup
Features
- Ceiling Fan(s), Living Room/Dining Room Combo
- Flooring: Ceramic Tile
- Windows: Window Treatments
- Has fireplace: No
Interior area
- Total structure area: 1,946
- Total interior livable area: 1,196 sqft
Property
Parking
- Total spaces: 1
- Parking features: Bath In Garage, Driveway, Garage Door Opener
- Attached garage spaces: 1
- Has uncovered spaces: Yes
Features
- Levels: One
- Stories: 1
- Patio & porch: Covered, Enclosed, Front Porch, Rear Porch, Screened
- Exterior features: Private Yard
- Fencing: Wood
Lot
- Size: 5,124 Square Feet
- Dimensions: 61' x 85'
- Features: Flood Insurance Required, Sidewalk
Details
- Parcel number: 152625078.0000.00483.0
- Zoning: R4
- Special conditions: None
Construction
Type & style
- Home type: SingleFamily
- Architectural style: Florida
- Property subtype: Single Family Residence
Materials
- Block, Stucco
- Foundation: Slab
- Roof: Shingle
Condition
- Completed
- New construction: No
- Year built: 1974
Utilities & green energy
- Sewer: Public Sewer
- Water: Public
- Utilities for property: Cable Available, Electricity Connected, Sewer Connected, Street Lights, Underground Utilities, Water Connected
Community & HOA
Community
- Pet fee: $0 monthly
- Subdivision: TAHITIAN HOMES
HOA
- Has HOA: No
Location
- Region: Holiday
Financial & listing details
- Price per square foot: $200/sqft
- Tax assessed value: $190,740
- Annual tax amount: $2,502
- Date on market: 7/21/2026
- Cumulative days on market: 91 days
- Listing terms: Cash,Conventional,FHA,VA Loan
- Ownership: Fee Simple
- Total actual rent: 0
- Electric utility on property: Yes
- Road surface type: Paved
Estimated market value
$236,400
$225,000 - $248,000
$1,717/mo
Price history
| Date | Event | Price |
|---|---|---|
| 9/13/2026 | Price change | $239,000-4%$200/sqft |
Source:  Stellar MLS #W7887587 Report a problem Stellar MLS #W7887587 Report a problem | ||
| 7/21/2026 | Listed for sale | $248,900+895.6%$208/sqft |
Source: Stellar MLS #W7887587 Report a problem | ||
| 3/24/2021 | Listing removed | -- |
Source: Owner Report a problem | ||
| 2/21/2018 | Listing removed | $995$1/sqft |
Source: Owner Report a problem | ||
| 2/13/2018 | Listed for rent | $995$1/sqft |
Source: Owner Report a problem | ||
| 10/3/2017 | Sold | $25,000$21/sqft |
Source: Public Record Report a problem | ||
Public tax history
| Year | Property taxes | Tax assessment |
|---|---|---|
| 2025 | $2,503 +3.6% | $190,740 +0% |
| 2024 | $2,415 +4.2% | $190,739 +106.2% |
| 2023 | $2,319 +30.2% | $92,520 +10% |
| 2022 | $1,781 +10.3% | $84,110 +21% |
| 2021 | $1,614 +11.8% | $69,520 +10% |
| 2020 | $1,443 +6.4% | $63,200 +10% |
| 2019 | $1,356 | $57,455 +10% |
| 2018 | $1,356 +31.7% | $52,223 +21% |
| 2017 | $1,029 +24.7% | $43,145 +31.8% |
| 2016 | $825 +25.3% | $32,747 +8.6% |
| 2015 | $658 +4.9% | $30,140 +2.4% |
| 2014 | $628 | $29,421 +6.9% |
| 2013 | -- | $27,522 -36.6% |
| 2012 | -- | $43,393 -16.3% |
| 2011 | -- | $51,850 +5.2% |
| 2010 | -- | $49,284 -24.7% |
| 2009 | -- | $65,466 -19.1% |
| 2008 | -- | $80,907 -30.6% |
| 2007 | -- | $116,553 +3.8% |
| 2006 | -- | $112,303 +34.9% |
| 2005 | -- | $83,223 +18.4% |
| 2004 | -- | $70,273 +17.9% |
| 2003 | -- | $59,586 +4.6% |
| 2002 | -- | $56,955 +24.9% |
| 2000 | -- | $45,588 |
| 1999 | -- | $45,588 |
Find assessor info on the county website
Monthly payment
Est. payment
Payment breakdown
Explore the cost of this home by adjusting the details. Changes won't be saved.Climate risks
Neighborhood: Tahitian Homes
Nearby schools
Schools provided by the listing agent
- Elementary: Gulfside Elementary-PO
- Middle: Paul R. Smith Middle-PO
- High: Anclote High-PO
Source: Stellar MLS. This data may not be complete. We recommend contacting the local school district to confirm school assignments for this home.
Similar homes
- $--2 bd1 ba988 sqft4037 Scarlet Maple Dr, Holiday, FL 34691Auction
 Auction.com 2
 - $234,9003 bd2 ba1.3k sqft4004 SCARLET MAPLE DRIVE, HOLIDAY, FL 34691For Sale
 MLS ID #TB8556741, Catherine Rubio, COMPASS FLORIDA LLC. Stellar MLS
 - $239,9003 bd1 ba1.3k sqft3518 CHAUNCY ROAD, HOLIDAY, FL 34691New Construction
 MLS ID #TB8558733, David O'Brien, STAR BAY REALTY CORP.. Stellar MLS
 - $239,9002 bd2 ba1k sqft3852 SUNRAY DRIVE, HOLIDAY, FL 34691For Sale
 MLS ID #TB8538680, Jakea Cates, KELLER WILLIAMS REALTY- PALM HARBOR. Stellar MLS
 - $255,0002 bd2 ba1.1k sqft4019 BADEN DRIVE, HOLIDAY, FL 34691For SaleMLS ID #TB8554303, Tami Taylor, EXP REALTY LLC. Stellar MLS
- $245,0002 bd2 ba1k sqft3806 BADEN DRIVE, HOLIDAY, FL 34691For SaleMLS ID #TB8527690, Sam Wanis, COLDWELL BANKER REALTY. Stellar MLS
- $240,0002 bd2 ba1k sqft2228 SOCIETY DRIVE, HOLIDAY, FL 34691For SaleMLS ID #TB8527730, Hoss Pollard, LPT REALTY, LLC. Stellar MLS
- $229,9002 bd2 ba1k sqft4149 DARLINGTON ROAD, HOLIDAY, FL 34691For SaleMLS ID #TB8550934, Stefan Nikic, DALTON WADE INC. Stellar MLS
- $244,9002 bd2 ba948 sqft3748 REDWOOD DRIVE, HOLIDAY, FL 34691For SaleMLS ID #W7889528, April Nyemah, REALTY ONE GROUP BEYOND. Stellar MLS
- $210,0002 bd2 ba1.1k sqft4030 CLUSTER DRIVE, HOLIDAY, FL 34691For SaleMLS ID #TB8557428, Melissa DeMaria, KELLER WILLIAMS TAMPA PROPERTIES. Stellar MLS
- $239,9002 bd2 ba1.2k sqft4102 DALWOOD DRIVE, HOLIDAY, FL 34691For SaleMLS ID #TB8443478, Penny Gould, PENNY GOULD REALTY INC. Stellar MLS
- $249,9002 bd2 ba1.3k sqft3508 NORLAND COURT, HOLIDAY, FL 34691For SaleMLS ID #TB8554942, Linda Elliott, ELLIOTT COASTAL REALTY LLC. Stellar MLS
- $255,0002 bd2 ba864 sqft2603 SOCIETY DRIVE, HOLIDAY, FL 34691For SaleMLS ID #TB8537846, Nicholas Shoemaker, INSPIRED REALTY, LLC. Stellar MLS
- $235,0002 bd2 ba1.3k sqft3510 ALLANDALE DRIVE, HOLIDAY, FL 34691For SaleMLS ID #TB8512585, Jeffrey Borham, PA, EXP REALTY LLC. Stellar MLS
- $185,0002 bd2 ba1.2k sqft3222 MASONVILLE LOOP, HOLIDAY, FL 34691For SaleMLS ID #TB8557789, Chuck Vosburgh, NEXTHOME GULF TO BAY. Stellar MLS
- $235,0002 bd1 ba998 sqft3031 MUIR STREET, HOLIDAY, FL 34691For SaleMLS ID #TB8554450, Maria Crespo, EXP REALTY LLC. Stellar MLS
- $229,0002 bd2 ba1.3k sqft2144 HARRISON DRIVE, HOLIDAY, FL 34691For SaleMLS ID #TB8548625, Thomas Ambrose-emundi, SUNCOAST GROUP REALTORS LLC. Stellar MLS
- $219,9002 bd2 ba1.3k sqft3416 CHAUNCY ROAD, HOLIDAY, FL 34691For SaleMLS ID #W7888605, Nicholas Vavoulis, RE/MAX MARKETING SPECIALISTS. Stellar MLS
- $235,0003 bd2 ba1.4k sqft2349 HAMA DRIVE, HOLIDAY, FL 34691For SaleMLS ID #W7878180, Nora Dakaj, HOMAN REALTY GROUP INC. Stellar MLS
