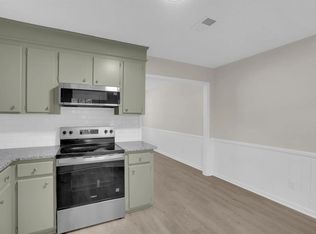
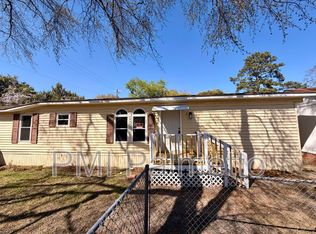
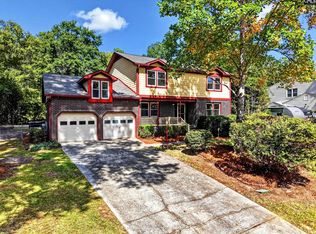
This is what you've been looking for...a beautifully renovated triplex in Rosewood! Excellent renovations completed a year ago, including: new roof, 3 new HVACs, updated kitchens, new appliances, LVP flooring, fixtures, lights & updated bathrooms. Each unit has two bedrooms, one bathroom, den, kitchen and laundry room. Rents are presently $1300 per unit & leases end around May of 2027. All ready for an investor to enjoy a turnkey renovated property! (pictures from before tenants moved in) Disclaimer: CMLS has not reviewed and, therefore, does not endorse vendors who may appear in listings.
For sale
Price cut: $10K (8/19)
$475,000
3908 Persimmon St, Columbia, SC 29205
6beds
2,520sqft
Triplex
Built in 1980
-- sqft lot
$461,400 Zestimate®
$188/sqft
$-- HOA
What's special
New roofUpdated bathroomsUpdated kitchensNew appliancesLvp flooring
- 109 days
- 417
- 65
Zillow last checked:
Listing updated:
Listed by:
Caroline Glenn,
Coldwell Banker Realty
Source: Consolidated MLS,MLS#: 636670
Facts & features
Interior
Bedrooms & bathrooms
- Bedrooms: 6
- Bathrooms: 3
- Full bathrooms: 3
Heating
- Central
Cooling
- Central Air
Interior area
- Total structure area: 2,520
- Total interior livable area: 2,520 sqft
Property
Parking
- Total spaces: 6
- Parking features: Off Street
Features
- Stories: 1
Lot
- Size: 0.34 Acres
- Dimensions: Appro x 150 x 100 x 149.8 x 100
Details
- Parcel number: 137061202
Construction
Type & style
- Home type: MultiFamily
- Property subtype: Triplex
Materials
- Brick-Partial-AbvFound, Fiber Cement-Hardy Plank
- Foundation: Slab
Condition
- New construction: No
- Year built: 1980
Utilities & green energy
- Sewer: Public Sewer
- Water: Public
- Utilities for property: Electricity Connected
Community & HOA
Community
- Subdivision: ROSEWOOD
Location
- Region: Columbia
Financial & listing details
- Price per square foot: $188/sqft
- Tax assessed value: $124,100
- Annual tax amount: $3,591
- Date on market: 6/17/2026
- Listing agreement: Exclusive Right To Sell
- Total actual rent: 2580
- Tenant pays: Gas, Electric, Cable, Heating
- Road surface type: Paved
Estimated market value
$461,400
$438,000 - $484,000
$1,054/mo
Price history
| Date | Event | Price |
|---|---|---|
| 8/19/2026 | Price change | $475,000-2.1%$188/sqft |
Source:  Consolidated MLS #636670 Report a problem Consolidated MLS #636670 Report a problem | ||
| 6/18/2026 | Listed for sale | $485,000+12.8%$192/sqft |
Source: Consolidated MLS #636670 Report a problem | ||
| 4/3/2025 | Sold | $430,000-2.3%$171/sqft |
Source: Public Record Report a problem | ||
| 3/25/2025 | Pending sale | $439,900$175/sqft |
Source: Consolidated MLS #603413 Report a problem | ||
| 3/10/2025 | Contingent | $439,900$175/sqft |
Source: Consolidated MLS #603413 Report a problem | ||
| 3/6/2025 | Listed for sale | $439,900+66.6%$175/sqft |
Source: Consolidated MLS #603413 Report a problem | ||
| 12/12/2024 | Sold | $264,000+87.8%$105/sqft |
Source: Public Record Report a problem | ||
| 11/17/2017 | Listing removed | $650 |
Source: Cantey & Company Report a problem | ||
| 9/28/2017 | Listed for rent | $650 |
Source: Cantey & Company Report a problem | ||
| 9/22/2014 | Sold | $140,543$56/sqft |
Source: Agent Provided Report a problem | ||
Public tax history
| Year | Property taxes | Tax assessment |
|---|---|---|
| 2022 | $3,591 -0.8% | $7,450 |
| 2021 | $3,620 -1.4% | $7,450 |
| 2020 | $3,671 -0.3% | $7,450 |
| 2019 | $3,681 -1.2% | $7,450 |
| 2018 | $3,726 | $7,450 |
| 2017 | $3,726 +2.8% | $7,450 |
| 2016 | $3,624 +2.8% | $7,450 |
| 2015 | $3,524 +0.6% | $7,450 -94.4% |
| 2014 | $3,503 -5.1% | $132,000 +1566.7% |
| 2013 | $3,690 | $7,920 |
| 2012 | -- | $7,920 |
| 2011 | -- | $7,920 |
| 2010 | -- | $7,920 |
| 2009 | -- | $7,920 |
| 2008 | -- | $7,920 |
| 2007 | -- | $7,920 |
| 2006 | -- | $7,920 |
| 2005 | -- | $7,920 +28.6% |
| 2004 | -- | $6,160 |
| 2003 | -- | $6,160 |
| 2002 | -- | $6,160 |
| 2000 | -- | $6,160 |
Find assessor info on the county website
Monthly payment
Est. payment
Payment breakdown
Explore the cost of this home by adjusting the details. Changes won't be saved.Climate risks
Neighborhood: South Kilbourne
Nearby schools
Schools provided by the listing agent
- Elementary: Kilbourne
- Middle: Hand
- High: Dreher
- District: Richland One
Source: Consolidated MLS. This data may not be complete. We recommend contacting the local school district to confirm school assignments for this home.
Similar homes
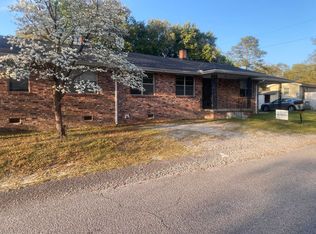
- $299,9004 bd3 ba2.7k sqft513 S Beltline Blvd, Columbia, SC 29205For Sale
 MLS ID #635871, Constance Bennett. Consolidated MLS
 - $405,0004 bd3 ba1.8k sqft120 Rook Branch Ln, Columbia, SC 29209For Sale
 MLS ID #641074, Hannah Norman. Consolidated MLS
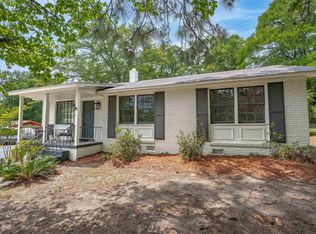
 - $349,9003 bd2 ba1.4k sqft955 Laurie Ln, Columbia, SC 29205For Sale
 MLS ID #633818, Tiera Jenkins. Consolidated MLS
 - $375,0004 bd3 ba2.8k sqft531 Brookshire Dr, Columbia, SC 29210For Sale
 MLS ID #644316, Bradley J Allen. Consolidated MLS
