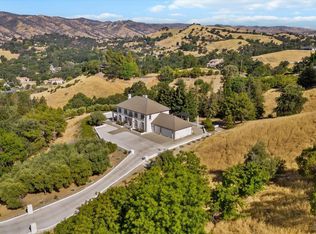
Experience an extraordinary lifestyle at this custom Serenity Hills estate, a private sanctuary set on 5 acres with breathtaking panoramic canyon and hill views. This exceptional Vacaville property features a 3,237 sq. ft. main residence, detached 800 sq. ft. ADU, owned solar, RV and boat parking, detached 3-car garage and endless possibilities for horses, a workshop or additional outdoor amenities. A circular driveway and towering redwoods create an impressive arrival, while multiple decks and expansive windows showcase the scenery. Inside, the light-filled residence features newer dual-pane windows and sliding glass doors, plantation shutters, skylights, updated flooring and staircase, 2 Lennox HVAC systems and 2024 interior paint. The 2024 updated kitchen offers a large island with bar seating, white cabinetry, stainless-steel dishwasher, gas cooktop with hood, double ovens and walk-in pantry with frosted-glass door, opening to the dining area and family room with cathedral ceilings, oversized windows, dual sliding glass doors and a stone gas fireplace. Beyond double doors, the living room offers flexibility as a possible 4th bedroom with exterior access and gas fireplace. 2 additional spacious bedrooms are located on the main level, one with backyard access and a private ensuite with an oversized tiled shower. A laundry room with cabinetry and full bathroom adds convenience. Upstairs, the primary retreat features a sitting area, oversized walk-in closet, expansive view windows, private balcony with exterior stair access and an ensuite with soaking tub, dual sinks with vanity seating, oversized dual-head shower and additional closet. Outdoors, a deck overlooks the picturesque view and has a brick patio, lawn and garden areas, outdoor restroom and stairs leading to an in-ground pool surrounded by palms and birds of paradise, creating a secluded tropical oasis with 2020 pool equipment. Adding exceptional versatility and value, the detached 800 sq. ft. ADU offers its own private driveway, exterior deck access, open-concept living space, kitchen, bathroom and laundry area, ideal for guests, a home office or potential rental income. The garage offers dedicated workspace and a storage room, while multiple storage sheds provide additional functionality throughout the property. Blending privacy, panoramic beauty and versatility, this exceptional Serenity Hills estate presents a rare opportunity to experience the very best of California country living.
Pending
$1,688,000
3908 Serenity Hills Road, Vacaville, CA 95688
5beds
4,037sqft
Single Family Residence
Built in 1987
5 Acres Lot
$-- Zestimate®
$418/sqft
$-- HOA
What's special
Stone gas fireplaceRv and boat parkingBackyard accessCircular drivewayOversized windowsLawn and garden areasExpansive view windows
- 56 days
- 154
- 2
Zillow last checked:
Listing updated:
Listed by:
Tom Rapisarda DRE #01705989 707-592-2852,
Rapisarda Real Estate 707-448-4248
Source: BAREIS,MLS#: 326066337 Originating MLS: Northern Solano
Originating MLS: Northern SolanoFacts & features
Interior
Bedrooms & bathrooms
- Bedrooms: 5
- Bathrooms: 4
- Full bathrooms: 4
Rooms
- Room types: Baths Other, Dining Room, Family Room, Great Room, Kitchen, Laundry, Master Bathroom, Master Bedroom, Primary Bedroom 2+
Primary bedroom
- Features: Balcony, Outside Access, Sitting Area, Walk-In Closet(s)
- Level: Main,Upper
Bedroom
- Level: Main
Primary bathroom
- Features: Closet, Double Vanity, Multiple Shower Heads, Shower Stall(s), Stone, Tile, Tub, Window
Bathroom
- Features: Multiple Shower Heads, Quartz, Shower Stall(s), Stone, Tile, Tub w/Shower Over, Window
- Level: Main,Upper
Dining room
- Features: Dining Bar, Dining/Family Combo, Formal Area
- Level: Main
Family room
- Features: Cathedral/Vaulted, Great Room, View
- Level: Main
Kitchen
- Features: Granite Counters, Island w/Sink, Kitchen/Family Combo, Pantry Closet, Skylight(s)
- Level: Main
Living room
- Level: Main
Heating
- Central, Fireplace(s), MultiUnits
Cooling
- Ceiling Fan(s), Central Air
Appliances
- Included: Dishwasher, Disposal, Double Oven, Gas Cooktop, Range Hood
- Laundry: Cabinets, Ground Floor, Hookups Only, Inside Room
Features
- Cathedral Ceiling(s), Storage, In-Law Floorplan
- Flooring: Laminate, Luxury Vinyl Plank, Tile
- Windows: Dual Pane Full, Skylight(s)
- Basement: None
- Number of fireplaces: 2
- Fireplace features: Family Room, Gas Piped, Living Room, Raised Hearth, Stone
Interior area
- Total structure area: 4,037
- Total interior livable area: 4,037 sqft
Property
Parking
- Total spaces: 10
- Parking features: Detached, Garage Faces Side, RV Possible, Uncovered Parking Spaces 2+, See Remarks, Circular Driveway, Paved, Upslope
- Garage spaces: 3
- Has uncovered spaces: Yes
Features
- Levels: Two
- Stories: 2
- Patio & porch: Covered, Front Porch, Deck, Patio
- Exterior features: Balcony
- Pool features: In Ground, Electric Heat
- Has view: Yes
- View description: Canyon, Hills, Mountain(s), Valley
Lot
- Size: 5 Acres
- Features: Landscaped, Landscape Front, Landscape Misc, Private, Secluded, See Remarks
Details
- Additional structures: Shed(s), ADU Bedrooms: 1, ADU Full Bathrooms: 1, ADU SqFt: 800, ADU Private Entry: Yes, ADU Description: Studio Style, ADU Type: ADU Detached
- Parcel number: 0123060570
- Special conditions: Standard
Construction
Type & style
- Home type: SingleFamily
- Architectural style: See Remarks
- Property subtype: Single Family Residence
Materials
- Cement Siding, Wood, Wood Siding
- Roof: Composition
Condition
- Year built: 1987
Utilities & green energy
- Gas: Propane Tank Leased
- Sewer: Septic Connected
- Water: Water District
- Utilities for property: Propane Tank Leased, Public
Green energy
- Energy generation: Solar
Community & HOA
HOA
- Has HOA: No
Location
- Region: Vacaville
Financial & listing details
- Price per square foot: $418/sqft
- Date on market: 8/11/2026
Estimated market value
Not available
Estimated sales range
Not available
Not available
Price history
| Date | Event | Price |
|---|---|---|
| 9/5/2026 | Pending sale | $1,688,000$418/sqft |
Source:  BAREIS #326066337 Report a problem BAREIS #326066337 Report a problem | ||
| 8/12/2026 | Listed for sale | $1,688,000+9%$418/sqft |
Source: BAREIS #326066337 Report a problem | ||
| 5/5/2024 | Listing removed | -- |
Source: Zillow Rentals Report a problem | ||
| 4/30/2024 | Listed for rent | $4,850+158.7%$1/sqft |
Source: Zillow Rentals Report a problem | ||
| 4/10/2024 | Listing removed | -- |
Source: Zillow Rentals Report a problem | ||
| 4/6/2024 | Listed for rent | $1,875 |
Source: Zillow Rentals Report a problem | ||
| 12/6/2023 | Listing removed | $1,548,000$383/sqft |
Source: BAREIS #323918634 Report a problem | ||
| 11/27/2023 | Price change | $1,548,000-3.3%$383/sqft |
Source: BAREIS #323918634 Report a problem | ||
| 10/20/2023 | Listed for sale | $1,600,000+61.8%$396/sqft |
Source: BAREIS #323918634 Report a problem | ||
| 7/3/2014 | Sold | $988,800$245/sqft |
Source: BAREIS #21406493 Report a problem | ||
Public tax history
Tax history is unavailable.
Monthly payment
Est. payment
Payment breakdown
Explore the cost of this home by adjusting the details. Changes won't be saved.Climate risks
Neighborhood: 95688
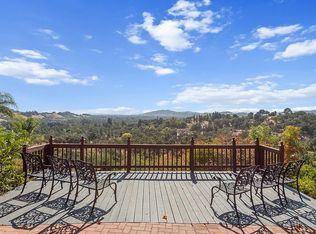
- $1,407,5004 bd2 ba4k sqft3908 Serenity Hills Dr, Vacaville, CA 95688Off Market
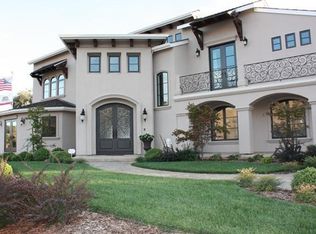
- $1,594,0004 bd5 ba4.1k sqft3920 Serenity Hills Rd, Vacaville, CA 95688Off Market
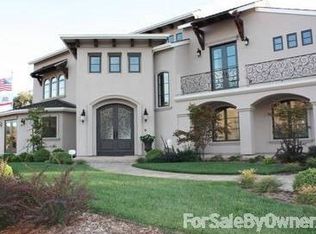
- $1,482,5004 bd5 ba4.1k sqft3920 Serenity Hills Dr, Vacaville, CA 95688Off Market
- $1,061,2003 bd2 ba2.5k sqft3892 Serenity Hills Dr, Vacaville, CA 95688Off Market
Similar homes
- $1,630,0004 bd3 ba2.4k sqft3832 Serenity Hills Road, Vacaville, CA 95688For Sale
 MLS ID #326078812, Raymond Hernandez, Messina Realty Inc. BAREIS
 - $1,650,0006 bd5 ba4.8k sqft4150 Shelly Lane, Vacaville, CA 95688For Sale
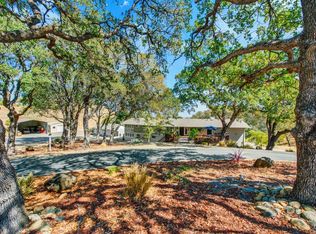 MLS ID #326078816, Bruce E Vallimont, Realty One Group FOX. BAREIS
 - $1,795,0007 bd7 ba3.8k sqft4119 Campini Estates Drive, Vacaville, CA 95688For Sale
 MLS ID #326035732, Harpreet K Bahia, Rapisarda Real Estate. BAREIS
 - $1,500,0004 bd3 ba3.2k sqft1010 Mulberry Court, Vacaville, CA 95688For Sale
 MLS ID #326071464, Lily Ratleff, eXp Realty of California, Inc. BAREIS
Local buyer's agents are ready to help
