Spacious tri-level home featuring beautiful hardwood floors, large living room, formal dining room, and an eat-in kitchen with solid wood cabinets and center island. The upper level offers three bedrooms, including a spacious primary suite with two walk-in closets, dressing area, and built-in widescreen TV that conveys. A large bonus room/game room with a generous closet offers flexibility as an additional bedroom or living space. A major highlight is the income-producing apartment/mother-in-law suite with a private entrance, full kitchen, living area, bedroom, & bath. Currently rented month-to-month for $1,800/month. Please see floorplan & photos for apartment details; accommodations can be made for interested buyers to view the space. Home sits on a lovely corner lot. Outside, enjoy a paver patio, ample parking, and space to park two boats. Plenty of room for additional vehicles. The apartment has been rented during the past 5 years on a long term basis as well as an Airbnb Close to schools, shopping, restaurant as well as San Marco Square.
Buyer to verify square footage and all information.
Active
$650,000
3909 SAN BERNADO Drive, Jacksonville, FL 32217
5beds
3,042sqft
Single Family Residence
Built in 1962
9,583 Square Feet Lot
$617,100 Zestimate®
$214/sqft
$-- HOA
What's special
Ample parkingPaver patioLovely corner lotBuilt-in widescreen tvBeautiful hardwood floorsFormal dining roomSpacious tri-level home
- 20 hours |
- 338 |
- 8 |
Zillow last checked:
Listing updated:
Listed by:
CLAUDIA SPARKS,
BERKSHIRE HATHAWAY HOMESERVICES FLORIDA NETWORK REALTY 904-388-5005
Source: realMLS,MLS#: 2160916
Facts & features
Interior
Bedrooms & bathrooms
- Bedrooms: 5
- Bathrooms: 3
- Full bathrooms: 3
Heating
- Central, Heat Pump
Cooling
- Central Air, Electric
Appliances
- Included: Dishwasher, Disposal, Double Oven, Dryer, Electric Cooktop, Electric Water Heater, Ice Maker, Refrigerator, Washer, Water Softener Owned
Features
- Ceiling Fan(s), Entrance Foyer, His and Hers Closets, Primary Bathroom - Shower No Tub, Walk-In Closet(s)
- Flooring: Wood
Interior area
- Total interior livable area: 3,042 sqft
Property
Parking
- Total spaces: 1.5
- Parking features: Additional Parking, Attached, Garage Door Opener
- Attached garage spaces: 1.5
Features
- Levels: Multi/Split
- Stories: 1
Lot
- Size: 9,583 Square Feet
Details
- Parcel number: 1517620000
Construction
Type & style
- Home type: SingleFamily
- Property subtype: Single Family Residence
Condition
- New construction: No
- Year built: 1962
Utilities & green energy
- Sewer: Public Sewer
- Water: Public
- Utilities for property: Cable Connected, Sewer Connected, Water Connected
Community & HOA
Community
- Subdivision: Beauclerc Manor
HOA
- Has HOA: No
Location
- Region: Jacksonville
Financial & listing details
- Price per square foot: $214/sqft
- Tax assessed value: $406,997
- Annual tax amount: $6,662
- Date on market: 8/20/2026
- Listing terms: Cash,Conventional,FHA,VA Loan
Estimated market value
$617,100
$586,000 - $648,000
$3,426/mo
Price history
| Date | Event | Price |
|---|---|---|
| 8/20/2026 | Listed for sale | $650,000+58.5%$214/sqft |
Source:  realMLS #2160916 Report a problem realMLS #2160916 Report a problem | ||
| 8/23/2021 | Sold | $410,000-3.5%$135/sqft |
Source: realMLS #1114602 Report a problem | ||
| 8/9/2021 | Pending sale | $425,000$140/sqft |
Source: realMLS #1114602 Report a problem | ||
| 7/23/2021 | Contingent | $425,000$140/sqft |
Source: realMLS #1114602 Report a problem | ||
| 6/27/2021 | Price change | $425,000-3.4%$140/sqft |
Source: realMLS #1114602 Report a problem | ||
| 6/12/2021 | Listed for sale | $440,000+312.4%$145/sqft |
Source: realMLS #1114602 Report a problem | ||
| 9/25/1996 | Sold | $106,700$35/sqft |
Source: Public Record Report a problem | ||
Public tax history
| Year | Property taxes | Tax assessment |
|---|---|---|
| 2024 | $6,342 +2.7% | $384,249 +3% |
| 2023 | $6,173 +9% | $373,058 +3% |
| 2022 | $5,666 +148.3% | $362,193 +126.4% |
| 2021 | $2,281 +1.1% | $159,961 +1.4% |
| 2020 | $2,257 +1.3% | $157,753 +2.3% |
| 2019 | $2,227 +1.4% | $154,207 +1.9% |
| 2018 | $2,195 | $151,332 +2.1% |
| 2017 | $2,195 +1.4% | $148,220 +2.1% |
| 2016 | $2,165 +0.7% | $145,172 +0.7% |
| 2015 | $2,149 -0.9% | $144,163 +0.8% |
| 2014 | $2,169 | $143,019 +1.5% |
| 2013 | -- | $140,906 +1.7% |
| 2012 | -- | $138,551 +3% |
| 2011 | -- | $134,516 +1.5% |
| 2010 | -- | $132,529 +2.7% |
| 2009 | -- | $129,045 +5.7% |
| 2006 | -- | $122,110 +3% |
| 2005 | $1,738 | $118,553 +3% |
| 2004 | -- | $115,100 +1.9% |
| 2003 | $1,706 | $112,954 +2.4% |
| 2002 | -- | $110,307 +1.6% |
| 2001 | -- | $108,570 +3% |
| 2000 | -- | $105,408 +2.7% |
| 1999 | -- | $102,637 |
Find assessor info on the county website
Monthly payment
Est. payment
Payment breakdown
Explore the cost of this home by adjusting the details. Changes won't be saved.Climate risks
Neighborhood: Goodby's Creek
Nearby schools
GreatSchools rating
- 4/10Beauclerc Elementary SchoolGrades: PK-5Distance: 0.8 mi
- 2/10Alfred I. Dupont Middle SchoolGrades: 6-8Distance: 2.1 mi
- 6/10Atlantic Coast High SchoolGrades: 9-12Distance: 6.7 mi
- $459,2003 bd2 ba2.5k sqft3847 San Remo Dr, Jacksonville, FL 32217Off Market
- $412,0004 bd3 ba2.2k sqft3921 San Bernado Dr, Jacksonville, FL 32217Off Market

- $326,8003 bd2 ba2k sqft3918 San Bernado Dr, Jacksonville, FL 32217Off Market
- $327,6003 bd2 ba1.7k sqft3879 San Bernado Dr, Jacksonville, FL 32217Off Market
- $455,6004 bd3 ba2.3k sqft3835 San Remo Dr, Jacksonville, FL 32217Off Market
- $360,4003 bd2 ba1.7k sqft3944 San Bernado Dr, Jacksonville, FL 32217Off Market
- $125,0005 bd3 ba3.2k sqft3870 San Remo Dr, Jacksonville, FL 32217Sold
- $429,8003 bd2 ba2.3k sqft3933 San Bernado Dr, Jacksonville, FL 32217Off Market
A local agent can set up tours, give advice and negotiate with sellers.
Similar homes
- $599,0003 bd3 ba2.3k sqft3655 Leewood Ln, Jacksonville, FL 32217For Sale By Owner
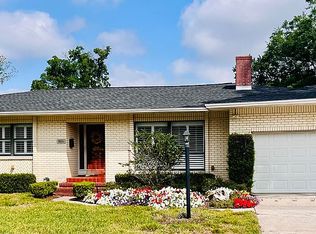
- $650,0004 bd3 ba3.3k sqft8677 SAN SERVERA Drive W, Jacksonville, FL 32217For Sale
 MLS ID #2155181, JOANNE PARKER GRIFFIN. realMLS
 - $699,0004 bd3 ba3k sqft3629 DARNALL Place, Jacksonville, FL 32217For Sale
 MLS ID #2157666, CRISTINA M MUSSALLEM HADDAD. realMLS
 - $875,0004 bd3 ba2.6k sqft3730 CATHEDRAL COVE Road, Jacksonville, FL 32217For Sale
 MLS ID #2159971, SARAH EDMONDS. realMLS
 - $585,0004 bd3 ba2.9k sqft2801 ALVARADO Avenue, Jacksonville, FL 32217For SaleMLS ID #2158531, CRYSTAL MOYER. realMLS
- $729,0004 bd3 ba2.9k sqft3615 VIA DE LA REINA, Jacksonville, FL 32217For SaleMLS ID #2158559, HOLLY HAYES. realMLS
- $499,9004 bd2 ba2.6k sqft3632 LEEWOOD Lane, Jacksonville, FL 32217For SaleMLS ID #2160288, JOY MARIE LUCAS. realMLS
- $975,0004 bd3 ba3.4k sqft3621 SILVERY Lane, Jacksonville, FL 32217For SaleMLS ID #2159713, DAVID R LANE. realMLS
- $435,0004 bd3 ba2.6k sqft4202 SAN CLERC Road, Jacksonville, FL 32217For SaleMLS ID #2151256, STACI CHAVEZ. realMLS
- $449,9004 bd4 ba3.1k sqft3057 SHADY Drive, Jacksonville, FL 32257For SaleMLS ID #2161068, RYAN L COURSON. realMLS
- $425,0004 bd3 ba2k sqft4410 SAN CLERC Road, Jacksonville, FL 32217For SaleMLS ID #2157456, RAYA FRIDENTAL. realMLS
- $649,9003 bd3 ba2.5k sqft8850 LA TERRAZZA Place, Jacksonville, FL 32217For SaleMLS ID #2147223, JOILZO DE SOUZA. realMLS
- $560,0003 bd2 ba2.3k sqft1974 SAN MARIE Drive N, Jacksonville, FL 32217For SaleMLS ID #2158544, NICOLE RYAN. realMLS
- $540,0003 bd3 ba2.7k sqft7033 CATALONIA Avenue, Jacksonville, FL 32217For SaleMLS ID #2158005, JESSICA CHEFAN HANSEN. realMLS
- $489,5003 bd3 ba1.9k sqft2432 JOSE Circle S, Jacksonville, FL 32217For SaleMLS ID #2156448, ALLISON BEDFORD. realMLS
- $349,0003 bd2 ba1.7k sqft3861 GALICIA Road, Jacksonville, FL 32217For SaleMLS ID #2160816, Cliff Glansen. realMLS
- $449,5003 bd2 ba1.7k sqft3754 RUSTIC Lane, Jacksonville, FL 32217For SaleMLS ID #2153381, WESLEY MOCK. realMLS
- $609,9045 bd4 ba2.4k sqft8863 AMALFI Court, Jacksonville, FL 32217New ConstructionMLS ID #2148275, DANIEL DANYUS. realMLS
- $585,0004 bd3 ba2.5k sqft9665 SCOTT MILL ESTATES Way, Jacksonville, FL 32257For SaleMLS ID #2149736, ILEANA PEREZ. realMLS
- $459,5004 bd3 ba2.9k sqft6963 MADRID Avenue, Jacksonville, FL 32217For SaleMLS ID #2147721, ANITA VINING. realMLS
