Welcome to this beautiful Craftsman-style home tucked away on a quiet dead-end street in the highly desirable Jackson School District! Designed with both comfort and style in mind, this home offers an open-concept floor plan featuring a spacious kitchen with granite countertops, a large center island, stainless steel appliances, and plenty of room for gathering with family and friends. The main level boasts a convenient laundry room with a mudroom, a gorgeous primary suite, and generously sized secondary bedrooms. Downstairs, you’ll find an impressive lower level complete with a spacious family room featuring a cozy electric fireplace and custom built-in bookshelves, a game room, an oversized fourth bedroom and full bathroom, plus a John Deere room offering exceptional storage and workspace. Step outside to your own private backyard retreat! Enjoy endless summer days in the above-ground pool, relax on the patio, and entertain guests in the beautifully fenced backyard that offers both privacy and space. This home truly has everything you’ve been looking for. Schedule your private showing today before it’s gone!
Active
Listed by: EDGE Realty ERA Powered • Alan L Wengert • 573-382-4277
Price cut: $14K (9/24)
$365,000
391 Leimer Ln, Jackson, MO 63755
4beds
2,336sqft
Single Family Residence
Built in 2020
0.8 Acres Lot
$361,600 Zestimate®
$156/sqft
$-- HOA
What's special
Cozy electric fireplaceGranite countertopsQuiet dead-end streetAbove-ground poolGenerously sized secondary bedroomsOpen-concept floor planOversized fourth bedroom
- 92 days
- 991
- 54
Zillow last checked:
Listing updated:
Listed by:
Alan L Wengert 573-382-4277,
EDGE Realty ERA Powered,
Kimberly D Wengert 573-450-3573,
EDGE Realty ERA Powered
Source: MARIS,MLS#: 26045997 Originating MLS: Southeast Missouri REALTORS
Originating MLS: Southeast Missouri REALTORSFacts & features
Interior
Bedrooms & bathrooms
- Bedrooms: 4
- Bathrooms: 3
- Full bathrooms: 3
- Main level bathrooms: 2
- Main level bedrooms: 3
Primary bedroom
- Features: Floor Covering: Carpeting
- Level: Main
- Area: 143
- Dimensions: 13x11
Bedroom 2
- Features: Floor Covering: Carpeting
- Level: Main
- Area: 110
- Dimensions: 11x10
Bedroom 3
- Features: Floor Covering: Carpeting
- Level: Main
- Area: 110
- Dimensions: 11x10
Bedroom 4
- Features: Floor Covering: Luxury Vinyl Plank
- Level: Lower
- Area: 154
- Dimensions: 14x11
Primary bathroom
- Features: Floor Covering: Ceramic Tile
- Area: 56
- Dimensions: 8x7
Bathroom 2
- Features: Floor Covering: Ceramic Tile
- Level: Main
- Area: 40
- Dimensions: 8x5
Bathroom 3
- Features: Floor Covering: Luxury Vinyl Plank
- Level: Lower
- Area: 96
- Dimensions: 12x8
Dining room
- Features: Floor Covering: Wood Engineered
- Level: Main
- Area: 182
- Dimensions: 14x13
Family room
- Description: Electric FP shelving
- Features: Floor Covering: Luxury Vinyl Plank
- Level: Lower
- Area: 216
- Dimensions: 18x12
Kitchen
- Features: Floor Covering: Ceramic Tile
- Level: Main
- Area: 100
- Dimensions: 10x10
Laundry
- Features: Floor Covering: Ceramic Tile
- Level: Main
- Area: 48
- Dimensions: 6x8
Living room
- Features: Floor Covering: Wood Engineered
- Level: Main
- Area: 208
- Dimensions: 16x13
Mud room
- Description: Walks out to patio
- Features: Floor Covering: Ceramic Tile
- Level: Main
- Area: 56
- Dimensions: 7x8
Recreation room
- Description: Walks out to side of home
- Features: Floor Covering: Luxury Vinyl Plank
- Level: Lower
- Area: 190
- Dimensions: 19x10
Heating
- Natural Gas
Cooling
- Ceiling Fan(s), Electric
Appliances
- Included: Dishwasher, Disposal, Microwave, Electric Oven, Refrigerator, Electric Water Heater
- Laundry: Main Level
Features
- Ceiling Fan(s), Granite Counters, Kitchen Island, Vaulted Ceiling(s)
- Flooring: Carpet, Ceramic Tile, Luxury Vinyl, Wood
- Doors: Sliding Doors
- Basement: Partially Finished,Walk-Out Access
- Number of fireplaces: 1
- Fireplace features: Basement, Electric
Interior area
- Total structure area: 2,336
- Total interior livable area: 2,336 sqft
- Finished area above ground: 1,304
- Finished area below ground: 1,032
Property
Parking
- Total spaces: 2
- Parking features: Garage
- Garage spaces: 2
Features
- Levels: One
- Patio & porch: Patio
- Exterior features: Private Yard
- Has private pool: Yes
- Pool features: Above Ground
- Fencing: Back Yard,Vinyl
Lot
- Size: 0.8 Acres
- Features: Adjoins Wooded Area, Back Yard
Details
- Additional structures: None
- Parcel number: 107013008001040000
- Special conditions: Standard
Construction
Type & style
- Home type: SingleFamily
- Architectural style: Craftsman
- Property subtype: Single Family Residence
- Attached to another structure: Yes
Materials
- Vinyl Siding
- Foundation: Brick/Mortar
- Roof: Architectural Shingle
Condition
- Year built: 2020
Utilities & green energy
- Electric: 220 Volts
- Sewer: Septic Tank
- Water: Public
- Utilities for property: Cable Available
Community & HOA
Community
- Subdivision: Leimer Farm Sub
HOA
- Has HOA: No
Location
- Region: Jackson
Financial & listing details
- Price per square foot: $156/sqft
- Tax assessed value: $202,157
- Annual tax amount: $1,926
- Date on market: 7/17/2026
- Cumulative days on market: 92 days
- Listing terms: Cash,Conventional,FHA,VA Loan
Estimated market value
$361,600
$344,000 - $380,000
$2,645/mo
Price history
| Date | Event | Price |
|---|---|---|
| 9/24/2026 | Price change | $365,000-3.7%$156/sqft |
Source:  MARIS #26045997 Report a problem MARIS #26045997 Report a problem | ||
| 8/4/2026 | Price change | $379,000-2.6%$162/sqft |
Source: MARIS #26045997 Report a problem | ||
| 7/17/2026 | Listed for sale | $389,000+1%$167/sqft |
Source: MARIS #26045997 Report a problem | ||
| 7/16/2026 | Listing removed | -- |
Source: Owner Report a problem | ||
| 7/7/2026 | Price change | $385,000-3.7%$165/sqft |
Source: Owner Report a problem | ||
| 6/12/2026 | Listed for sale | $399,990+23.1%$171/sqft |
Source: Owner Report a problem | ||
| 4/12/2024 | Sold | -- |
Source: MARIS #24011449 Report a problem | ||
| 3/19/2024 | Pending sale | $324,900$139/sqft |
Source: MARIS #24011449 Report a problem | ||
| 2/27/2024 | Listed for sale | $324,900+51.1%$139/sqft |
Source: MARIS #24011449 Report a problem | ||
| 5/28/2021 | Sold | -- |
Source: MARIS #21026017 Report a problem | ||
| 4/27/2021 | Pending sale | $215,000$92/sqft |
Source: MARIS #21026017 Report a problem | ||
Public tax history
| Year | Property taxes | Tax assessment |
|---|---|---|
| 2025 | $1,926 +5.1% | $38,410 +5% |
| 2024 | $1,832 0% | $36,580 |
| 2023 | $1,833 +0.1% | $36,580 |
| 2022 | $1,831 +0% | $36,580 |
| 2021 | $1,831 +5778.9% | $36,580 +5800% |
| 2020 | $31 | $620 |
Find assessor info on the county website
Monthly payment
Est. payment
Payment breakdown
Explore the cost of this home by adjusting the details. Changes won't be saved.Climate risks
Neighborhood: 63755
Nearby schools
Schools provided by the listing agent
- Elementary: Orchard Drive Elem.
- Middle: Jackson Russell Hawkins Jr High
- High: Jackson Sr. High
Source: MARIS. This data may not be complete. We recommend contacting the local school district to confirm school assignments for this home.
Similar homes
- $390,0004 bd3 ba2.4k sqft3035 Prairie View Trl, Jackson, MO 63755For Sale
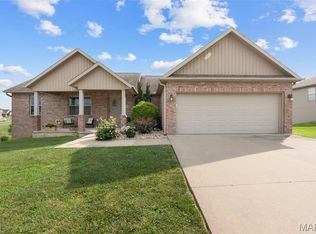
 MLS ID #26044592, Hunter A Williams, Century 21 Ashland Realty. MARIS
 - $425,0004 bd4 ba2.6k sqft191 Sassenach Dr, Jackson, MO 63755For Sale By Owner

- $349,9004 bd3 ba2.6k sqft203 S Bellevue St, Jackson, MO 63755For Sale
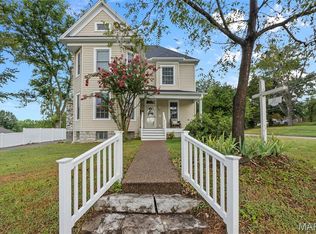 MLS ID #26059294, Kristal Flentge, EDGE Realty ERA Powered. MARIS
 - $378,0004 bd3 ba2.8k sqft385 Spring Hill Rd, Jackson, MO 63755For Sale
 MLS ID #26045065, Shari L McConnell, RE/MAX Platinum. MARIS
 - $365,0003 bd3 ba1.9k sqft429 Diana St, Jackson, MO 63755For SaleMLS ID #26039803, Dana Wren, EXP Realty, LLC. MARIS
- $319,9003 bd2 ba1.5k sqft461 Culloden Moore, Jackson, MO 63755For SaleMLS ID #26053469, Danielle Boyer, Ritter Real Estate. MARIS
- $344,9004 bd3 ba2.8k sqft815 Pecan Ln, Jackson, MO 63755For SaleMLS ID #26049909, Cameron Bennett, EXP Realty, LLC. MARIS
- $313,9003 bd3 ba2.2k sqft10288 State Hwy W, Jackson, MO 63755For SaleMLS ID #26049567, Michelle Quade, Century 21 Ashland Realty. MARIS
- $314,5004 bd3 ba2.5k sqft1052 Birdie Ln, Jackson, MO 63755For SaleMLS ID #26058244, Debra A Martin, EDGE Realty, ERA Powered. MARIS
- $304,9003 bd2 ba2.2k sqft278 Pleasant Lake Ct, Jackson, MO 63755For SaleMLS ID #26046444, Dana Shirrell, EPM Real Estate. MARIS
- $299,9003 bd2 ba1.4k sqft2310 York Dr, Jackson, MO 63755For SaleMLS ID #26064940, Dana Shirrell, EPM Real Estate. MARIS
- $299,9003 bd2 ba1.5k sqft1642 Jackson Ridge Dr, Jackson, MO 63755For SaleMLS ID #26066396, Michelle L Doughten, EDGE Realty, ERA Powered. MARIS
- $269,9003 bd2 ba1.6k sqft2319 Ridge Rd, Jackson, MO 63755For SaleMLS ID #26064877, Michelle Quade, Century 21 Ashland Realty. MARIS
- $299,9003 bd3 ba2.4k sqft1107 S Shawnee Blvd, Jackson, MO 63755For SaleMLS ID #26060693, Presley Angle, EPM Real Estate. MARIS
- $269,9003 bd2 ba2.2k sqft2130 Ridge Rd, Jackson, MO 63755For SaleMLS ID #26063414, Jennifer D Moehsmer, Area Properties Real Estate-Midsouth. MARIS
- $420,0005 bd4 ba3.2k sqft2405 Brittany Dr, Jackson, MO 63755For SaleMLS ID #26020419, Shannon Ritter, Ritter Real Estate. MARIS
- $475,0004 bd3 ba3.4k sqft461 Country Ln #542, Jackson, MO 63755For SaleMLS ID #26061606, Haley D Spencer, Realty Executives of St. Louis. MARIS
- $279,9004 bd3 ba2k sqft1425 Jennifer Dr, Jackson, MO 63755For SaleMLS ID #26054847, Jonathan Minerick, HomeCoin.com. MARIS
- $309,9003 bd3 ba2.5k sqft2734 Mansfield Pl, Jackson, MO 63755For SaleMLS ID #26053208, Geoff T Myers, Living The Dream Inc.. MARIS
