The TRILLIUM IV A in Evangeline Oaks community offers a 3 bedroom, 2 full bathroom, open and split design. The community is quiet with no through traffic and just minutes away from shopping and other amenities. Features: double vanity, garden tub, separate shower, linen closet, and a large walk-in closet in the primary suite, primary closet goes through to the laundry room for added convenience, a kitchen island overlooking the living room, spacious walk-in pantry, mud room with boot bench, covered rear porch, ceiling fans in the living room and primary bedroom are standard, smart connect wi-fi thermostat, smoke and carbon monoxide detectors, post tension slab, landscaping, architectural 30-yearshingles, flood lights, and more! Energy Efficient Features: a tankless gas water heater, a kitchen appliance package, low E tilt-in windows, and more!
Pending
$285,630
391 Rue Evangeline, Houma, LA 70364
3beds
1,848sqft
Single Family Residence
Built in 2026
10,802 Square Feet Lot
$-- Zestimate®
$155/sqft
$9/mo HOA
What's special
- 10 days
- 6
- 0
Zillow last checked:
Listing updated:
Listed by:
Saun Sullivan,
Cicero Realty, LLC 225-369-6111
Source: ROAM MLS,MLS#: 2026018935
Facts & features
Interior
Bedrooms & bathrooms
- Bedrooms: 3
- Bathrooms: 2
- Full bathrooms: 2
Primary bedroom
- Level: First
- Area: 195 Square Feet
- Dimensions: 13x15
Bedroom
- Level: First
- Area: 130 Square Feet
- Dimensions: 10x13
Bedroom
- Level: First
- Area: 156 Square Feet
- Dimensions: 13x12
Dining room
- Level: First
- Area: 120 Square Feet
- Dimensions: 10x12
Foyer
- Level: First
Garage
- Level: First
- Area: 342 Square Feet
- Dimensions: 18x19
Kitchen
- Level: First
- Area: 234 Square Feet
- Dimensions: 13x18
Living room
- Level: First
- Area: 234 Square Feet
- Dimensions: 13x18
Office
- Level: First
Other
- Level: First
Heating
- Central, Natural Gas
Cooling
- Central Air, Ceiling Fan(s)
Appliances
- Included: Disposal, Dishwasher, Microwave, Range, Electric Stove Connection
- Laundry: Electric Dryer Hookup, Washer Hookup, Inside
Features
- Breakfast Bar, Double Vanity, Dual Closets, Kitchen Island, Pantry, Walk-In Closet(s), High Ceilings, Separate Shower, Varied Ceiling Heights, En Suite
- Flooring: Ceramic Tile
Interior area
- Total structure area: 2,459
- Total interior livable area: 1,848 sqft
Property
Parking
- Parking features: Attached Garage, Concrete, Garage Door Opener
- Has garage: Yes
Features
- Levels: One
- Stories: 1
- Exterior features: Lighting
Lot
- Size: 10,802 Square Feet
- Dimensions: 50 x 215
- Features: Landscaped, Level
Details
- Parcel number: TBD
- Special conditions: Standard
Construction
Type & style
- Home type: SingleFamily
- Architectural style: Traditional
- Property subtype: Single Family Residence
Materials
- Brick, Frame, Stucco
- Foundation: Slab, Post Tension
- Roof: Shingle
Condition
- Year built: 2026
Details
- Builder model: TRILLIUM IV A
- Builder name: DSLD, LLC
Utilities & green energy
- Sewer: Public Sewer
- Water: Public
- Utilities for property: Cable Available
Green energy
- Energy efficient items: Water Heater
Community & HOA
Community
- Features: Curbs
- Security: Smoke Detector(s)
- Subdivision: Evangeline Oaks
HOA
- Has HOA: Yes
- Services included: Management
- HOA fee: $110 annually
Location
- Region: Houma
Financial & listing details
- Price per square foot: $155/sqft
- Date on market: 10/19/2026
- Listing terms: Cash,Conventional,FHA,USDA Loan,VA Loan
Estimated market value
Not available
Estimated sales range
Not available
Not available
Price history
| Date | Event | Price |
|---|---|---|
| 10/19/2026 | Pending sale | $285,630$155/sqft |
Source:  ROAM MLS #2026018935 Report a problem | ||
Public tax history
Tax history is unavailable.
Monthly payment
Est. payment
Payment breakdown
Explore the cost of this home by adjusting the details. Changes won't be saved.Climate risks
Neighborhood: 70364

Similar homes
- $281,4994 bd3 ba1.8k sqft184 Marie Claire Dr, Houma, LA 70364For Sale
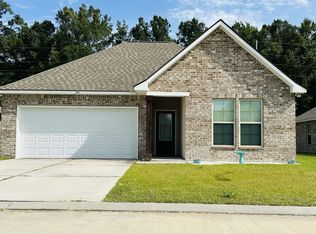
 MLS ID #2026014187, Bridgette Brown, CENTURY 21 Action Realty Inc. ROAM MLS
- $292,0003 bd2 ba1.9k sqft244 Owl Dr, Houma, LA 70364For Sale
 MLS ID #200HVI, Danielle LeBlanc, KELLER WILLIAMS REALTY BAYOU P. ROAM MLS
- $286,0653 bd2 ba1.9k sqft157 Owl Dr, Houma, LA 70364New Construction
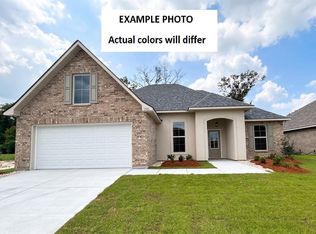 ROAM MLS
- $298,3804 bd3 ba2k sqft354 Rue Evangeline, Houma, LA 70364New Construction
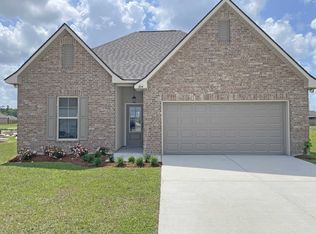 ROAM MLS
- $279,9003 bd2 ba1.6k sqft303 Derusso St, Houma, LA 70364For SaleMLS ID #2026017971, Danielle LeBlanc, KELLER WILLIAMS REALTY BAYOU P. ROAM MLS
- $298,2434 bd3 ba2k sqft153 Owl Dr, Houma, LA 70364New ConstructionROAM MLS
- $273,0003 bd2 ba1.4k sqft137 Madio Dr, Houma, LA 70364For SaleMLS ID #2026011293, Lisa Braud, KELLER WILLIAMS REALTY BAYOU P. ROAM MLS
- $285,0003 bd2 ba1.7k sqft110 Hickory Knoll Ave, Gray, LA 70359For SaleMLS ID #2026007422, Briana C Sullivan, Good Earth Realty, Inc.. ROAM MLS
- $305,0004 bd3 ba1.9k sqft132 Oriole St, Houma, LA 70364For SaleMLS ID #2026019067, Gabby Dempster, KELLER WILLIAMS REALTY BAYOU P. ROAM MLS
- $425,0003 bd2 ba2.1k sqft775 Bayou Blue Rd, Houma, LA 70364For SaleMLS ID #200IBE, Stephanie Rogers, KELLER WILLIAMS REALTY BAYOU P. ROAM MLS
- $315,9004 bd3 ba2k sqft142 Hickory Knoll Ave, Gray, LA 70359For SaleMLS ID #2026017026, Kristy Hebert Graham, KELLER WILLIAMS REALTY BAYOU P. ROAM MLS
- $308,7624 bd2 ba2k sqft250 Adley Ave, Houma, LA 70364New ConstructionROAM MLS
- $349,0003 bd2 ba1.7k sqft1351 Bayou Gardens Blvd, Houma, LA 70364For SaleMLS ID #2023019857, Melanie Rogers Bruce, KELLER WILLIAMS REALTY BAYOU P. ROAM MLS
- $215,0003 bd2 ba1.3k sqft307 Harding Dr, Houma, LA 70364For SaleMLS ID #2026018291, Briana C Sullivan, Good Earth Realty, Inc.. ROAM MLS
- $340,0003 bd2 ba1.8k sqft448 Madio Dr, Houma, LA 70364For SaleMLS ID #2026016659, Azaria A Barrios, KELLER WILLIAMS REALTY BAYOU P. ROAM MLS
- $349,9004 bd2 ba2k sqft218 Madio Dr, Houma, LA 70364For SaleMLS ID #2026001656, Lisa Braud, KELLER WILLIAMS REALTY BAYOU P. ROAM MLS
- $269,9003 bd2 ba2.6k sqft105 El Paso Blvd, Houma, LA 70360For SaleMLS ID #2026016080, Gwendolyn A Barrilleaux, Canal & Main Realty. ROAM MLS
- $315,0004 bd2 ba1.8k sqft131 Wimbleton St, Houma, LA 70360For SaleMLS ID #2026016845, Sarah Veillon, Canal & Main Realty. ROAM MLS
- $235,0004 bd2 ba1.7k sqft350 McKinley St, Houma, LA 70364For SaleMLS ID #2026010114, Kristy Hebert Graham, KELLER WILLIAMS REALTY BAYOU P. ROAM MLS
- $339,5003 bd2 ba1.7k sqft269 Rue Reece, Houma, LA 70364For SaleMLS ID #2026007255, Angelle Duplantis, KELLER WILLIAMS REALTY BAYOU P. ROAM MLS
