Enjoy the perfect blend of modern updates and country charm in this beautifully renovated 3-bedroom, 2-bath home situated on 5 acres! Featuring an open-concept floor plan, luxury vinyl plank flooring throughout, and a stylish kitchen with quartz countertops. Additional highlights include a butler's pantry, mudroom/laundry room, additional storage and a gas ventless fireplace. Need extra space? The bonus room offers endless flexibility as a 4th bedroom, home office, playroom, or hobby space. The property also features a detached building with the potential to be converted into an apartment or mother-in-law suite, plus a barn offering abundant storage for boats, RVs, equipment, or even horses! With approximately 3.5-4 acres of cleared land and additional wooded acreage in the rear, there is plenty of room to spread out, enjoy the outdoors, or bring your vision to life. Whether you're dreaming of a little homestead, space for recreational toys, or simply a private retreat with modern comforts, this unique property offers versatility and opportunity in one incredible package. Come see all the possibilities this property has to offer! Owner/agent.
Contingent
$425,000
775 Bayou Blue Rd, Houma, LA 70364
3beds
2,185sqft
Single Family Residence
Built in 1972
5 Acres Lot
$423,500 Zestimate®
$195/sqft
$-- HOA
What's special
Additional storageOpen-concept floor planDetached buildingGas ventless fireplace
- 15 days
- 841
- 82
Likely to sell faster than
Zillow last checked:
Listing updated:
Listed by:
Stephanie Rogers,
KELLER WILLIAMS REALTY BAYOU P 985-262-4400
Source: ROAM MLS,MLS#: 200IBE
Facts & features
Interior
Bedrooms & bathrooms
- Bedrooms: 3
- Bathrooms: 2
- Full bathrooms: 2
Bedroom
- Description: Primary Bedroom
- Features: Walk-In Closet(s)
- Level: First
- Area: 204 Square Feet
- Dimensions: 17 x12
Bedroom
- Description: Bedroom 2
- Level: First
- Area: 143 Square Feet
- Dimensions: 13 x 11
Bedroom
- Description: Bedroom 3
- Level: First
- Area: 130 Square Feet
- Dimensions: 13 x 10
Primary bathroom
- Level: First
- Area: 65 Square Feet
- Dimensions: 10 x 6.5
Bathroom
- Description: Hall Bath
- Level: First
- Area: 55 Square Feet
- Dimensions: 10 x 5.5
Bonus room
- Description: Office/4th Bedroom
- Level: First
- Area: 126.5 Square Feet
- Dimensions: 11.5 x 11
Kitchen
- Description: Open Floor
- Level: First
- Area: 208 Square Feet
- Dimensions: 16 x 13
Laundry
- Description: Mudroom/Laundry Room
- Level: First
- Area: 88 Square Feet
- Dimensions: 11 x 8
Living room
- Description: Open Floor
- Features: Bookcases
- Level: First
- Area: 340 Square Feet
- Dimensions: 20 x 17
Other
- Description: Barn
- Level: First
- Area: 1341.99 Square Feet
- Dimensions: 33.3 x 40.3
Other
- Description: Middle Building (shed/apartment)
- Level: First
- Area: 942.24 Square Feet
- Dimensions: 31.2 x 30.2
Pantry
- Level: First
- Area: 69 Square Feet
- Dimensions: 6 x 11.5
Heating
- Central, Electric
Cooling
- Central Air, Ceiling Fan(s)
Appliances
- Included: Disposal, Dishwasher, Gas Oven, Gas Range, Range Hood, Gas Water Heater, Stainless Steel Appliance(s), Built-In Gas Oven
- Laundry: Gas Dryer Hookup, Washer Hookup, Inside, Lower Level
Features
- Kitchen Island, Open Floorplan, Pantry, Primary Downstairs, Smart Thermostat, Walk-In Closet(s), Quartz, Varied Ceiling Heights, Vaulted Ceiling(s), Beamed Ceilings, Crown Molding, Shower/Tub Combo, En Suite
- Flooring: Ceramic Tile, Luxury Vinyl
- Windows: Double Pane Windows, Insulated Windows, Shutters, Aluminum Frames
- Number of fireplaces: 1
- Fireplace features: Gas, Ventless
Interior area
- Total structure area: 5,636
- Total interior livable area: 2,185 sqft
Property
Parking
- Total spaces: 2
- Parking features: Attached Carport, Concrete, Gravel, Covered
- Carport spaces: 2
Features
- Levels: One
- Stories: 1
- Exterior features: Private Yard, Storage
- Fencing: Full,Privacy,Wood
Lot
- Size: 5 Acres
- Dimensions: 144 x 1500 x 144 x 1520
- Features: Cleared, Level, Wooded, Rear Yard Vehicle Access, Back Yard
Details
- Additional structures: Barn(s), Shed(s), Workshop
- Parcel number: 29818
Construction
Type & style
- Home type: SingleFamily
- Architectural style: Ranch
- Property subtype: Single Family Residence
Materials
- Brick, Frame
- Foundation: Slab
- Roof: Composition,Gable
Condition
- Year built: 1972
- Major remodel year: 2023
Utilities & green energy
- Electric: Circuit Breakers
- Sewer: Private Sewer, Septic Tank
- Water: Public
- Utilities for property: Electricity Connected, Natural Gas Connected, Sewer Connected, Water Connected, Internet Available
Community & HOA
Community
- Features: Acres
- Security: Smoke Detector(s)
- Subdivision: Rural
HOA
- Has HOA: No
Location
- Region: Houma
Financial & listing details
- Price per square foot: $195/sqft
- Tax assessed value: $174,700
- Annual tax amount: $1,758
- Date on market: 10/29/2026
- Listing terms: Cash,Conventional,FHA,USDA Loan,VA Loan
- Road surface type: Asphalt, Paved
Estimated market value
$423,500
$402,000 - $445,000
$1,561/mo
Price history
| Date | Event | Price |
|---|---|---|
| 11/3/2026 | Contingent | $425,000$195/sqft |
Source:  ROAM MLS #200IBE Report a problem | ||
| 10/29/2026 | Listed for sale | $425,000$195/sqft |
Source: ROAM MLS #200IBE Report a problem | ||
| 10/25/2022 | Sold | -- |
Source: Public Record Report a problem | ||
Public tax history
| Year | Property taxes | Tax assessment |
|---|---|---|
| 2025 | $1,758 -2.5% | $17,470 |
| 2024 | $1,804 +2.4% | $17,470 +2.3% |
| 2023 | $1,762 -2.4% | $17,070 |
| 2022 | $1,805 +12.9% | $17,070 +9.9% |
| 2021 | $1,599 -5.8% | $15,530 -9% |
| 2020 | $1,698 -8.4% | $17,070 |
| 2019 | $1,854 +78.4% | $17,070 +4.5% |
| 2018 | $1,039 +8.1% | $16,330 |
| 2017 | $962 +7.6% | $16,330 +4.5% |
| 2015 | $894 +17.1% | $15,630 |
| 2014 | $764 -0.2% | $15,630 |
| 2013 | $765 +2.1% | $15,630 |
| 2012 | $749 +6.7% | $15,630 +4.4% |
| 2011 | $702 +9.1% | $14,965 +4.4% |
| 2010 | $644 +0.5% | $14,330 |
| 2009 | $641 +1.6% | $14,330 |
| 2008 | $630 -0.5% | $14,330 |
| 2007 | $634 +1.2% | $14,330 |
| 2006 | $626 -4.9% | $14,330 -2.7% |
| 2005 | $658 +71.1% | $14,730 +26.7% |
| 2004 | $385 -0.9% | $11,625 |
| 2003 | $388 | $11,625 |
| 2002 | -- | $11,625 |
| 2001 | -- | $11,625 +48.4% |
| 2000 | -- | $7,835 |
Find assessor info on the county website
Monthly payment
Est. payment
Payment breakdown
Explore the cost of this home by adjusting the details. Changes won't be saved.Climate risks
Neighborhood: 70364

Similar homes
- $445,0004 bd4 ba2.8k sqft225 Chase Dr, Bourg, LA 70343For Sale
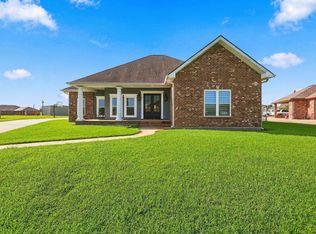
 MLS ID #2026016919, Shanna Thibodeaux, Canal & Main Realty. ROAM MLS
- $469,0003 bd2 ba2k sqft383 Tulip Dr, Houma, LA 70360For Sale
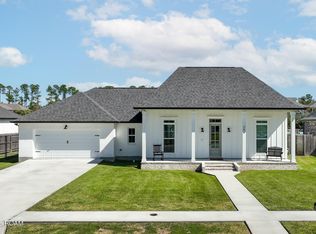 MLS ID #200MGK, Melanie Rogers Bruce, KELLER WILLIAMS REALTY BAYOU P. ROAM MLS
- $460,0003 bd4 ba2.6k sqft4801 Highway 311, Houma, LA 70360For Sale
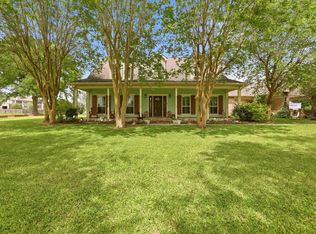 MLS ID #2026009727, Kathy Neugent, Canal & Main Realty. ROAM MLS
- $410,0004 bd3 ba2.1k sqft165 Del Rio Dr, Houma, LA 70360For Sale
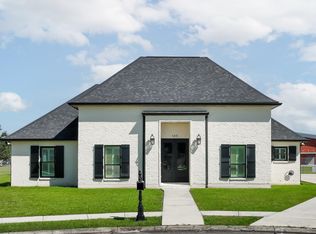 MLS ID #2026018680, Jordan Parr, KELLER WILLIAMS REALTY BAYOU P. ROAM MLS
- $435,0004 bd4 ba2.6k sqft300 Cheyenne Dr, Houma, LA 70360For SaleMLS ID #2026004994, Azaria A Barrios, KELLER WILLIAMS REALTY BAYOU P. ROAM MLS
- $459,0003 bd3 ba2.2k sqft108 Cheyenne Dr, Houma, LA 70360For SaleMLS ID #2026016437, Cade Harris, Gulf Coast Real Estate, LLC. ROAM MLS
- $315,0003 bd3 ba2k sqft106 Desiles Dr, Houma, LA 70363For SaleMLS ID #2026013830, Jenna N Guerrero, Canal & Main Realty. ROAM MLS
- $369,0004 bd2 ba2.4k sqft209 Lansdown Dr, Houma, LA 70360For SaleMLS ID #2026019296, Melanie Rogers Bruce, KELLER WILLIAMS REALTY BAYOU P. ROAM MLS
- $399,0004 bd4 ba3k sqft1616 Saint Charles St, Houma, LA 70360For SaleMLS ID #2026013921, Katina L Adams, Gulf Coast Real Estate, LLC. ROAM MLS
- $435,0005 bd3 ba2.4k sqft334 Taylor James Way, Houma, LA 70364For SaleMLS ID #2026017036, Azaria A Barrios, KELLER WILLIAMS REALTY BAYOU P. ROAM MLS
- $310,0004 bd3 ba2.5k sqft154 Presque Isle Dr, Houma, LA 70363For SaleMLS ID #2026017646, Lexi Neil, KELLER WILLIAMS REALTY BAYOU P. ROAM MLS
- $230,0004 bd2 ba1.7k sqft412 Highland Dr, Houma, LA 70364For SaleMLS ID #2026019223, Daymin Delcambre, Canal & Main Realty. ROAM MLS
- $399,9003 bd3 ba2.5k sqft122 Jaden Ln, Houma, LA 70360For SaleMLS ID #2025020230, Cynthia Pellegrin, Good Earth Realty, Inc.. ROAM MLS
- $449,9993 bd4 ba2.9k sqft7404 Highway 1, Lockport, LA 70374For SaleMLS ID #2026008583, Gwendolyn A Barrilleaux, Canal & Main Realty. ROAM MLS
- $265,5003 bd3 ba2k sqft137 Glenhill Dr, Houma, LA 70363For SaleMLS ID #2026015017, Jenna N Guerrero, Canal & Main Realty. ROAM MLS
- $410,0003 bd2 ba2.3k sqft410 Bermuda Pl, Thibodaux, LA 70301For SaleMLS ID #200IFC, Monica Daigle, KELLER WILLIAMS REALTY BAYOU P. ROAM MLS
- $394,0004 bd2 ba2.2k sqft255 Lake Decade Ct, Houma, LA 70360For SaleMLS ID #2026008786, Molly Usie, KELLER WILLIAMS REALTY BAYOU P. ROAM MLS
- $380,0003 bd2 ba1.8k sqft214 Exeter Run, Houma, LA 70360For SaleMLS ID #2026004777, Cassie Lopes, Canal & Main Realty. ROAM MLS
- $260,0004 bd2 ba2.2k sqft9649 E Main St, Houma, LA 70363For SaleMLS ID #2024016297, Megan Polk, KELLER WILLIAMS REALTY BAYOU P. ROAM MLS
- $374,9004 bd3 ba2.8k sqft200 Raywood Dr, Houma, LA 70360For SaleMLS ID #2026012138, Kristy Hebert Graham, KELLER WILLIAMS REALTY BAYOU P. ROAM MLS
