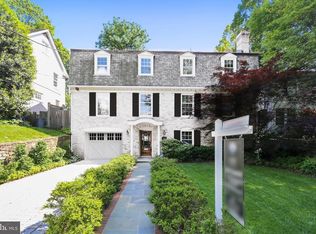
Construction to start in the Summer of 2026. This is an exceptional opportunity to work with the long-time neighborhood craftsman, Chase Builders. Chase Builders is an award-winning custom-level builder of new homes in the established communities of Chevy Chase. The architect, Studio Z Design Concepts, has drafted a preliminary new home design that is completely open to customization, including a 5th bedroom on the second level. There are plenty of model of homes constructed by Chase Builders available in the immediate neighborhood to tour and plentiful references are certainly available. There are special options for an in-ground pool, a three car lower level garage, a spa room with sauna & cold plunge and so much more. There may also be potential for an existing house deconstruction donation to a non-profit. House completion scheduled for Spring 2027. Enjoy the unrivaled convenience and exceptional community services of the Town of Chevy Chase’s “close-in living” lifestyle, just minutes from the Bethesda Red Line Metro, downtown Bethesda’s vibrant dining and shopping scene, and the charming boutiques of Friendship Heights. Top-rated schools, verdant neighborhood parks, the Lawton Community Center, and the scenic Capital Crescent Trail are all nearby, as is the highly anticipated redevelopment of the historic Farm Women’s Market.
Coming soon 04/30
$5,200,000
3910 Underwood St, Chevy Chase, MD 20815
6beds
6,783sqft
Single Family Residence
Built in 2026
10,800 Square Feet Lot
$3,610,100 Zestimate®
$767/sqft
$-- HOA
What's special
- 352 days
- 103
- 3
Zillow last checked:
Listing updated:
Listed by:
Eric Murtagh 301-652-8971,
Long & Foster Real Estate, Inc. 240-497-1700,
Listing Team: Estridge Murtagh Coplen
Source: Bright MLS,MLS#: MDMC2205828
Facts & features
Interior
Bedrooms & bathrooms
- Bedrooms: 6
- Bathrooms: 8
- Full bathrooms: 5
- 1/2 bathrooms: 3
- Main level bathrooms: 2
Basement
- Area: 1492
Heating
- Zoned, Forced Air, Natural Gas
Cooling
- Central Air, Zoned, Electric
Appliances
- Included: Microwave, Range, Dishwasher, Disposal, Exhaust Fan, Ice Maker, Double Oven, Oven/Range - Gas, Range Hood, Refrigerator, Six Burner Stove, Stainless Steel Appliance(s), Cooktop, Gas Water Heater
- Laundry: Has Laundry, Upper Level
Features
- 2nd Kitchen, Soaking Tub, Bathroom - Stall Shower, Bathroom - Walk-In Shower, Breakfast Area, Built-in Features, Butlers Pantry, Crown Molding, Elevator, Family Room Off Kitchen, Open Floorplan, Formal/Separate Dining Room, Kitchen - Country, Eat-in Kitchen, Kitchen - Gourmet, Kitchen Island, Kitchen - Table Space, Pantry, Recessed Lighting, Walk-In Closet(s), 9'+ Ceilings, Cathedral Ceiling(s), High Ceilings, Vaulted Ceiling(s), Tray Ceiling(s)
- Flooring: Hardwood, Wood
- Windows: Double Pane Windows, Wood Frames
- Basement: Full,Finished,Improved,Interior Entry,Exterior Entry,Concrete,Sump Pump,Walk-Out Access,Windows,Side Entrance,Heated,Garage Access,Drainage System,Partial
- Number of fireplaces: 3
- Fireplace features: Double Sided, Stone
Interior area
- Total structure area: 6,783
- Total interior livable area: 6,783 sqft
- Finished area above ground: 5,291
- Finished area below ground: 1,492
Property
Parking
- Total spaces: 7
- Parking features: Storage, Basement, Garage Faces Side, Garage Door Opener, Oversized, Other, Attached, Off Street, On Street
- Attached garage spaces: 3
- Has uncovered spaces: Yes
Accessibility
- Accessibility features: Accessible Hallway(s), Accessible Elevator Installed, Entry Slope <1', Other, Other Bath Mod
Features
- Levels: Three
- Stories: 3
- Exterior features: Extensive Hardscape, Barbecue, Flood Lights, Storage, Sidewalks
- Pool features: None
Lot
- Size: 10,800 Square Feet
- Features: Interior Lot, Landscaped, Premium
Details
- Additional structures: Above Grade, Below Grade
- Parcel number: 160700461830
- Zoning: R60
- Special conditions: Standard
Construction
Type & style
- Home type: SingleFamily
- Architectural style: Colonial
- Property subtype: Single Family Residence
Materials
- Stone, Stucco
- Foundation: Passive Radon Mitigation, Concrete Perimeter
- Roof: Composition,Metal
Condition
- Excellent
- New construction: Yes
- Year built: 2026
Details
- Builder name: Chase Builders
Utilities & green energy
- Sewer: Public Sewer
- Water: Public
Community & HOA
Community
- Security: Electric Alarm
- Subdivision: Chevy Chase
HOA
- Has HOA: No
- Amenities included: Basketball Court, Bike Trail, Billiard Room, Community Center, Convenience Store, Day Care, Fitness Center, Game Room, Jogging Path, Party Room, Picnic Area, Recreation Facilities, Riding/Stables, Tennis Court(s), Tot Lots/Playground
Location
- Region: Chevy Chase
- Municipality: Town of Chevy Chase
Financial & listing details
- Price per square foot: $767/sqft
- Tax assessed value: $5,200,000
- Annual tax amount: $50,000
- Date on market: 4/30/2027
- Listing agreement: Exclusive Right To Sell
- Listing terms: Conventional
- Ownership: Fee Simple
Estimated market value
$3,610,100
$3.14M - $4.12M
Not available
Price history
Price history is unavailable.
Public tax history
| Year | Property taxes | Tax assessment |
|---|---|---|
| 2026 | $18,077 +6.6% | $1,537,300 +2.3% |
| 2025 | $16,953 +4.9% | $1,502,100 +7.8% |
| 2024 | $16,164 +8.3% | $1,393,900 +8.4% |
| 2023 | $14,930 +13.9% | $1,285,700 +9.2% |
| 2022 | $13,108 +0.7% | $1,177,500 +0.6% |
| 2021 | $13,015 +0.6% | $1,170,067 +0.6% |
| 2020 | $12,940 +2.4% | $1,162,633 +0.6% |
| 2019 | $12,633 -0.2% | $1,155,200 +1.7% |
| 2018 | $12,657 -0.5% | $1,135,433 +1.8% |
| 2017 | $12,722 +12.7% | $1,115,667 +1.8% |
| 2016 | $11,291 | $1,095,900 |
| 2015 | $11,291 | $1,095,900 |
| 2014 | $11,291 | $1,095,900 -0.1% |
| 2013 | -- | $1,096,700 |
| 2012 | -- | $1,096,700 |
| 2011 | -- | $1,096,700 -13.8% |
| 2010 | -- | $1,272,860 |
| 2009 | -- | $1,272,860 |
| 2008 | -- | $1,272,860 -0.5% |
| 2007 | -- | $1,279,510 +18.9% |
| 2006 | -- | $1,075,700 +23.4% |
| 2005 | -- | $871,890 +30.5% |
| 2004 | -- | $668,080 |
| 2003 | -- | $668,080 +8.4% |
| 2002 | -- | $616,513 +4.4% |
| 2001 | -- | $590,730 |
Find assessor info on the county website
Monthly payment
Est. payment
Payment breakdown
Explore the cost of this home by adjusting the details. Changes won't be saved.Climate risks
Neighborhood: 20815
Nearby schools
Schools provided by the listing agent
- Elementary: Chevy Chase
- Middle: Silver Creek
- High: Bethesda-chevy Chase
- District: Montgomery County Public Schools
Source: Bright MLS. This data may not be complete. We recommend contacting the local school district to confirm school assignments for this home.
- $1,898,300-- bd4 ba2.5k sqft3916 Underwood St, Chevy Chase, MD 20815Off Market
- $2,709,8004 bd3 ba2.5k sqft3911 Thornapple St, Chevy Chase, MD 20815Off Market

- $3,520,900-- bd5 ba4.3k sqft3911 Thornapple St, Chevy Chase, MD 20815Off Market
- $2,231,1005 bd5 ba4.2k sqft3908 Underwood St, Chevy Chase, MD 20815Off Market
Similar homes
- $2,995,0006 bd7 ba5.9k sqft6807 Georgia St, Chevy Chase, MD 20815New Construction

 MLS ID #MDMC2260274, Ian Kehoe, Realty Advantage of Maryland LLC. Bright MLS
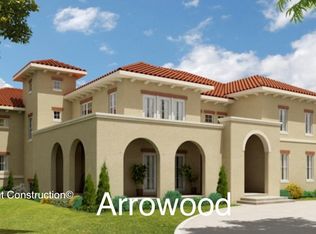
 - from $5,200,0006 bd8 ba7k sqftArrowood Plan, PCI - 20814, Bethesda, MD 20814New Construction
 Paramount Construction

 - from $4,321,0005 bd6 ba7.4k sqft5200 A Murray Road Plan, PCI - 20815, Chevy Chase, MD 20815New Construction
 Paramount Construction
 - from $5,201,0007 bd8 ba8.1k sqftArrowood Plan, PCI - 20814, Bethesda, MD 20814New ConstructionParamount Construction
- $5,295,0006 bd9 ba6.2k sqft3500 N Abingdon St, Arlington, VA 22207New ConstructionMLS ID #VAAR2065572, Caitlin Platt, RE/MAX Distinctive Real Estate, Inc.. Bright MLS
- $4,999,8007 bd8 ba9.7k sqft1843 Rhode Island Ave, Mc Lean, VA 22101New ConstructionMLS ID #VAFX2328418, Michael Baffa, Real Broker, LLC. Bright MLS
- $2,650,0005 bd6 ba6.2k sqft6941 Winterberry Ln, Bethesda, MD 20817For SaleMLS ID #MDMC2244860, Jon DeHart, TTR Sotheby's International Realty. Bright MLS
- $3,395,0006 bd8 ba7.4k sqft7107 Sea Cliff Rd, Mc Lean, VA 22101New ConstructionMLS ID #VAFX2345004, Steve Watson, KW Metro Center. Bright MLS
- $2,949,0006 bd7 ba5.9k sqft6217 Plainview Rd, Bethesda, MD 20817New ConstructionMLS ID #MDMC2249532, Jeremy Lichtenstein, RLAH @properties. Bright MLS
