Perched in the coveted hills of Los Feliz, this enchanting 4-bedroom, 3-bathroom residence blends timeless character with distinctive old-world charm. Rich in architectural detail, the home welcomes you with striking wrought-iron accents, dramatic arched doorways, textured plaster walls, exposed wood-beamed ceilings, and expansive picture windows that fill the interiors with natural light while framing serene hillside vistas. The spacious living room is anchored by a decorative fireplace and showcases elegant oversized arched windows, creating a warm and inviting setting for both relaxing and entertaining. A charming formal dining area flows into the character-filled kitchen featuring custom cabinetry, open shelving, vintage-inspired details, and a cozy breakfast nook. Throughout the home, unique design elements and thoughtfully preserved finishes create an authentic sense of style rarely found today. The versatile floor plan offers four well-proportioned bedrooms and three bathrooms, providing flexibility for family living, guest accommodations, or dedicated office space. Outside, lush mature landscaping surrounds the property, offering privacy and a tranquil retreat just moments from the vibrant shops, dining, and cultural attractions that make Los Feliz one of Los Angeles' most sought-after neighborhoods. This is a rare opportunity to own a truly distinctive hillside home brimming with charm, character, and endless potential.
For sale
Listed by: Vimvi California • Mark MacFarlane • Contact: mark@vimvi.com
Price cut: $160K (7/7)
$1,440,000
3911 De Longpre Ave, Los Angeles, CA 90027
4beds
1,896sqft
:
Get pre-qualified$8,885/mo
Single Family Residence
Built in 1924
3,203 Square Feet Lot
$1,433,600 Zestimate®
$759/sqft
$-- HOA
What's special
Decorative fireplaceCharacter-filled kitchenThoughtfully preserved finishesTranquil retreatVintage-inspired detailsUnique design elementsExpansive picture windows
- 77 days |
- 1,870 |
- 146 |
Zillow last checked:
Listing updated:
Listed by:
Mark MacFarlane DRE #01795440 mark@vimvi.com,
Vimvi California,
Justin Fautsch DRE #02081966 626-669-1088,
Vimvi California
Source: CRMLS,MLS#: P1-27314 Originating MLS: California Regional MLS (Ventura & Pasadena-Foothills AORs)
Originating MLS: California Regional MLS (Ventura & Pasadena-Foothills AORs)Facts & features
Interior
Bedrooms & bathrooms
- Bedrooms: 4
- Bathrooms: 3
- Full bathrooms: 3
- Main level bathrooms: 1
Rooms
- Room types: Den, Kitchen, Laundry, Living Room, Dining Room
Bathroom
- Features: Bathtub, Separate Shower, Tub Shower, Vanity
Kitchen
- Features: Tile Counters
Heating
- Wall Furnace
Cooling
- Wall/Window Unit(s)
Appliances
- Included: Gas Range, Gas Water Heater
- Laundry: Washer Hookup, Gas Dryer Hookup, Inside, Laundry Room
Features
- Beamed Ceilings, Balcony, Separate/Formal Dining Room, Eat-in Kitchen, Pantry, Tile Counters
- Flooring: Tile, Wood
- Has fireplace: Yes
- Fireplace features: Decorative, Living Room
- Common walls with other units/homes: No Common Walls
Interior area
- Total interior livable area: 1,896 sqft
Property
Parking
- Total spaces: 1
- Parking features: Door-Single, Driveway, Garage, On Street
- Garage spaces: 1
Features
- Levels: Two
- Stories: 2
- Patio & porch: Covered, Front Porch, Patio
- Exterior features: Awning(s), Lighting, TV Antenna
- Pool features: None
- Spa features: None
- Fencing: Wrought Iron
- Has view: Yes
- View description: Neighborhood
Lot
- Size: 3,203 Square Feet
- Features: Landscaped, Near Public Transit, Steep Slope, Sprinklers None
Details
- Parcel number: 5430025010
- Special conditions: Trust
Construction
Type & style
- Home type: SingleFamily
- Property subtype: Single Family Residence
Materials
- Frame, Stucco
- Foundation: Raised
- Roof: Flat
Condition
- Repairs Cosmetic
- New construction: No
- Year built: 1924
Utilities & green energy
- Sewer: Public Sewer, Sewer Tap Paid
- Water: Public
- Utilities for property: Electricity Connected, Natural Gas Connected, Sewer Connected, Water Connected
Community & HOA
Community
- Features: Foothills, Suburban
Location
- Region: Los Angeles
Financial & listing details
- Price per square foot: $759/sqft
- Tax assessed value: $487,894
- Annual tax amount: $6,040
- Date on market: 5/26/2026
- Cumulative days on market: 77 days
- Listing terms: Cash,Cash to New Loan,Conventional
- Road surface type: Paved
Estimated market value
$1,433,600
$1.36M - $1.51M
$6,726/mo
Price history
| Date | Event | Price |
|---|---|---|
| 7/7/2026 | Price change | $1,440,000-10%$759/sqft |
Source:  CRMLS #P1-27314 Report a problem CRMLS #P1-27314 Report a problem | ||
| 5/26/2026 | Listed for sale | $1,600,000$844/sqft |
Source: CRMLS #P1-27314 Report a problem | ||
Public tax history
| Year | Property taxes | Tax assessment |
|---|---|---|
| 2025 | $6,040 +1.3% | $487,894 +2% |
| 2024 | $5,963 +1.9% | $478,329 +2% |
| 2023 | $5,849 +4.9% | $468,951 +2% |
| 2022 | $5,577 +1.4% | $459,757 +2% |
| 2021 | $5,501 -1% | $450,743 +1% |
| 2020 | $5,554 | $446,122 +2% |
| 2019 | $5,554 +4.9% | $437,375 +2% |
| 2018 | $5,297 | $428,800 +2% |
| 2017 | $5,297 +2.3% | $420,393 +2% |
| 2016 | $5,180 +2.6% | $412,151 +1.5% |
| 2015 | $5,048 +1% | $405,961 +2% |
| 2014 | $4,996 | $398,009 +2.5% |
| 2012 | -- | $388,443 +561.7% |
| 2011 | -- | $58,705 +0.8% |
| 2010 | -- | $58,267 -0.2% |
| 2009 | -- | $58,406 +2% |
| 2008 | -- | $57,262 +2% |
| 2007 | -- | $56,140 +2% |
| 2006 | -- | $55,040 |
| 2005 | -- | $55,040 +4% |
| 2004 | -- | $52,904 +1.9% |
| 2003 | -- | $51,936 +2% |
| 2002 | -- | $50,919 +4% |
| 2000 | -- | $48,944 |
Find assessor info on the county website
Monthly payment
Est. payment
Payment breakdown
Explore the cost of this home by adjusting the details. Changes won't be saved.Climate risks
Neighborhood: Los Feliz
Nearby schools
GreatSchools rating
- 9/10Franklin Avenue Elementary SchoolGrades: K-5Distance: 0.8 mi
- 6/10Thomas Starr King Middle SchoolGrades: 6-8Distance: 0.2 mi
- 8/10John Marshall Senior High SchoolGrades: 9-12Distance: 0.8 mi
Schools provided by the listing agent
- High: John Marshall
Source: CRMLS. This data may not be complete. We recommend contacting the local school district to confirm school assignments for this home.
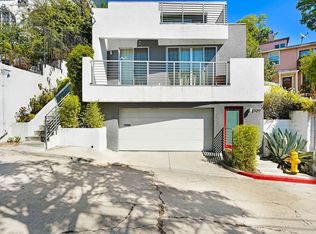
- $1,657,4003 bd3 ba1.5k sqft3907 De Longpre Ave, Los Angeles, CA 90027Off Market
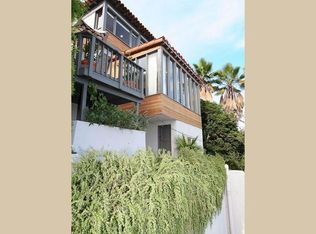
- $1,794,3002 bd2 ba1.8k sqft3915 De Longpre Ave, Los Angeles, CA 90027Off Market
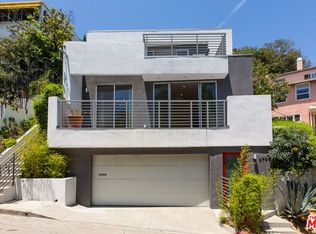
- $1,355,2003 bd2 ba1.2k sqft3907 W De Longpre Ave, Los Angeles, CA 90027Off Market
- $1,050,5002 bd2 ba1.3k sqft3917 De Longpre Ave, Los Angeles, CA 90027Off Market
- $1,706,1003 bd2 ba1.5k sqft3836 Sunset Dr, Los Angeles, CA 90027Off Market
- $1,768,4002 bd3 ba1.9k sqft3902 Sunset Dr, Los Angeles, CA 90027Off Market
- $1,245,6002 bd2 ba1.1k sqft3910 De Longpre Ave, Los Angeles, CA 90027Off Market
- $1,120,0002 bd1 ba790 sqft3906 Sunset Dr, Los Angeles, CA 90027Sold
A local agent can set up tours, give advice and negotiate with sellers.
Similar homes
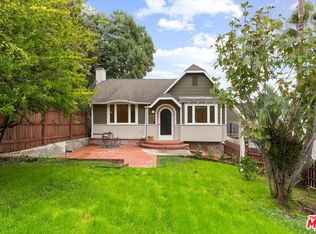
- $1,295,0005 bd4 ba2.3k sqft720 N La Fayette Park Pl, Los Angeles, CA 90026For Sale
 MLS ID #26869829, John Anthony Christopher DRE # 01416388, Compass. CLAW
 - $1,495,0004 bd2 ba2.5k sqft2624 Van Buren Pl, Los Angeles, CA 90007For Sale
 MLS ID #26869097, Deborah Pisaro DRE # 01369110, Coastline 840. CLAW
 - $1,280,0002 bd3 ba1.2k sqft3312 Berkeley Ave, Los Angeles, CA 90026For Sale
 MLS ID #26835753, John Anthony Christopher DRE # 01416388, Compass. CLAW
 - $1,295,0003 bd3 ba1.5k sqft808-810 N Vendome St, Los Angeles, CA 90026For Sale
 MLS ID #P1-27358, Teresa Fuller, COMPASS. CRMLS
 - $1,895,0004 bd3 ba2.3k sqft6855 Los Altos Pl, Los Angeles, CA 90068For SaleMLS ID #26868791, Peter Lavin DRE # 01328260, Links Real Estate. CLAW
- $1,350,0004 bd3 ba1.9k sqft741 N Harvard Blvd, Los Angeles, CA 90029For SaleMLS ID #25598173, Melissa Zee DRE # 01451028, Christie's International Real Estate SoCal. CLAW
- $1,995,0002 bd2 ba1.8k sqft1744 Webster Ave, Los Angeles, CA 90026For SaleMLS ID #26867459, Carlos Villegas DRE # 01775788, eXp Realty of California Inc. CLAW
- $1,575,0004 bd3 ba1.8k sqft1185 Hauser Blvd, Los Angeles, CA 90019For SaleMLS ID #26858621, Nick Mercado DRE # 01348465, Sotheby's International Realty. CLAW
- $1,520,0003 bd2 ba1.7k sqft1309 Carmona Ave, Los Angeles, CA 90019For SaleMLS ID #26845695, Junki Kajiwara DRE # 01257418, Spalding & Associates. CLAW
- $1,399,9992 bd2 ba1.5k sqft6335 Grape Pl, Los Angeles, CA 90068For SaleMLS ID #26856325, Vincent Bouvier DRE # 02062764, Douglas Elliman. CLAW
- $1,499,9954 bd2 ba2k sqft3242 Dos Palos Dr, Los Angeles, CA 90068For SaleMLS ID #26701289, Ideen(Eddie) Toudeh Fallah DRE # 01969011, Forward One. CLAW
- $1,399,9993 bd3 ba1.7k sqft1130 N Maple St, Burbank, CA 91505For SaleMLS ID #226003589, Roy Belson, RE/MAX ONE. CSMAOR
- $1,398,0003 bd3 ba1.9k sqft1551 N Beverly Glen Blvd, Los Angeles, CA 90077For SaleMLS ID #26802661, Mila Jimenez DRE # 02065429, Nelson Shelton & Associates. CLAW
- $1,295,0003 bd2 ba1.4k sqft1843 S Highland Ave, Los Angeles, CA 90019For SaleMLS ID #26852353, Simon Mashian DRE # 01776131, Christie's International Real Estate SoCal. CLAW
- $1,999,0003 bd2 ba1.3k sqft8061 Woodland Ln, Los Angeles, CA 90046For SaleMLS ID #26870563, Monica Yekani DRE # 01994120, The Beverly Hills Estates. CLAW
- $1,599,9003 bd2 ba1.9k sqft2111 Rockledge Rd, Los Angeles, CA 90068For SaleMLS ID #OC25282184, Cheryl Marquis, Luxre Realty, Inc.. CRMLS
- $1,448,0004 bd2 ba2.2k sqft6221 Condon Ave, Los Angeles, CA 90056For SaleMLS ID #26856199, F. Ron Smith DRE # 00961954, Compass. CLAW
- $1,050,0002 bd2 ba1.1k sqft3214 Descanso Dr, Los Angeles, CA 90026For SaleMLS ID #P1-28290, Joyce Leckband, Access California Properties. CRMLS
- $1,595,0003 bd2 ba1.7k sqft2320 Greenfield Ave, Los Angeles, CA 90064For SaleMLS ID #SR26166124, Stephanie Vitacco, Equity Union. CRMLS
- $1,700,0007 bd5 ba2.6k sqft1348 Kellam Ave, Los Angeles, CA 90026For SaleMLS ID #26642945, Mark Wong DRE # 01974911, Cal Mutual Inc. CLAW
Local buyer's agents are ready to help
