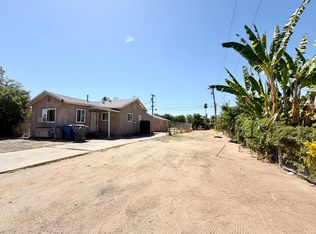
Investment opportunity with strong potential! This 3 bedroom, 2 bath home offers a great opportunity for investors, flippers, or cash buyers. The kitchen offers granite countertops, a spacious walk-in tile shower, vinyl plank type flooring, and a functional floor plan, the home provides a solid starting point for your next project.Conveniently located near schools, shopping, restaurants, and commuter routes, this property offers excellent upside whether you're planning to renovate and resell, add to your rental portfolio, or create long-term equity.
For sale
$274,900
3911 E McKinley Ave, Fresno, CA 93703
2beds
2baths
1,524sqft
:
Get pre-qualified$1,820/mo
Residential, Single Family Residence
Built in 1950
8,637 Square Feet Lot
$274,300 Zestimate®
$180/sqft
$-- HOA
What's special
Spacious walk-in tile showerKitchen offers granite countertopsFunctional floor planVinyl plank type flooring
- 4 days |
- 566 |
- 36 |
Likely to sell faster than
Zillow last checked:
Listing updated:
Listed by:
Nicole L. Parent DRE #01827226 559-930-7171,
Real Broker,
Amanda L. Havili DRE #02206436,
Real Broker
Source: Fresno MLS,MLS#: 653093Originating MLS: Fresno MLS
Facts & features
Interior
Bedrooms & bathrooms
- Bedrooms: 2
- Bathrooms: 2
Primary bedroom
- Area: 0
- Dimensions: 0 x 0
Bedroom 1
- Area: 0
- Dimensions: 0 x 0
Bedroom 2
- Area: 0
- Dimensions: 0 x 0
Bedroom 3
- Area: 0
- Dimensions: 0 x 0
Bedroom 4
- Area: 0
- Dimensions: 0 x 0
Bathroom
- Features: Tub/Shower, Shower
Dining room
- Features: Formal
- Area: 0
- Dimensions: 0 x 0
Family room
- Area: 0
- Dimensions: 0 x 0
Kitchen
- Features: Eat-in Kitchen
- Area: 0
- Dimensions: 0 x 0
Living room
- Area: 0
- Dimensions: 0 x 0
Basement
- Area: 0
Cooling
- Evaporative Cooling, Wall/Window Unit(s)
Appliances
- Included: F/S Range/Oven
- Laundry: Inside, Laundry Closet
Features
- Flooring: Laminate
- Has fireplace: No
Interior area
- Total structure area: 1,524
- Total interior livable area: 1,524 sqft
Property
Parking
- Parking features: On Street
- Has uncovered spaces: Yes
Features
- Levels: One
- Stories: 1
- Fencing: Fenced
Lot
- Size: 8,637 Square Feet
- Dimensions: 60 x 144
- Features: Urban
Details
- Parcel number: 44630344
- Zoning: R1
Construction
Type & style
- Home type: SingleFamily
- Property subtype: Residential, Single Family Residence
Materials
- Stucco, Wood Siding, Brick
- Foundation: Wood Subfloor
- Roof: Composition
Condition
- Year built: 1950
Utilities & green energy
- Electric: On
- Sewer: Public Sewer
- Water: Public
- Utilities for property: Public Utilities
Community & HOA
Location
- Region: Fresno
Financial & listing details
- Price per square foot: $180/sqft
- Tax assessed value: $164,981
- Annual tax amount: $2,105
- Date on market: 8/3/2026
- Cumulative days on market: 4 days
- Listing agreement: Exclusive Right To Sell
- Listing terms: Conventional,Cash
Estimated market value
$274,300
$261,000 - $288,000
$2,108/mo
Price history
| Date | Event | Price |
|---|---|---|
| 8/3/2026 | Listed for sale | $274,900+162.1%$180/sqft |
Source: Fresno MLS #653093 Report a problem | ||
| 3/2/2022 | Listing removed | -- |
Source: Zillow Rental Network Premium Report a problem | ||
| 3/1/2022 | Listed for rent | $1,650$1/sqft |
Source: Zillow Rental Network Premium Report a problem | ||
| 12/4/2016 | Listing removed | $104,900$69/sqft |
Source: Osborne Homes #469224 Report a problem | ||
| 10/31/2016 | Price change | $104,900-4.5%$69/sqft |
Source: Osborne Homes #469224 Report a problem | ||
| 10/8/2016 | Price change | $109,900-4.4%$72/sqft |
Source: Osborne Homes #469224 Report a problem | ||
| 9/27/2016 | Price change | $114,900-4.2%$75/sqft |
Source: Osborne Homes #469224 Report a problem | ||
| 8/24/2016 | Listed for sale | $119,900+34.7%$79/sqft |
Source: Osborne Homes #469224 Report a problem | ||
| 8/17/2016 | Sold | $89,000$58/sqft |
Source: Public Record Report a problem | ||
Public tax history
| Year | Property taxes | Tax assessment |
|---|---|---|
| 2025 | $2,105 +4% | $164,981 +2% |
| 2024 | $2,024 +1.9% | $161,747 +2% |
| 2023 | $1,986 +1.4% | $158,576 +2% |
| 2022 | $1,959 +2.8% | $155,468 +2% |
| 2021 | $1,906 +0.4% | $152,420 +1% |
| 2020 | $1,898 +4% | $150,858 +2% |
| 2019 | $1,824 +7.5% | $147,900 +7.4% |
| 2018 | $1,697 +53% | $137,700 +54.7% |
| 2017 | $1,109 +62.5% | $89,000 +62.8% |
| 2016 | $683 +1.5% | $54,679 +1.5% |
| 2015 | $673 +16.6% | $53,859 +2% |
| 2014 | $577 | $52,805 +0.5% |
| 2013 | -- | $52,567 +2% |
| 2012 | -- | $51,537 +2% |
| 2011 | -- | $50,528 +0.8% |
| 2010 | -- | $50,151 -0.2% |
| 2009 | -- | $50,271 +2% |
| 2008 | -- | $49,286 +2% |
| 2007 | -- | $48,320 +2% |
| 2006 | -- | $47,374 +2% |
| 2005 | -- | $46,446 +2% |
| 2004 | -- | $45,537 +1.9% |
| 2003 | -- | $44,703 +2% |
| 2002 | -- | $43,827 +2% |
| 2001 | $447 | $42,968 |
Find assessor info on the county website
Monthly payment
Est. payment
Payment breakdown
Explore the cost of this home by adjusting the details. Changes won't be saved.Climate risks
Neighborhood: Mclane
Nearby schools
GreatSchools rating
- 4/10Wishon Elementary SchoolGrades: K-6Distance: 0.7 mi
- 3/10Scandinavian Middle SchoolGrades: 7-8Distance: 1.5 mi
- 4/10McLane High SchoolGrades: 9-12Distance: 0.7 mi
Schools provided by the listing agent
- Elementary: Wishon
- Middle: Scandinavian
- High: McLane
Source: Fresno MLS. This data may not be complete. We recommend contacting the local school district to confirm school assignments for this home.
- $267,3003 bd1 ba1k sqft3921 E McKinley Ave, Fresno, CA 93703Off Market
- $253,6003 bd1 ba884 sqft1604 N 9th St, Fresno, CA 93703Off Market
- $299,2003 bd1 ba1k sqft3931 E McKinley Ave, Fresno, CA 93703Off Market
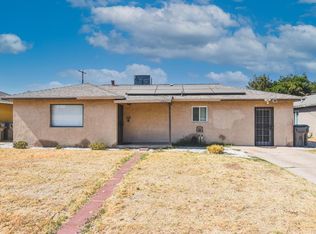
- $339,3003 bd2 ba1.4k sqft3912 Kenmore Dr S, Fresno, CA 93703Off Market
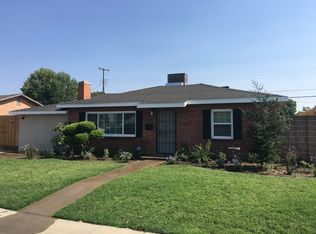
- $254,8003 bd1 ba1.6k sqft3902 Kenmore Dr S, Fresno, CA 93703Off Market
- $237,5002 bd1 ba850 sqft3922 Kenmore Dr S, Fresno, CA 93703Off Market
- $267,2003 bd1 ba1.1k sqft3930 Kenmore Dr S, Fresno, CA 93703Off Market
- $250,4002 bd1 ba1.2k sqft3941 E McKinley Ave, Fresno, CA 93703Off Market
A local agent can set up tours, give advice and negotiate with sellers.
A local lender can help you make sure your offer is ready when you are.
Similar homes
- $259,9502 bd1 ba977 sqft1242 E Shields Ave, Fresno, CA 93704For Sale
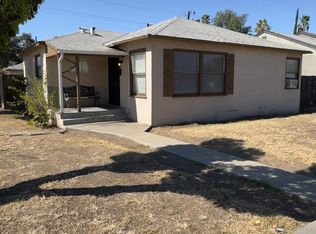 MLS ID #653116, Sherri Eppler-DuBeau. Fresno MLS
 - $259,9002 bd1 ba980 sqft1929 E Grant Ave, Fresno, CA 93701For Sale
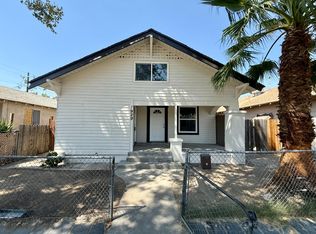 MLS ID #653264, Mark Chu. Fresno MLS
 - $300,0003 bd2 ba1.4k sqft5398 E Harvey Ave, Fresno, CA 93727For Sale
 MLS ID #653175, Deborah M. Bento. Fresno MLS
 - $264,9003 bd2 ba1k sqft159 W Fir Ave, Pinedale, CA 93650For Sale
 MLS ID #653204, Nicole L. Parent. Fresno MLS
 - $299,8973 bd2 ba1.1k sqft2846 N Cedar Ave, Fresno, CA 93703For SaleMLS ID #649141, Marshal J. Strang. Fresno MLS
- $315,0003 bd2 ba1k sqft2433 E Rialto Ave, Fresno, CA 93726For SaleMLS ID #653259, Lucas O. Olson. Fresno MLS
- $384,0003 bd2 ba2k sqft4416 E Curran Dr, Fresno, CA 93703For SaleMLS ID #652172, Khary J. Livingston. Fresno MLS
- $339,9004 bd2 ba1.1k sqft4736 E Lyell Ave, Fresno, CA 93702For SaleMLS ID #653285, Maria Luisa Mendoza De Pano. Fresno MLS
- $330,0003 bd3 ba1.2k sqft241 E Tuolumne St, Fresno, CA 93706For SaleMLS ID #653094, Benita Urbieta. Fresno MLS
- $339,9993 bd2 ba1.4k sqft2318 E Vassar Ave, Fresno, CA 93703For SaleMLS ID #202606725, Eli De La Madrid Leon. Bakersfield AOR
- $319,9003 bd1 ba1.1k sqft1044 W Fedora Ave, Fresno, CA 93705For SaleMLS ID #653074, Katherine Justice. Fresno MLS
- $324,9003 bd2 ba1.1k sqft2568 S Lotus Ave, Fresno, CA 93706For SaleMLS ID #652992, Nicholas E. Guerrero. Fresno MLS
- $320,0003 bd2 ba1k sqft4758 E Montecito Ave, Fresno, CA 93702For SaleMLS ID #652865, Bryanne L. Wilder-Kelley. Fresno MLS
- $275,0002 bd2 ba1.1k sqft314 N 5th St, Fowler, CA 93625For SaleMLS ID #653102, Adriana Prado. Fresno MLS
- $410,0003 bd2 ba1.3k sqft2235 N Backer Ave, Fresno, CA 93703For SaleMLS ID #647534, Dylan M. Rain Tree. Fresno MLS
- $250,0003 bd2 ba1.3k sqft3028 E Grant Ave, Fresno, CA 93701For SaleMLS ID #643789, Hector Ortega Jr. Fresno MLS
- $329,4443 bd2 ba1.4k sqft5005 E Harvey Ave, Fresno, CA 93727For SaleMLS ID #652709, Tye Faria. Fresno MLS
- $350,0003 bd1 ba1.2k sqft55 E Lorena Ave, Fresno, CA 93706For SaleMLS ID #653163, Joe Lemieux. Fresno MLS
- $319,9994 bd2 ba1.3k sqft514 W Cornell Ave, Fresno, CA 93705For SaleMLS ID #202607761, Omar A. Sharafadin. Bakersfield AOR
- $379,0004 bd2 ba1.7k sqft641 E Scott Avenue, Fresno, CA 93710For SaleMLS ID #243275, Noe Cruz, All State Homes. TCMLS
Local buyer's agents are ready to help
