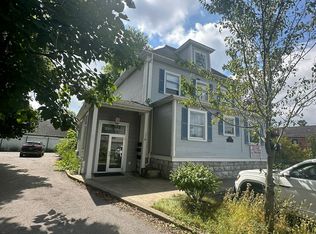
3911 Main Street appears to be a strong mixed-use investment property in the town of Amherst. 3911 Main Street formerly utilized as a medical office, the commercial space is well-suited for health care professionals. office users or a variety of business uses. The property also features two apartments, great for rental income potential or owner occupancy.
For sale
Price cut: $30K (8/18)
$799,000
3911 Main Street, Other, NY 14226
2beds
4,627sqft
Duplex, Multi Family
Built in 1900
-- sqft lot
$-- Zestimate®
$173/sqft
$-- HOA
What's special
Two apartments
- 47 days |
- 305 |
- 9 |
Zillow last checked:
Listing updated:
Listed by:
Signature Premier Properties 516-546-6300,
Mohammed A. Ohid 917-306-5408
Source: OneKey® MLS as distributed by MLS GRID,MLS#: 1023841
Facts & features
Interior
Bedrooms & bathrooms
- Bedrooms: 2
- Bathrooms: 2
- Full bathrooms: 2
Heating
- Baseboard
Cooling
- None
Features
- First Floor Full Bath
- Basement: Full
Interior area
- Total structure area: 4,627
- Total interior livable area: 4,627 sqft
Property
Parking
- Total spaces: 28
- Parking features: Driveway, Garage
- Garage spaces: 25
- Carport spaces: 3
- Has uncovered spaces: Yes
Lot
- Size: 0.34 Acres
- Dimensions: 85 x 175
- Features: Back Yard, Cleared, Front Yard, Near Public Transit, Near School, Near Shops, Paved, Stone/Brick Wall
Details
- Parcel number: 1422897907118
- Special conditions: None
- Other equipment: None
Construction
Type & style
- Home type: MultiFamily
- Architectural style: A-Frame
- Property subtype: Duplex, Multi Family
Materials
- Advanced Framing Technique
- Foundation: Concrete Perimeter
Condition
- Year built: 1900
Utilities & green energy
- Sewer: Public Sewer
- Water: Public
- Utilities for property: Electricity Connected
Community & HOA
Location
- Region: Amherst
Financial & listing details
- Price per square foot: $173/sqft
- Tax assessed value: $484,800
- Annual tax amount: $8,894
- Date on market: 7/9/2026
- Cumulative days on market: 48 days
- Listing agreement: Exclusive Right To Sell
- Electric utility on property: Yes
Estimated market value
Not available
Estimated sales range
Not available
Not available
Price history
| Date | Event | Price |
|---|---|---|
| 8/18/2026 | Price change | $799,000-3.6%$173/sqft |
Source:  OneKey® MLS as distributed by MLS GRID #1023841 Report a problem OneKey® MLS as distributed by MLS GRID #1023841 Report a problem | ||
| 7/9/2026 | Price change | $829,000-7.8%$179/sqft |
Source: OneKey® MLS as distributed by MLS GRID #1023841 Report a problem | ||
| 12/9/2024 | Price change | $899,000+32.4%$194/sqft |
Source: OneKey® MLS as distributed by MLS GRID #L3590975 Report a problem | ||
| 11/13/2024 | Listed for sale | $679,000+69.8%$147/sqft |
Source: OneKey® MLS as distributed by MLS GRID #3590975 Report a problem | ||
| 3/4/2020 | Sold | $400,000$86/sqft |
Source: Public Record Report a problem | ||
Public tax history
| Year | Property taxes | Tax assessment |
|---|---|---|
| 2025 | -- | $480,000 |
| 2024 | -- | $480,000 +45.5% |
| 2023 | -- | $330,000 |
| 2022 | -- | $330,000 |
| 2021 | -- | $330,000 |
| 2020 | -- | $330,000 |
| 2019 | -- | $330,000 |
| 2018 | -- | $330,000 |
| 2017 | $10,151 +199.9% | $330,000 +10% |
| 2016 | $3,385 | $300,000 |
| 2015 | -- | $300,000 -4.8% |
| 2014 | -- | $315,000 +83.1% |
| 2001 | -- | $172,000 -21.2% |
| 2000 | -- | $218,200 |
Find assessor info on the county website
Monthly payment
Climate risks
Neighborhood: Eggertsville
Nearby schools
GreatSchools rating
- 6/10Windermere Blvd SchoolGrades: PK-5Distance: 0.7 mi
- 7/10Amherst Middle SchoolGrades: 6-8Distance: 0.9 mi
- 9/10Amherst Central High SchoolGrades: 9-12Distance: 0.7 mi
Schools provided by the listing agent
- Elementary: Windermere Blvd School
- Middle: Amherst Middle School
- High: Amherst Central High School
Source: OneKey® MLS as distributed by MLS GRID. This data may not be complete. We recommend contacting the local school district to confirm school assignments for this home.
- $--3 bd1 ba1k sqft3911 Main St APT 3, Buffalo, NY 14226Off Market
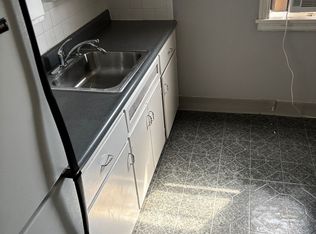
- $--1 bd1 ba900 sqft3911 Main St #1, Buffalo, NY 14226Off Market
- $1,000-- bd1 ba700 sqft3911 Main St APT 4, Buffalo, NY 14226For Rent

- $125,1002 bd1 ba-- sqft3901 Main St, Buffalo, NY 14226Off Market

- $110,500-- bd-- ba-- sqft3901 Main St, Amherst, NY 14226Off Market
- $9,100-- bd-- ba-- sqft3901 Main St, Buffalo, NY 14226Off Market
- $9,100-- bd-- ba-- sqft3901 Main St, Amherst, NY 14226Off Market
- $9,1002 bd1 ba800 sqft3901 Main St, Buffalo, NY 14226Off Market
A local agent can set up tours, give advice and negotiate with sellers.
Similar homes
- $525,0004 bd4 ba2.9k sqft9 High Park Blvd, Buffalo, NY 14226For Sale
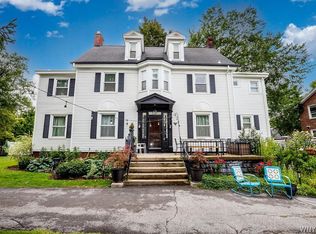
 MLS ID #B1709715, Britt Konczyk, Listing by: MJ Peterson Real Estate Inc.. NYSAMLSs
 - $697,9994 bd4 ba3.3k sqft4000 Main St, Buffalo, NY 14226For Sale
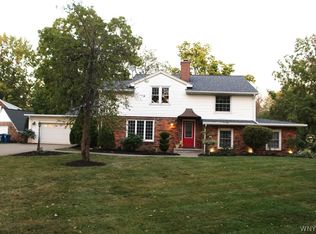 MLS ID #B1686342, Gary J DeCarlo, Listing by: CRE Global LLC. NYSAMLSs
 - $739,9005 bd3 ba2.4k sqft333 Brantwood Rd, Amherst, NY 14226For Sale
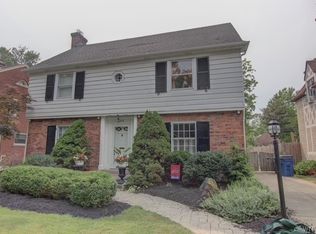 MLS ID #B1703844, Justina Grudzinski, Listing by: PowerHouse Real Estate. NYSAMLSs
 - $799,0005 bd5 ba3.1k sqft1016 Lafayette Ave, Buffalo, NY 14209For Sale
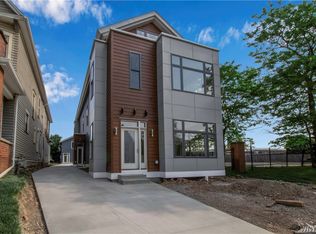 MLS ID #B1708792, William-Will Severyn, Listing by: HUNT Real Estate ERA. NYSAMLSs
 - $799,9004 bd5 ba4.5k sqft461 Linwood Ave, Buffalo, NY 14209For SaleMLS ID #B1704194, David N Perrelli, Listing by: WNY Metro Roberts Realty. NYSAMLSs
- $599,9004 bd4 ba3k sqft66 Four Seasons Rd W, Buffalo, NY 14226For SaleMLS ID #B1705862, Amira Saleh, Listing by: HUNT Real Estate ERA. NYSAMLSs
- $459,9004 bd3 ba2.3k sqft420 Brantwood Rd, Amherst, NY 14226For SaleMLS ID #B1708458, Asya Lombardo, Listing by: HUNT Real Estate ERA. NYSAMLSs
- $719,9005 bd4 ba2.7k sqft1845 Dodge Rd, East Amherst, NY 14051For SaleMLS ID #B1676028, Josh J Peters, Listing by: Keller Williams Realty WNY. NYSAMLSs
- $735,0002 bd4 ba4.6k sqft615 Elmwood Ave, Buffalo, NY 14222For SaleMLS ID #B1670551, Maria C Bufalino, Listing by: MJ Peterson Real Estate Inc.. NYSAMLSs
- $564,9994 bd3 ba3.6k sqft22 Anderson Pl, Buffalo, NY 14222For SaleMLS ID #B1708150, Brandon Iacona, Listing by: 716 Realty Group WNY LLC. NYSAMLSs
- $749,9004 bd3 ba2.8k sqft387 Woodbridge Ave, Buffalo, NY 14214For SaleMLS ID #B1705002, Susan D Lenahan, Listing by: MJ Peterson Real Estate Inc.. NYSAMLSs
- $399,9002 bd3 ba3.6k sqft967 Kenmore Ave, Buffalo, NY 14217For SaleMLS ID #B1698690, Anthony Dubreville, Listing by: Keller Williams Realty WNY. NYSAMLSs
- $799,9004 bd4 ba3.1k sqft9574 English Ivy Ct, Clarence Center, NY 14032For SaleMLS ID #B1696874, Harriet U Flanagan, Listing by: Berkshire Hathaway Homeservices Zambito Realtors. NYSAMLSs
- $699,9004 bd1 ba6.1k sqft1140 E Lovejoy St, Buffalo, NY 14206For SaleMLS ID #B1669845, Shannon L McNichol, Listing by: Nichol City Realty. NYSAMLSs
- $849,0005 bd4 ba5k sqft860 Union Rd, West Seneca, NY 14224For SaleMLS ID #B1656215, Wallace Grieser, Listing by: Realty WG. NYSAMLSs
- $760,0004 bd5 ba3.9k sqft5217 Tonawanda Creek Rd, North Tonawanda, NY 14120For SaleMLS ID #B1689974, Meghan Parsons, Listing by: WNY Metro Roberts Realty. NYSAMLSs
- $489,9004 bd3 ba2.5k sqft111 Marjann Ter, Buffalo, NY 14223For SaleMLS ID #B1706951, Dave J Measer, Listing by: REMAX North. NYSAMLSs
- $764,9004 bd3 ba3.3k sqft5740 Marthas Vineyard, Clarence Center, NY 14032For SaleMLS ID #B1707094, Joseph M Farrauto, Listing by: HUNT Real Estate ERA. NYSAMLSs
- $500,0004 bd4 ba4.4k sqft39 College St, Buffalo, NY 14201For SaleMLS ID #B1707080, Sean Mattrey, Listing by: HUNT Real Estate ERA. NYSAMLSs
- $849,9004 bd3 ba2.3k sqft3464 E River Rd, Grand Island, NY 14072For SaleMLS ID #B1702498, John J Rubino, Listing by: HUNT Real Estate ERA. NYSAMLSs
