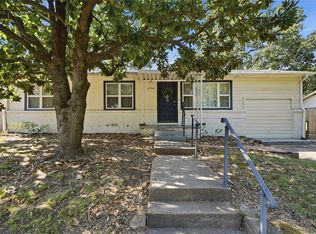
Adorable and move-in ready! This charming 4-bedroom, 1.5-bath home welcomes you with a cute covered front porch, vinyl siding, and a fully fenced backyard. Inside, you'll find hardwood and vinyl flooring throughout, a spacious utility room, and a functional layout with plenty of flexibility. The 4th bedroom/flex room is separate from the other bedrooms and features its own half bath, making it perfect for a home office, guest room, or second living area. Enjoy peace of mind with numerous updates, including a new HVAC system and furnace in July 2024, new washer, dryer, and refrigerator in March 2025, updated kitchen cabinets and granite countertops in 2021, a new water heater in July 2021, and a new wooden backyard fence in June 2022. Convenient access to I-44 and I-244, you're less than 12 minutes from downtown Tulsa, Tulsa Hills, and The Gathering Place. Cute, versatile, and ready for its next owner to call it home!
Pending
$190,000
3912 W 41st Pl, Tulsa, OK 74107
4beds
1,176sqft
Single Family Residence
Built in 1953
7,100 Square Feet Lot
$-- Zestimate®
$162/sqft
$-- HOA
What's special
Fully fenced backyardCute covered front porchVinyl sidingSpacious utility room
- 23 days
- 591
- 63
Likely to sell faster than
Zillow last checked:
Listing updated:
Listed by:
Kerri Bristow 918-671-3533,
Keller Williams Advantage
Source: MLS Technology, Inc.,MLS#: 2637219 Originating MLS: MLS Technology
Facts & features
Interior
Bedrooms & bathrooms
- Bedrooms: 4
- Bathrooms: 2
- Full bathrooms: 1
- 1/2 bathrooms: 1
Bedroom
- Description: Bedroom,Private Bath
- Level: First
Bedroom
- Description: Bedroom,
- Level: First
Bedroom
- Description: Bedroom,
- Level: First
Bedroom
- Description: Bedroom,
- Level: First
Primary bathroom
- Description: Primary Bath,Bathtub,Full Bath,Vent
- Level: First
Bathroom
- Description: Hall Bath,Half Bath,Vent
- Level: First
Kitchen
- Description: Kitchen,Eat-In,Pantry
- Level: First
Living room
- Description: Living Room,
- Level: First
Utility room
- Description: Utility Room,Inside
- Level: First
Heating
- Central, Gas
Cooling
- Central Air
Appliances
- Included: Dryer, Dishwasher, Disposal, Gas Water Heater, Oven, Range, Refrigerator, Stove, Washer
- Laundry: Electric Dryer Hookup
Features
- Granite Counters, Cable TV, Ceiling Fan(s), Gas Oven Connection
- Flooring: Vinyl, Wood
- Windows: Vinyl, Insulated Windows
- Basement: Crawl Space
- Has fireplace: No
Interior area
- Total structure area: 1,176
- Total interior livable area: 1,176 sqft
Video & virtual tour
Property
Features
- Levels: One
- Stories: 1
- Patio & porch: Covered, Porch
- Exterior features: Rain Gutters
- Pool features: None
- Fencing: Chain Link,Full,Privacy
Lot
- Size: 7,100 Square Feet
- Features: Mature Trees
Details
- Additional structures: None
- Parcel number: 22100922803120
Construction
Type & style
- Home type: SingleFamily
- Architectural style: Craftsman
- Property subtype: Single Family Residence
Materials
- Vinyl Siding, Wood Frame
- Foundation: Crawlspace
- Roof: Asphalt,Fiberglass
Condition
- Year built: 1953
Utilities & green energy
- Sewer: Public Sewer
- Water: Public
- Utilities for property: Cable Available, Electricity Available, Natural Gas Available, High Speed Internet Available, Water Available
Green energy
- Energy efficient items: Windows
- Indoor air quality: Ventilation
Community & HOA
Community
- Features: Gutter(s)
- Security: No Safety Shelter, Smoke Detector(s)
- Subdivision: Laurel Heights Addn
HOA
- Has HOA: No
Location
- Region: Tulsa
Financial & listing details
- Price per square foot: $162/sqft
- Tax assessed value: $108,900
- Annual tax amount: $1,605
- Date on market: 10/12/2026
- Cumulative days on market: 24 days
- Listing terms: Conventional,FHA,VA Loan
Estimated market value
Not available
Estimated sales range
Not available
Not available
Price history
| Date | Event | Price |
|---|---|---|
| 10/20/2026 | Pending sale | $190,000$162/sqft |
Source:  MLS Technology, Inc. #2637219 Report a problem | ||
| 10/12/2026 | Listed for sale | $190,000+77.4%$162/sqft |
Source: MLS Technology, Inc. #2637219 Report a problem | ||
| 7/23/2021 | Sold | $107,100+9.4%$91/sqft |
Source: MLS Technology, Inc. #2119485 Report a problem | ||
| 6/23/2021 | Pending sale | $97,900$83/sqft |
Source: MLS Technology, Inc. #2119485 Report a problem | ||
| 6/19/2021 | Listed for sale | $97,900+133.1%$83/sqft |
Source: MLS Technology, Inc. #2119485 Report a problem | ||
| 5/7/2014 | Sold | $42,000-8.7%$36/sqft |
Source: Public Record Report a problem | ||
| 4/26/2014 | Listed for sale | $46,000$39/sqft |
Source: Keller Williams Realty #1412887 Report a problem | ||
Public tax history
| Year | Property taxes | Tax assessment |
|---|---|---|
| 2025 | $1,605 +4.8% | $11,979 +1.3% |
| 2024 | $1,531 +2% | $11,825 |
| 2023 | $1,501 -4.8% | $11,825 |
| 2022 | $1,577 +90.4% | $11,825 +88.6% |
| 2021 | $828 +1.4% | $6,270 |
| 2020 | $817 -4.9% | $6,270 |
| 2019 | $859 +0% | $6,270 |
| 2018 | $859 -0.2% | $6,270 |
| 2017 | $861 +2.3% | $6,270 |
| 2016 | $842 | $6,270 |
| 2015 | $842 -0.1% | $6,270 +0.2% |
| 2014 | $843 | $6,259 |
| 2013 | -- | $6,259 |
| 2012 | -- | $6,259 |
| 2011 | -- | $6,259 |
| 2010 | -- | $6,259 |
| 2009 | -- | $6,259 +61.3% |
| 2008 | -- | $3,881 |
| 2007 | -- | $3,881 |
| 2006 | -- | $3,881 |
| 2005 | -- | $3,881 |
| 2004 | $222 | $3,881 |
| 2003 | -- | $3,881 |
| 2002 | -- | $3,881 |
| 2001 | -- | $3,881 |
| 2000 | -- | $3,881 |
Find assessor info on the county website
Monthly payment
Est. payment
Payment breakdown
Explore the cost of this home by adjusting the details. Changes won't be saved.Climate risks
Neighborhood: Red Fork - Park Grove
Nearby schools
Schools provided by the listing agent
- Elementary: Clinton West
- High: Webster
- District: Tulsa - Sch Dist (1)
Source: MLS Technology, Inc.. This data may not be complete. We recommend contacting the local school district to confirm school assignments for this home.

Similar homes
- $199,9993 bd2 ba1.2k sqft2139 W 46th Pl, Tulsa, OK 74107For Sale
 MLS ID #2622104, Jennifer Parker, Sage Sotheby's International. MLS Technology, Inc.
- $189,0003 bd2 ba952 sqft4636 S 29th West Ave, Tulsa, OK 74107For Sale
 MLS ID #2623008, Rosideth Bolivar, HomeSmart Stellar Realty. MLS Technology, Inc.
- $175,0003 bd1 ba1.2k sqft4744 S Maybelle Ave, Tulsa, OK 74107For Sale
 MLS ID #2635311, Laura Bryant, McGraw, REALTORS. MLS Technology, Inc.
- $187,9002 bd2 ba1.1k sqft2910 W 48th St, Tulsa, OK 74107For Sale
 MLS ID #2619821, Krestina Kolomiyets, Realty One Group Dreamers. MLS Technology, Inc.
