New Construction in Grandview Heights built by Barson & Co - Realtors welcome 2.5% Commision
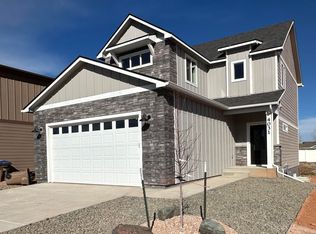
Step inside and experience this thoughtfully crafted single family 3 bedroom, 2.5 bath with an open-concept layout. The heart of the home is the spacious kitchen featuring 30" gas range/double oven, granite coutnertops with full height granite backsplash with exspansive island - Perfect for cooking, entertaining and everyday living. The kitchen, living room and dining areas flow seamlessley added by oversized windows creating a bright and inviting atmosphere. Retreat to the main level private primary suite, luxurious master bath and generously sized walk-in closet. Additional bedrooms and flex space provide flexibilty for families, guests or a home office. This home includes Navian tankless water heater, spray foam insulation, gas range double oven combo, 9' basement ceilings, floor trusses for unobstruceted open basement layout and front yard landscaping! Located in Grandview Heights offers great location to Laramie High School, University of Wyoming, Laramie Rec Center and easy access to I-80 for your outdoor adventures! Don't miss this opportunity to own a move-in ready home in one of Laramie's premier subdivisions. This home is scheduled to be complete by June 30th. Schedule a showing today!
DJ & Amber Kub
Barson & Co
970.988.5515
For sale by owner
$560,000
3915 Buckskin Trl, Laramie, WY 82070
3beds
2,980sqft
:
Get pre-qualified$3,372/mo
SingleFamily
Built in 2026
4,760 Square Feet Lot
$-- Zestimate®
$188/sqft
$-- HOA
What's special
Open-concept layoutFront yard landscapingLuxurious master bathGenerously sized walk-in closetSpacious kitchen
- 57 days |
- 464 |
- 11 |
Listed by:
Property Owner (970) 988-5515
Facts & features
Interior
Bedrooms & bathrooms
- Bedrooms: 3
- Bathrooms: 3
- Full bathrooms: 2
- 1/2 bathrooms: 1
Heating
- Forced air, Gas
Cooling
- Central
Appliances
- Included: Dishwasher, Garbage disposal, Microwave, Range / Oven, Refrigerator
Features
- Flooring: Carpet, Laminate
- Basement: Unfinished
Interior area
- Total interior livable area: 2,980 sqft
Property
Parking
- Total spaces: 2
- Parking features: Garage - Attached
Features
- Exterior features: Other, Stone
- Has view: Yes
- View description: Mountain
Lot
- Size: 4,760 Square Feet
Details
- Parcel number: 15730241700900
- Zoning: Single-Family Residential
Construction
Type & style
- Home type: SingleFamily
Materials
- Roof: Asphalt
Condition
- New construction: No
- Year built: 2026
Community & HOA
Location
- Region: Laramie
Financial & listing details
- Price per square foot: $188/sqft
- Tax assessed value: $34,676
- Annual tax amount: $240
- Date on market: 6/8/2026
Estimated market value
Not available
Estimated sales range
Not available
$3,164/mo
Price history
| Date | Event | Price |
|---|---|---|
| 6/8/2026 | Listed for sale | $560,000+723.5%$188/sqft |
Source: Owner Report a problem | ||
| 2/17/2025 | Listing removed | $68,000$23/sqft |
Source: Laramie BOR #230021 Report a problem | ||
| 4/15/2024 | Price change | $68,000+6.3%$23/sqft |
Source: Laramie BOR #230021 Report a problem | ||
| 5/22/2023 | Price change | $64,000+6.7%$21/sqft |
Source: Laramie BOR #230021 Report a problem | ||
| 1/16/2023 | Listed for sale | $60,000$20/sqft |
Source: Laramie BOR #230021 Report a problem | ||
Public tax history
| Year | Property taxes | Tax assessment |
|---|---|---|
| 2025 | $240 +9.6% | $3,294 +9.6% |
| 2024 | $219 -23.3% | $3,006 -23.3% |
| 2023 | $286 +3.8% | $3,917 +3.8% |
| 2022 | $275 -25.4% | $3,773 -25.4% |
| 2021 | $369 -21.6% | $5,055 -21.6% |
| 2020 | $471 +5.5% | $6,449 +5.5% |
| 2019 | $446 | $6,110 +2.4% |
| 2018 | -- | $5,965 |
| 2017 | -- | $5,965 +6.2% |
| 2016 | -- | $5,619 -1.4% |
| 2015 | -- | $5,700 |
Find assessor info on the county website
Monthly payment
Est. payment
Payment breakdown
Explore the cost of this home by adjusting the details. Changes won't be saved.Climate risks
Neighborhood: 82070
Nearby schools
GreatSchools rating
- NABeitel Elementary SchoolGrades: K-5Distance: 1.6 mi
- 7/10Laramie Middle SchoolGrades: 6-8Distance: 2.1 mi
- 7/10Laramie High SchoolGrades: 9-12Distance: 0.4 mi
Schools provided by the listing agent
- District: Beitel
Source: The MLS. This data may not be complete. We recommend contacting the local school district to confirm school assignments for this home.
- $34,676-- bd-- ba-- sqft3911 Buckskin Trl, Laramie, WY 82070Off Market
- $34,6764,791 Square Feet3919 Buckskin Trl, Laramie, WY 82070Off Market

- $39,603-- bd-- ba-- sqft3907 Buckskin Trl, Laramie, WY 82070Off Market
- $34,523-- bd-- ba-- sqft3925 Buckskin Trl, Laramie, WY 82070Off Market
- $35,184-- bd-- ba-- sqft1829 Painted Horse Trl, Laramie, WY 82070Off Market
- $34,700-- bd-- ba-- sqft3912 Buckskin Trl, Laramie, WY 82070Off Market
- $34,700-- bd-- ba-- sqft3908 Buckskin Trl, Laramie, WY 82070Off Market
- $34,700-- bd-- ba-- sqft3916 Buckskin Trl, Laramie, WY 82070Off Market
A local agent can set up tours, give advice and negotiate with sellers.
Similar homes
- $580,0003 bd2 ba2.9k sqft4006 Little Moon Trl, Laramie, WY 82070For Sale
 MLS ID #260486, Stephanie Fortman. Laramie BOR
 - $560,0004 bd3 ba3k sqft1826 Cliff St, Laramie, WY 82070New Construction
 MLS ID #260366, Scott Crist. Laramie BOR
 - $614,0004 bd3 ba3.2k sqft4121 Bobolink Ln, Laramie, WY 82070For Sale

 MLS ID #20263452, Dwayne Clark, United Country Real Estate Zarello Land & Legacy. WYOMLS
 - $517,0003 bd3 ba2.3k sqft3840 Buckskin Trl, Laramie, WY 82070New Construction
 MLS ID #260599, Erin Tempel. Laramie BOR
 - $555,0005 bd3 ba3.5k sqft2455 Park Ave, Laramie, WY 82070For SaleMLS ID #260539, Brenda Whitman. Laramie BOR
- $625,0005 bd4 ba2.9k sqft4226 Moraine St, Laramie, WY 82070For SaleMLS ID #260342, Troy Vavra. Laramie BOR
- $530,0004 bd3 ba2.7k sqft2820 S 18th St, Laramie, WY 82070For SaleMLS ID #260416, Robert Schutterle. Laramie BOR
- $520,0003 bd2 ba1.5k sqft1822 Cliff St, Laramie, WY 82070New ConstructionMLS ID #260494, Scott Crist. Laramie BOR
- $465,0004 bd3 ba2.5k sqft2467 Park Ave, Laramie, WY 82070For SaleMLS ID #260581, Reginald Rodman. Laramie BOR
- $444,0004 bd2 ba2.7k sqft506 S 8th St, Laramie, WY 82070For SaleMLS ID #260608, Kerry McIntyre. Laramie BOR
- $439,0004 bd5 ba2.7k sqft4521 Bobolink Ln #102B, Laramie, WY 82070For SaleMLS ID #260194, JT Walsh. Laramie BOR
- $675,0004 bd4 ba4.3k sqft5203 Meadow Ln, Laramie, WY 82070For SaleMLS ID #260355, Heidi Schutterle. Laramie BOR
- $454,0003 bd3 ba2.3k sqft4009 Bill Nye Ave, Laramie, WY 82070New ConstructionMLS ID #260465, Nathan Killpack. Laramie BOR
- $454,0003 bd3 ba2.3k sqft4017 Bill Nye Ave, Laramie, WY 82070New ConstructionMLS ID #260463, Nathan Killpack. Laramie BOR
- $585,0005 bd3 ba3.3k sqft1059 Bonita Dr, Laramie, WY 82072For SaleMLS ID #260525, John Lucero. Laramie BOR
- $635,0005 bd4 ba3.2k sqft1305 Steele St, Laramie, WY 82070For SaleMLS ID #260322, Lisa Moehrke. Laramie BOR
- $440,0005 bd2 ba2.2k sqft1831 Park Ave, Laramie, WY 82070For SaleMLS ID #260589, Jerri Burrowes. Laramie BOR
- $320,0003 bd3 ba1.5k sqft1703 Walsh Ct APT D, Laramie, WY 82070For SaleMLS ID #260386, Carrie Fink. Laramie BOR
- $425,0006 bd3 ba2.6k sqft1501 Symons St, Laramie, WY 82070For SaleMLS ID #260314, Duane Toro. Laramie BOR
- $410,0005 bd2 ba2.1k sqft407 S 24th St, Laramie, WY 82070For SaleMLS ID #260583, Heidi Schutterle. Laramie BOR
