Looking for new construction with all of the bells and whistles and plenty of room to expand? Look no further than 3915 Buckskin Trail! This home offers a bright and modern open concept, two story main level living layout. Featuring a gorgeous primary suite with dual vanity bathroom and large walk-in closet, a gourmet kitchen adorned with granite countertops and backsplash and state of the art appliances, and plenty of space to dine and entertain. Its second level features two additional spacious and private bedrooms and another dual vanity bathroom. And, when you’re ready to expand, a nine foot unfinished basement is ready to offer you the versatility that your family needs. Conveniently located in one of Laramie’s most sought after subdivisions, Grand View Heights, with immediate proximity to Laramie High School, the Laramie Recreation Center, shopping, Interstate access, and more! Call your favorite REALTOR for a chance to see this gem today! All measurements approximate, please verify if material to your purchasing decision.
New construction
$560,000
3915 Buckskin Trl, Laramie, WY 82072
3beds
3baths
2,980sqft
:
Get pre-qualified$3,372/mo
Single Family Residence
Built in 2026
4,791 Square Feet Lot
$552,600 Zestimate®
$188/sqft
$-- HOA
What's special
Gourmet kitchenGorgeous primary suiteLarge walk-in closetGranite countertops and backsplashDual vanity bathroom
- 18 days |
- 336 |
- 14 |
Zillow last checked:
Listing updated:
Listed by:
Noah Hammontree,
Hammontree Real Estate 307-460-3790
Source: Laramie BOR,MLS#: 260577
Facts & features
Interior
Bedrooms & bathrooms
- Bedrooms: 3
- Bathrooms: 3
Primary bedroom
- Level: Main Level
Bedroom
- Level: Main Level,Second Level
Primary bathroom
- Features: Master Bath
Bathroom
- Features: Double Vanity, Tub/Shower, Walk In Shower
Family room
- Level: Main Level
Heating
- Forced Air, Natural Gas
Cooling
- Ceiling Fan(s), Central Air
Appliances
- Included: Range, Dishwasher, Disposal, Microwave, Instant Hot Water, Refrigerator
- Laundry: Electric Dryer Hookup, Laundry Room, Washer Hookup
Features
- Vaulted Ceiling(s), Ceiling Fan/Light, Granite Counters, Dining Area
- Basement: Unfinished
- Has fireplace: No
- Fireplace features: None
Interior area
- Total structure area: 2,980
- Total interior livable area: 2,980 sqft
Property
Parking
- Total spaces: 2
- Parking features: 2 Stall, Attached, Garage Door Opener
- Attached garage spaces: 2
Features
- Levels: Two
- Exterior features: Sprinkler System
Lot
- Size: 4,791 Square Feet
- Features: Curbs/Sidewalks
Details
- Zoning description: Limited Multi-Family
Construction
Type & style
- Home type: SingleFamily
- Architectural style: Ranch
- Property subtype: Single Family Residence
Materials
- Lap Siding, Stone Accent
- Roof: Shingle
Condition
- New construction: Yes
- Year built: 2026
Utilities & green energy
- Gas: Natural Gas
- Sewer: Public Sewer
- Water: Public
- Utilities for property: Cable Available, Electricity Available, Natural Gas Available, Phone Available
Community & HOA
Community
- Security: Alarm-Smoke/Fire
Location
- Region: Laramie
Financial & listing details
- Price per square foot: $188/sqft
- Annual tax amount: $241
- Price range: $560K - $560K
- Date on market: 7/22/2026
- Listing terms: Cash,Conventional,FHA,VA Loan,WCDA
- Inclusions: Dishwasher, Garbage disposal, Microwave, Range / Oven, Refrigerator
- Exclusions: n/a
Estimated market value
$552,600
$525,000 - $580,000
$3,381/mo
Price history
| Date | Event | Price |
|---|---|---|
| 7/22/2026 | Listed for sale | $560,000$188/sqft |
Source: Laramie BOR #260577 Report a problem | ||
Public tax history
Tax history is unavailable.
Monthly payment
Est. payment
Payment breakdown
Explore the cost of this home by adjusting the details. Changes won't be saved.Climate risks
Neighborhood: 82072
Nearby schools
GreatSchools rating
- 6/10Indian Paintbrush Elementary SchoolGrades: K-5Distance: 8.6 mi
- 7/10Laramie Middle SchoolGrades: 6-8Distance: 8.9 mi
- 7/10Laramie High SchoolGrades: 9-12Distance: 10.1 mi
Schools provided by the listing agent
- District: Spring Creek
Source: Laramie BOR. This data may not be complete. We recommend contacting the local school district to confirm school assignments for this home.
- $569,0003 bd2 ba1.9k sqft4329 Pueblo Dr, Laramie, WY 82072Off Market
- $--2 bd1 ba590 sqft1657 N 5 S APT T-101, Laramie, WY 82072Off Market
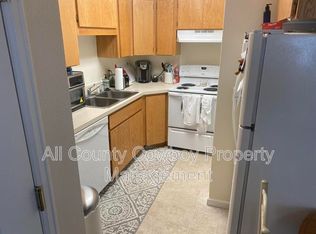
- $--2 bd1 ba945 sqft1325-1407-1413 Grafton St #1413A, Laramie, WY 82072Off Market
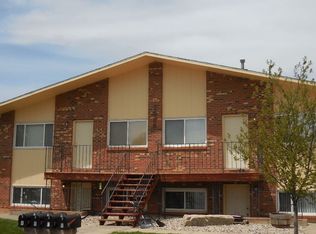
- $--3 bd2 ba2.9k sqft4324 Pueblo Dr, Laramie, WY 82072Sold

- $1,0002 bd1 ba945 sqft1325-1407-1413 Grafton St #C, Laramie, WY 82072For Rent
- $352,6003 bd2 ba1.4k sqft4117 Moraine St, Laramie, WY 82072Off Market
- $661,8003 bd2 ba1.7k sqft5214 Bastion Rd, Laramie, WY 82072Off Market
- $53,963-- bd-- ba-- sqft17-82072 Seventeen, Laramie, WY 82072Off Market
- $673,1003 bd2 ba1.9k sqft5111 Post Rd, Laramie, WY 82072Off Market
A local agent can set up tours, give advice and negotiate with sellers.
Similar homes
- $640,0003 bd2 ba2.9k sqft1754 Indian Hls, Laramie, WY 82072New Construction
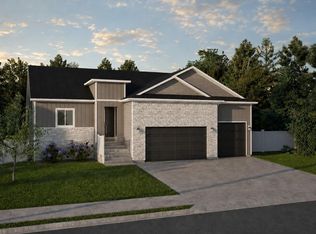 MLS ID #260466, Nathan Killpack. Laramie BOR
 - $530,0003 bd3 ba2.9k sqft1355 Apache Dr, Laramie, WY 82072For Sale
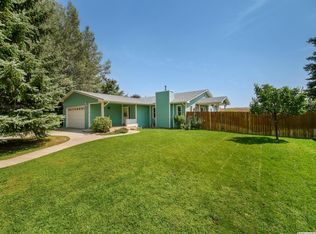 MLS ID #260625, Effie Bader. Laramie BOR
 - $585,0005 bd3 ba3.3k sqft1059 Bonita Dr, Laramie, WY 82072For Sale
 MLS ID #260525, John Lucero. Laramie BOR
 - $570,0003 bd2 ba2.9k sqft4006 Little Moon Trl, Laramie, WY 82070For Sale
 MLS ID #260486, Stephanie Fortman. Laramie BOR
 - $430,0004 bd2 ba1.7k sqft1201 Mill St, Laramie, WY 82072For SaleMLS ID #260626, Katie Ogden. Laramie BOR
- $484,0003 bd2 ba1.9k sqft1954 N 10th St, Laramie, WY 82072For SaleMLS ID #260469, Rachel Nichols. Laramie BOR
- $517,0003 bd3 ba2.3k sqft3840 Buckskin Trl, Laramie, WY 82070New ConstructionMLS ID #260599, Erin Tempel. Laramie BOR
- $535,0006 bd3 ba3.1k sqft101 Hodgeman St, Laramie, WY 82072For SaleMLS ID #260201, Benjamin Fritzen. Laramie BOR
- $748,0005 bd3 ba3.9k sqft703 Sally Port Rd, Laramie, WY 82070For Sale
 MLS ID #20263957, Joseph Wootan, ListWithFreedom.com. WYOMLS
 - $625,0006 bd4 ba3.7k sqft3310 Hayford Ave, Laramie, WY 82072For SaleMLS ID #260410, Kerry McIntyre. Laramie BOR
- $555,0005 bd3 ba3.5k sqft2455 Park Ave, Laramie, WY 82070For SaleMLS ID #260539, Brenda Whitman. Laramie BOR
- $425,0003 bd2 ba1.5k sqft4310 Cheyenne Dr, Laramie, WY 82072For SaleMLS ID #260600, Shaun Moore. Laramie BOR
- $424,9003 bd3 ba2.8k sqft2721 Reynolds St #A, Laramie, WY 82072For SaleMLS ID #260615, Effie Bader. Laramie BOR
- $614,0004 bd3 ba3.2k sqft4121 Bobolink Ln, Laramie, WY 82070For SaleMLS ID #20263452, Dwayne Clark, United Country Real Estate Zarello Land & Legacy. WYOMLS
- $380,0004 bd2 ba1.6k sqft1007 E Harney St, Laramie, WY 82072For SaleMLS ID #260607, Noah Hammontree. Laramie BOR
- $444,0004 bd2 ba2.7k sqft506 S 8th St, Laramie, WY 82070For SaleMLS ID #260608, Kerry McIntyre. Laramie BOR
- $675,0004 bd4 ba4.3k sqft5203 Meadow Ln, Laramie, WY 82070For SaleMLS ID #260355, Heidi Schutterle. Laramie BOR
- $350,0003 bd2 ba1.7k sqft509 Clark St, Laramie, WY 82072For SaleMLS ID #260593, Candace Pisciotti. Laramie BOR
- $399,0004 bd3 ba1.6k sqft1969 N 16th St, Laramie, WY 82072For SaleMLS ID #260279, Duane Toro. Laramie BOR
- $345,0003 bd2 ba1.6k sqft1471 N 17th St, Laramie, WY 82072For SaleMLS ID #260592, Paul Callens. Laramie BOR
