A beautiful luxury end-unit townhome in absolutely incredible condition. This former Townes at Essex model showcases exceptional upgrades and thoughtful details throughout. The open floor plan centers around a gourmet kitchen with granite counters, an island with seating, tall cabinets for storage, stainless steel appliances, a gas range, wall oven and microwave, plus a pantry and storage closet. The family room features custom molding, a coffered ceiling, and a gorgeous stone fireplace, while the formal dining room with its tray ceiling is perfect for hosting your supper club. A light-filled breakfast area with a furniture-style built-in wine and coffee bar opens to a screened porch and patio overlooking the backyard. Wide-plank hardwood floors and 10-foot ceilings complete the main level. Upstairs, 9-foot ceilings set the stage for three bedrooms and a spacious laundry room. The primary suite impresses with a double-door entry, tray ceiling, sitting area with the home's second fireplace, and a private screened porch. The primary bath offers two walk-in closets, a tiled shower with built-in bench, and dual vanities. Two generous guest suites each include a private bath and large closets. The laundry room is well-appointed with a sink and abundant cabinetry. The two-car garage features epoxy-coated floors, and ample guest parking is available. Recent updates include a newer HVAC system, fresh exterior paint, and a brand-new water heater. All of this in an unbeatable location: a short stroll to the Raleigh Greenway, with quick access to shopping, dining, Umstead Park, Downtown Raleigh, RTP, and RDU Airport. Don't miss this extraordinary opportunity.
Sold for $709,500
$709,500
3915 Essex Garden Ln, Raleigh, NC 27612
3beds
2,547sqft
Townhouse, Residential
Built in 2015
3,049 Square Feet Lot
$710,200 Zestimate®
$279/sqft
$2,993 Estimated rent
Home value
$710,200
$675,000 - $746,000
$2,993/mo
Zestimate® history
Owner options
List your home for rent
$2,993/mo
Rent Zestimate®
Find your next renter with Zillow Rental Manager. Plus, with online applications, you can quickly screen prospective tenants – for free.
$2,993/mo
Rent Zestimate®
Refinance and save
$4,518/mo
Est. payment
Refinancing to a lower rate could help reduce your monthly payments and save thousands over the life of the loan.
$4,518/mo
Est. payment
Explore your selling options
Work with a Zillow partner agent
Leverage their expertise and Zillow's premium Showcase listings to get your home seen by more buyers.
Get startedList with your own agent
Get your home in front of millions of buyers by listing it on Zillow.
Learn how to do itSell it yourself
Take full control of how buyers see your home on Zillow by listing For Sale by Owner (FSBO).
List your homeWhat's special
Second fireplaceGorgeous stone fireplaceCustom moldingPatio overlooking the backyardGourmet kitchenCoffered ceilingTray ceiling
Zillow last checked:
Listing updated:
Listed by:
Frank DeRonja 919-669-7993,
Corcoran DeRonja Real Estate,
Helen DeFazio 919-244-6917,
Corcoran DeRonja Real Estate
Bought with:
Sybil Carpenter Hobbs, 276465
Keller Williams Legacy
Source: Doorify MLS,MLS#: 10120156
Facts & features
Interior
Bedrooms & bathrooms
- Bedrooms: 3
- Bathrooms: 4
- Full bathrooms: 3
- 1/2 bathrooms: 1
Heating
- Central, Natural Gas, Zoned
Cooling
- Central Air, Gas, Zoned
Appliances
- Included: Built-In Electric Oven, Dishwasher, Gas Cooktop, Plumbed For Ice Maker, Range Hood, Oven, Water Heater, Wine Cooler
- Laundry: Laundry Room, Sink, Upper Level, Washer Hookup
Features
- Bathtub/Shower Combination, Built-in Features, Coffered Ceiling(s), Crown Molding, Double Vanity, Eat-in Kitchen, Entrance Foyer, Granite Counters, High Ceilings, Kitchen Island, Open Floorplan, Pantry, Recessed Lighting, Separate Shower, Shower Only, Smooth Ceilings, Tray Ceiling(s), Walk-In Closet(s), Walk-In Shower
- Flooring: Carpet, Hardwood, Plank, Tile
- Doors: Storm Door(s)
- Windows: Blinds, Double Pane Windows, Insulated Windows
- Number of fireplaces: 2
- Fireplace features: Gas, Living Room, Master Bedroom, Sealed Combustion
- Common walls with other units/homes: 1 Common Wall, End Unit
Interior area
- Total structure area: 2,547
- Total interior livable area: 2,547 sqft
- Finished area above ground: 2,547
- Finished area below ground: 0
Property
Parking
- Total spaces: 4
- Parking features: Attached, Concrete, Direct Access, Driveway, Garage, Garage Door Opener, Garage Faces Front, Off Street, On Site, On Street, Open, Side By Side
- Attached garage spaces: 2
- Uncovered spaces: 2
Features
- Levels: Two
- Stories: 2
- Patio & porch: Covered, Front Porch, Patio, Porch, Rear Porch, Screened
- Exterior features: Private Entrance, Rain Gutters
- Fencing: Partial, Privacy
- Has view: Yes
Lot
- Size: 3,049 Square Feet
- Features: Corner Lot
Details
- Parcel number: 0785980301
- Special conditions: Standard
Construction
Type & style
- Home type: Townhouse
- Architectural style: Transitional
- Property subtype: Townhouse, Residential
- Attached to another structure: Yes
Materials
- Brick Veneer, Fiber Cement
- Foundation: Slab
- Roof: Shingle
Condition
- New construction: No
- Year built: 2015
- Major remodel year: 2015
Utilities & green energy
- Sewer: Public Sewer
- Water: Public
- Utilities for property: Sewer Connected
Community & HOA
Community
- Subdivision: The Townes at Essex
HOA
- Has HOA: Yes
- Amenities included: Maintenance, Maintenance Grounds
- Services included: Maintenance Grounds
- HOA fee: $336 monthly
Location
- Region: Raleigh
Financial & listing details
- Price per square foot: $279/sqft
- Tax assessed value: $611,795
- Annual tax amount: $5,355
- Date on market: 9/5/2025
- Road surface type: Paved
Price history
| Date | Event | Price |
|---|---|---|
| 10/20/2025 | Sold | $709,500-1.3%$279/sqft |
Source:  Doorify MLS #10120156 Report a problem Doorify MLS #10120156 Report a problem | ||
| 9/20/2025 | Pending sale | $719,000$282/sqft |
Source: Doorify MLS #10120156 Report a problem | ||
| 9/5/2025 | Listed for sale | $719,000+63.4%$282/sqft |
Source: Doorify MLS #10120156 Report a problem | ||
| 10/20/2015 | Sold | $440,000$173/sqft |
Source: Public Record Report a problem | ||
Public tax history
| Year | Property taxes | Tax assessment |
|---|---|---|
| 2025 | $5,355 +0.4% | $611,795 |
| 2024 | $5,333 +8% | $611,795 +35.6% |
| 2023 | $4,938 +7.6% | $451,198 |
| 2022 | $4,588 +4% | $451,198 |
| 2021 | $4,410 +1.9% | $451,198 |
| 2020 | $4,330 -6.8% | $451,198 +13% |
| 2019 | $4,647 | $399,263 |
| 2018 | $4,647 +11.3% | $399,263 |
| 2017 | $4,174 +2.1% | $399,263 |
| 2016 | $4,088 | $399,263 |
| 2015 | -- | -- |
Find assessor info on the county website
Neighborhood: Northwest Raleigh
Nearby homes
- $677,7003 bd4 ba2.5k sqft3917 Essex Garden Ln, Raleigh, NC 27612Off Market
- $673,100-- bd3 ba2.5k sqft3919 Essex Garden Ln, Raleigh, NC 27612Off Market
- $595,0002 bd2 ba1.8k sqft3920 Essex Garden Ln APT 105, Raleigh, NC 27612Sold
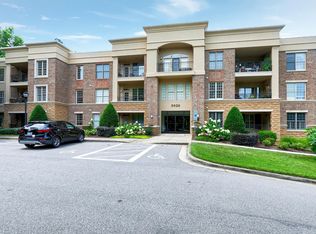
- $410,0002 bd2 ba1.2k sqft3920 Essex Garden Ln APT 103, Raleigh, NC 27612Sold

- $599,9002 bd2 ba1.8k sqft3920 Essex Garden Ln APT 202, Raleigh, NC 27612For Sale
- $620,0002 bd2 ba1.8k sqft3920 Essex Garden Ln APT 301, Raleigh, NC 27612Sold
- $640,0002 bd2 ba1.7k sqft3920 Essex Garden Ln APT 305, Raleigh, NC 27612Sold
- $599,9002 bd2 ba1.7k sqft3920 Essex Garden Ln APT 304, Raleigh, NC 27612For Sale
Nearby schools
GreatSchools rating
- 6/10Stough ElementaryGrades: PK-5Distance: 0.5 mi
- 7/10Oberlin Middle SchoolGrades: 6-8Distance: 2.7 mi
- 7/10Needham Broughton HighGrades: 9-12Distance: 3.9 mi
Schools provided by the listing agent
- Elementary: Wake - Stough
- Middle: Wake - Oberlin
- High: Wake - Broughton
Source: Doorify MLS. This data may not be complete. We recommend contacting the local school district to confirm school assignments for this home.
Get a cash offer in 3 minutes
Find out how much your home could sell for in as little as 3 minutes with a no-obligation cash offer.
Estimated market value
$710,200
Get a cash offer in 3 minutes
Find out how much your home could sell for in as little as 3 minutes with a no-obligation cash offer.
Estimated market value
$710,200
- North Carolina
- Wake County
- Raleigh
- 27612
- Northwest Raleigh
- 3915 Essex Garden Ln
Nearby cities
Nearby neighborhoods
Nearby zip codes
Other Raleigh Topics
