Skip main navigation
Off market
  • Price Unknown

    3916 Campbell St N, London, ON N6P 0H7

    4beds
    2,045sqft
    Single Family Residence
    Built in ----
    -- sqft lot
    $-- Zestimate®
    C$--/sqft
    C$3,180 Estimated rent

    Home value

    Not available

    Estimated sales range

    Not available

    Not available

    Loading
    Loading...

    Owner options

    List your home for rent

    C$3,180/mo

    Rent Zestimate®

    Find your next renter with Zillow Rental Manager. Plus, with online applications, you can quickly screen prospective tenants – for free.

    Learn more

    C$3,180/mo

    Rent Zestimate®

    Refinance and save

    Refinancing to a lower rate could help reduce your monthly payments and save thousands over the life of the loan.

    See today's rates

    Explore your selling options

    Work with a Zillow partner agent

    Leverage their expertise and Zillow's premium Showcase listings to get your home seen by more buyers.

    Get started

    List with your own agent

    Get your home in front of millions of buyers by listing it on Zillow.

    Learn how to do it

    Sell it yourself

    Take full control of how buyers see your home on Zillow by listing For Sale by Owner (FSBO).

    List your home

    What's special


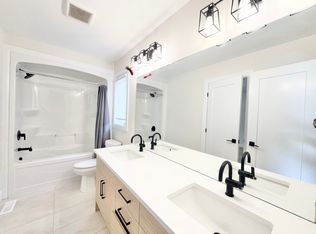
    Discover the spacious living in this remarkable home! Every buyer's dream is realized with an expansive double drive leading to a sizable double garage, complete with stairs descending to the lower level. You could even make it a lower apartment! As you step onto the welcoming covered front porch, you're greeted by a large foyer adorned with a built-in bench and cubbies. Beyond the stairs, the open-concept living and entertaining space unfolds, featuring a great center island perfect for bar stools. The sizable dinette area, complemented by sliding doors leading to the yard, sets the stage for indoor-outdoor living. East-facing windows flood the space with morning sunlight, creating a bright and inviting atmosphere. Ascend the stairs, illuminated by a generously sized window, to discover a master suite that exceeds expectations. Revel in the luxury of a spacious walk-in closet and an ensuite boasting double sinks and a walk-in shower. The generously sized kids' bedrooms are served by a 5-piece bath, complete with a large linen closet for added convenience. Second floor laundry with massive folding countertop is convenient and practical. Venture to the lower level, where endless possibilities await. Whether you opt for personal use or an additional living space, find a fourth bedroom, a family room, and a fourth bathroom. Should you choose to install a kitchen, the garage entrance provides convenient access. This home not only meets but exceeds the desires of every buyer. Embrace the lifestyle you've been searching for – spacious, functional, and filled with possibilities. Don't miss out on the chance to make this extraordinary property your own and envision the endless potential that awaits!

    This property is off market, which means it's not currently listed for sale or rent on Zillow. This may be different from what's available on other websites or public sources.

    Zillow last checked:

    Source: Century 21 Canada,MLS®#: 40521505MLS Logo

    Facts & features

    Interior

    Bedrooms & bathrooms
    • Bedrooms: 4
    • Bathrooms: 4
    • Full bathrooms: 3
    • 1/2 bathrooms: 1
    Heating
    • Has Heating (Unspecified Type)
    Cooling
    • Has cooling: Yes
    Features
    • Basement: yes
    Interior area
    • Total structure area: 2,045
    • Total interior livable area: 2,045 sqft

    Property

    Parking
    • Parking features: ATTACHED GARAGE
    • Has attached garage: Yes
    Details
    • Parcel number: 082130800

    Construction

    Type & style
    • Home type: SingleFamily
    • Property subtype: Single Family Residence

    Community & HOA

    Location
    • Region: London

    Financial & listing details

    • Date on market: 12/14/2023
    • Lease term: Contact For Details

    Price history

    Price history is unavailable.

    Public tax history

    Tax history is unavailable.

    Neighborhood: Lambeth

    Nearby schools

    GreatSchools rating

    No schools nearby

    We couldn't find any schools near this home.