Enjoy waterfront living with 471 feet of frontage on Black Lake, on 2.8 acres offering sloping trails that lead directly to the water’s edge. This newer Cape Cod–style home features an inviting open floor plan with vaulted ceilings and a second-floor loft, creating a bright and spacious atmosphere throughout. Hardwood and tile floors complement 4 bedrooms and 3.5 baths, providing ample space for everyday living and guests. Two bedrooms and 2.5 baths on the main floor offer one floor living if desired. The huge kitchen is standout, offering abundant cabinetry and counter space, ideal for entertaining or everyday living. Relax on the screened porch overlooking Black Lake, or enjoy the expansive lawn, which is set up for RV electric hookup and discharge—perfect for hosting visitors or seasonal use. Additional highlights include a mudroom with laundry, large storage shed and an oversized two-car garage. A true fishing paradise, this property is also just minutes from the St. Lawrence River, making it an exceptional choice for outdoor enthusiasts seeking year-round recreation with comfort and convenience.
For sale
$499,000
3916 County Route 6, Hammond, NY 13646
4beds
--sqft
Single Family Residence
Built in 2006
2.8 Acres Lot
$488,700 Zestimate®
$--/sqft
$-- HOA
What's special
Second-floor loftLarge storage shedInviting open floor planExpansive lawnVaulted ceilingsHardwood and tile floorsOversized two-car garage
- 144 days
- 175
- 6
Zillow last checked:
Listing updated:
Listed by:
Blue Heron Realty 315-394-3223,
Jennifer Stevenson 315-323-2512
Source: SLCMLS,MLS#: 52679
Facts & features
Interior
Bedrooms & bathrooms
- Bedrooms: 4
- Bathrooms: 4
- Full bathrooms: 3
- 1/2 bathrooms: 1
Rooms
- Room types: Great Room
Appliances
- Included: Dishwasher
Features
- Kitchen isle
- Flooring: Ceramic Tile, Hardwood, Vinyl
- Number of fireplaces: 1
- Fireplace features: Wood Burning Stove
Interior area
- Total structure area: 2,160
Property
Parking
- Total spaces: 2
- Parking features: 3 or more parking spaces, Stone driveway, Detached
- Garage spaces: 2
- Has uncovered spaces: Yes
Features
- Stories: 2
- Patio & porch: Deck, Enclosed porch
- On waterfront: Yes
- Waterfront features: Lake Front
- Body of water: Blake Lake
- Frontage length: Water Frontage: 471
Lot
- Size: 2.8 Acres
- Dimensions: 460 x 222 x 471 x 313
Details
- Additional structures: Storage/out-building(s)
- Parcel number: 98.033110.1
Construction
Type & style
- Home type: SingleFamily
- Architectural style: Cape Cod
- Property subtype: Single Family Residence
Materials
- Vinyl Siding
- Foundation: Block, Crawl Space
- Roof: Shingle
Condition
- Year built: 2006
Utilities & green energy
- Electric: 200 Amp
- Sewer: 1000 Gallon, Septic Tank
- Water: Well drilled
- Utilities for property: Electricity Available, Internet Access
Community & HOA
Location
- Region: Hammond
Financial & listing details
- Tax assessed value: $265,000
- Annual tax amount: $6,752
- Price range: $499K - $499K
- Date on market: 5/3/2026
- Inclusions: Dishwasher
- Electric utility on property: Yes
Estimated market value
$488,700
$464,000 - $513,000
$2,492/mo
Price history
| Date | Event | Price |
|---|---|---|
| 5/3/2026 | Listed for sale | $499,000 |
Source:  SLCMLS #52679 Report a problem SLCMLS #52679 Report a problem | ||
Public tax history
| Year | Property taxes | Tax assessment |
|---|---|---|
| 2025 | -- | $265,000 |
| 2024 | -- | $265,000 |
| 2023 | -- | $265,000 |
| 2022 | -- | $265,000 |
| 2021 | -- | $265,000 |
| 2020 | -- | $265,000 |
| 2019 | -- | $265,000 |
| 2018 | -- | $265,000 |
| 2017 | $6,515 | $265,000 |
| 2016 | -- | $265,000 |
| 2015 | -- | $265,000 |
| 2014 | -- | $265,000 |
| 2013 | -- | $265,000 |
| 2012 | -- | $265,000 |
| 2011 | -- | $265,000 |
| 2010 | -- | $265,000 |
| 2009 | -- | $265,000 +20.7% |
| 2008 | -- | $219,500 |
Find assessor info on the county website
Monthly payment
Climate risks
Neighborhood: 13646
Similar homes
- $475,0002 bd1 ba-- sqft35 Park Street Terrace Park Prvt, Ogdensburg, NY 13669For Sale
 MLS ID #53442, Lisa O'Brien, Listing by: O'Brien Properties, LLC. SLCMLS
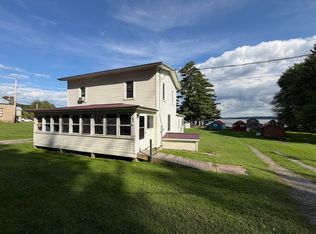
 - $399,5004 bd2 ba-- sqft2814 A & B County Rte #6, Hammond, NY 13646For Sale
 MLS ID #53392, Shannon Davis, Listing by: Davis Lake and River Realty, LLC. SLCMLS
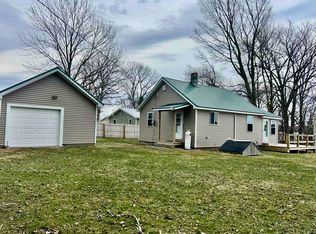
 - $264,9002 bd1 ba-- sqft4010 County Route 6, Hammond, NY 13646For Sale
 MLS ID #52528, Shannon Davis, Listing by: Davis Lake and River Realty, LLC. SLCMLS
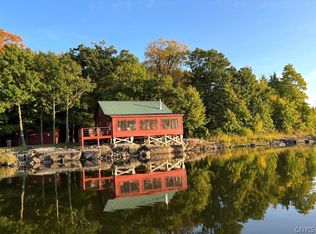
 - $400,0003 bd1 ba1.3k sqft0 Bishop Rd, Heuvelton, NY 13654For Sale
 MLS ID #S1681719, Jennifer Brown, Listing by: Lake Homes Realty LLC. NYSAMLSs
 - $269,9993 bd2 ba1.2k sqft3816 County Route 6, Hammond, NY 13646For SaleMLS ID #S1673190, Brenda Perrigo, Listing by: Cross Keys Real Estate LLC. NYSAMLSs
- $448,0003 bd2 ba1.7k sqft900 N Umberland St, Morristown, NY 13664For SaleMLS ID #S1711721, Michael Tufo, Listing by: 12 North Realty. NYSAMLSs
