SAY GOODBYE TO THE STORAGE UNIT.The house is compact. The garage is anything but.Inside, you'll find approximately 600 sq ft on the main level with 2 bedrooms, 1 bathroom + an additional finished room downstairs.But let's be real--you're probably buying this one for the 26x40 heated garage.Over 1,000 sq ft with water gives you room for the cars, toys, tools, workshop, hobbies + all the stuff currently taking up space somewhere else.And when the projects are done? Head to the fenced backyard where the covered patio, + hot tub are already waiting.Less house to maintain. More garage to use. And finally, somewhere to put all your stuff.Where are you really going to spend your time?
Contingent
$190,000
3917 Tannery ROAD, Two Rivers, WI 54241
2beds
813sqft
Single Family Residence
Built in 1940
10,018 Square Feet Lot
$187,500 Zestimate®
$234/sqft
$-- HOA
What's special
Hot tubAdditional finished room downstairsFenced backyardCovered patio
- 34 days
- 219
- 2
Likely to sell faster than
Zillow last checked:
Listing updated:
Listed by:
Nicole Wooton 920-905-5750,
Bold Blazer Group
Source: WIREX MLS,MLS#: 1982382 Originating MLS: Metro MLS
Facts & features
Interior
Bedrooms & bathrooms
- Bedrooms: 2
- Bathrooms: 1
- Full bathrooms: 1
- Main level bedrooms: 2
Primary bedroom
- Level: Main
- Area: 110
- Dimensions: 11 x 10
Bedroom 2
- Level: Main
- Area: 64
- Dimensions: 8 x 8
Bathroom
- Features: Ceramic Tile, Shower Stall
Kitchen
- Level: Main
- Area: 81
- Dimensions: 9 x 9
Living room
- Level: Main
- Area: 117
- Dimensions: 13 x 9
Heating
- Natural Gas, Forced Air
Cooling
- Wall/Sleeve Air
Appliances
- Included: Dryer, Range, Refrigerator, Washer
Features
- Walk-In Closet(s)
- Basement: Partially Finished
Interior area
- Total structure area: 813
- Total interior livable area: 813 sqft
Property
Parking
- Total spaces: 4
- Parking features: Garage Door Opener, Heated Garage, Detached, 4 Car
- Garage spaces: 4
Features
- Levels: One
- Stories: 1
- Patio & porch: Patio
- Has spa: Yes
- Spa features: Private
- Fencing: Fenced Yard
Lot
- Size: 10,018 Square Feet
Details
- Parcel number: 1330010605
- Zoning: residential
Construction
Type & style
- Home type: SingleFamily
- Architectural style: Ranch
- Property subtype: Single Family Residence
Materials
- Vinyl Siding
Condition
- 21+ Years
- New construction: No
- Year built: 1940
Utilities & green energy
- Sewer: Public Sewer
- Water: Public
Community & HOA
Location
- Region: Two Rivers
- Municipality: Two Rivers
Financial & listing details
- Price per square foot: $234/sqft
- Tax assessed value: $150,500
- Annual tax amount: $2,374
- Date on market: 9/28/2026
- Inclusions: Range, Fridge, Washer, Dryer, Garage Fridge, Hot Tub
Estimated market value
$187,500
$178,000 - $197,000
$1,268/mo
Price history
| Date | Event | Price |
|---|---|---|
| 10/1/2026 | Contingent | $190,000$234/sqft |
Source:  WIREX MLS #1982382 Report a problem | ||
| 9/28/2026 | Listed for sale | $190,000+143.6%$234/sqft |
Source: WIREX MLS #1982382 Report a problem | ||
| 10/9/2020 | Sold | $78,000$96/sqft |
Source: Public Record Report a problem | ||
| 8/25/2020 | Listed for sale | $78,000+42.1%$96/sqft |
Source: 1st Anderson Real Estate #1706259 Report a problem | ||
| 1/23/2018 | Sold | $54,900$68/sqft |
Source: Public Record Report a problem | ||
| 11/15/2017 | Listed for sale | $54,900+149.5%$68/sqft |
Source: Brigham Real Estate #1558769 Report a problem | ||
| 10/30/2015 | Sold | $22,000$27/sqft |
Source: Public Record Report a problem | ||
| 9/15/2015 | Listed for sale | -- |
Source: Auction.com Report a problem | ||
Public tax history
| Year | Property taxes | Tax assessment |
|---|---|---|
| 2025 | $2,375 +7.6% | $150,500 |
| 2024 | $2,207 +32.3% | $150,500 +109.3% |
| 2023 | $1,668 +4.7% | $71,900 |
| 2022 | $1,594 | $71,900 |
Find assessor info on the county website
Monthly payment
Est. payment
Payment breakdown
Explore the cost of this home by adjusting the details. Changes won't be saved.Climate risks
Neighborhood: 54241
Nearby schools
Schools provided by the listing agent
- High: Two Rivers
- District: Two Rivers
Source: WIREX MLS. This data may not be complete. We recommend contacting the local school district to confirm school assignments for this home.


Similar homes
- $175,0003 bd1 ba964 sqft2015 34th STREET, Two Rivers, WI 54241Active
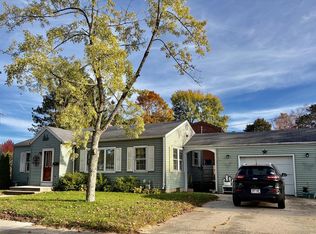 MLS ID #1985470, Amy MacMillin. WIREX MLS
- $179,9002 bd1 ba1k sqft2515 41st St, Two Rivers, WI 54241For Sale
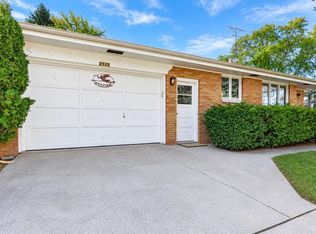 MLS ID #50334087, Breanna C McGuire. RANW as distributed by MLS GRID
- $175,0003 bd1 ba1.1k sqft2515 16th STREET, Two Rivers, WI 54241Active
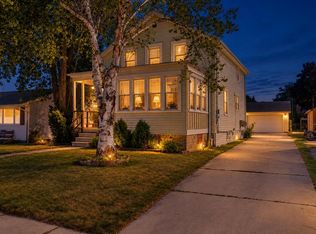 MLS ID #1985485, Heather Parnau. WIREX MLS
- $169,9002 bd2 ba1k sqft2700 Jackson STREET, Two Rivers, WI 54241Active
 MLS ID #1976122, Joel Moose. WIREX MLS
