Welcome to this stunning fully remodeled West Palmdale home where modern luxury meets timeless design. Completely transformed from top to bottom, this exceptional property showcases outstanding craftsmanship, and high-end finishes throughout. No shortcuts were taken or considered in this renovation, every detail was thoughtfully upgraded to create a truly one-of-a-kind turn-key home. From the moment you arrive, the impressive curb appeal sets the tone with a circular driveway, elegant custom gates, private gated courtyard entry, modern architectural touches, & beautifully redesigned exterior spaces that offer both privacy & style. The expansive backyard provides endless possibilities for entertaining, outdoor living, RV parking potential, or creating your dream outdoor oasis. Step inside & experience a dramatic open-concept floor plan highlighted by soaring ceilings, an elegant custom iron staircase, recessed lighting, designer finishes, & an abundance of natural light throughout. The stunning kitchen has been completely redesigned with sleek quartz countertops, custom cabinetry, stainless steel appliances, premium fixtures, & a seamless flow into the living and dining spaces, perfect for entertaining and everyday luxury living. The bathrooms have been tastefully upgraded with custom tile work, modern vanities, premium finishes, & contemporary black fixtures that create a sophisticated spa-like atmosphere. Throughout the home you'll find new flooring, upgraded lighting, fresh texture & paint, modern doors, & quality workmanship in every room. Major system upgrades include a brand-new roof, dual-pane windows, new A/C system, and all new drywall throughout, giving buyers peace of mind for years to come. The downstairs bedroom features its own private access, ideal for guests, multi-generational living, a home office, or possible rental opportunities.
Conveniently located near schools, shopping, restaurants, & commuter access. This is a move-in ready masterpiece!
Pending
$620,000
39176 11th St W, Palmdale, CA 93551
4beds
2,700sqft
Single Family Residence
Built in 1978
7,840 Square Feet Lot
$616,200 Zestimate®
$230/sqft
$-- HOA
What's special
Designer finishesBeautifully redesigned exterior spacesExpansive backyardModern doorsCircular drivewaySophisticated spa-like atmosphereContemporary black fixtures
- 142 days
- 21
- 3
Zillow last checked:
Listing updated:
Listed by:
Jorge E Perez DRE #01921907 661-492-9992,
Luxury Collective
Source: GAVAR,MLS#: 26004144
Facts & features
Interior
Bedrooms & bathrooms
- Bedrooms: 4
- Bathrooms: 3
- Full bathrooms: 3
Heating
- Natural Gas
Cooling
- Has cooling: Yes
Appliances
- Included: Dishwasher, Gas Oven, Gas Range, Microwave, None
Features
- Flooring: Laminate
- Has fireplace: Yes
- Fireplace features: Family Room
Interior area
- Total structure area: 2,700
- Total interior livable area: 2,700 sqft
Property
Parking
- Total spaces: 2
- Parking features: Garage - Attached
- Attached garage spaces: 2
Features
- Stories: 2
- Pool features: None
- Fencing: Block,Wood
Lot
- Size: 7,840 Square Feet
Details
- Parcel number: 3003007004
- Zoning: Lcra7000
Construction
Type & style
- Home type: SingleFamily
- Property subtype: Single Family Residence
Materials
- Stucco, Wood Siding
- Foundation: Slab
- Roof: Shingle
Condition
- Year built: 1978
Utilities & green energy
- Water: Public
- Utilities for property: Natural Gas Available, Sewer Connected
Community & HOA
Location
- Region: Palmdale
Financial & listing details
- Price per square foot: $230/sqft
- Tax assessed value: $332,928
- Date on market: 5/26/2026
- Listing agreement: Exclusive Right To Sell
- Listing terms: VA Loan,Cash,Conventional,FHA
- Road surface type: Paved
Estimated market value
$616,200
$561,000 - $678,000
$3,331/mo
Price history
| Date | Event | Price |
|---|---|---|
| 6/17/2026 | Pending sale | $620,000$230/sqft |
Source:  GAVAR #26004144 Report a problem GAVAR #26004144 Report a problem | ||
| 5/26/2026 | Listed for sale | $620,000+93.8%$230/sqft |
Source: GAVAR #26004144 Report a problem | ||
| 1/25/2024 | Sold | $320,000+45.5%$119/sqft |
Source: Public Record Report a problem | ||
| 1/21/2024 | Pending sale | $220,000$81/sqft |
Source:  CLAW #24-347781 Report a problem CLAW #24-347781 Report a problem | ||
| 1/20/2024 | Listing removed | -- |
Source: CLAW #24-347781 Report a problem | ||
| 1/16/2024 | Listed for sale | $220,000+22.2%$81/sqft |
Source: CLAW #24-347781 Report a problem | ||
| 11/4/2010 | Sold | $180,000-5.3%$67/sqft |
Source: Public Record Report a problem | ||
| 9/30/2010 | Listed for sale | $190,000-7.3%$70/sqft |
Source: Vflyer #290257 Report a problem | ||
| 7/17/2010 | Listing removed | $205,000$76/sqft |
Source: Vflyer #290257 Report a problem | ||
| 6/30/2010 | Price change | $205,000-10.9%$76/sqft |
Source: Vflyer #290257 Report a problem | ||
| 5/23/2010 | Listed for sale | $230,000$85/sqft |
Source: Vflyer #290257 Report a problem | ||
Public tax history
| Year | Property taxes | Tax assessment |
|---|---|---|
| 2026 | -- | $332,928 +2% |
| 2025 | $5,222 +39.2% | $326,400 +44.4% |
| 2024 | $3,752 +1.6% | $226,076 +2% |
| 2023 | $3,694 +3.5% | $221,644 +2% |
| 2022 | $3,569 +2.5% | $217,299 +2% |
| 2021 | $3,483 +1% | $213,039 +1% |
| 2020 | $3,449 | $210,856 +2% |
| 2019 | $3,449 +2.8% | $206,723 +2% |
| 2018 | $3,354 | $202,671 +2% |
| 2017 | $3,354 +1.6% | $198,698 +2% |
| 2016 | $3,301 +6.4% | $194,803 +1.5% |
| 2015 | $3,102 +2.7% | $191,878 +2% |
| 2014 | $3,021 | $188,121 +2.5% |
| 2012 | -- | $183,600 +2% |
| 2011 | -- | $180,000 +16.3% |
| 2010 | -- | $154,801 -0.2% |
| 2009 | -- | $155,169 +2% |
| 2008 | -- | $152,128 +2% |
| 2007 | -- | $149,146 +2% |
| 2006 | -- | $146,223 |
| 2005 | -- | $146,223 +4% |
| 2004 | -- | $140,547 +1.9% |
| 2003 | -- | $137,972 +2% |
| 2002 | -- | $135,268 +4% |
| 2000 | -- | $130,018 |
Find assessor info on the county website
Monthly payment
Est. payment
Payment breakdown
Explore the cost of this home by adjusting the details. Changes won't be saved.Climate risks
Neighborhood: Desert View Highlands


Similar homes
- $639,0004 bd3 ba2.9k sqft39752 Makin Ave, Palmdale, CA 93551For Sale
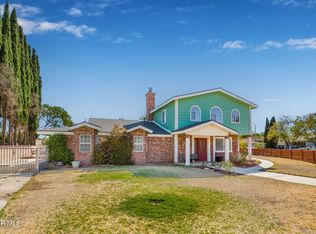 MLS ID #26002760, Phillip Levy. GAVAR
 - $585,0004 bd3 ba2.4k sqft39408 Daylily Pl, Palmdale, CA 93551For Sale
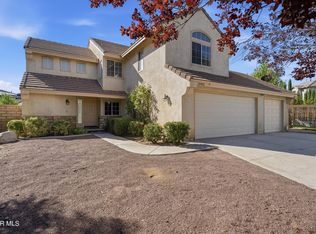 MLS ID #26006944, Howard Harris. GAVAR
 - $615,0004 bd2 ba2.6k sqft37306 Paintbrush Dr, Palmdale, CA 93551For Sale
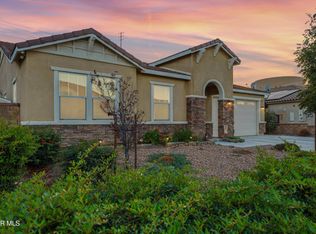 MLS ID #26007618, Christina Queen-Stratford. GAVAR
 - $599,9504 bd3 ba1.9k sqft2102 Redrock Ct, Palmdale, CA 93551For Sale
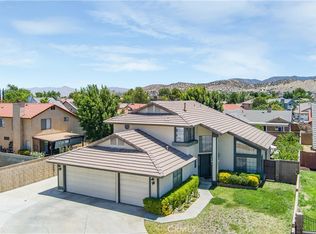 MLS ID #BB26151947, Lucy Petrosyan, City Center Realty Group. CRMLS
Local buyer's agents are ready to help
