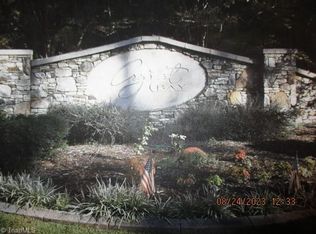
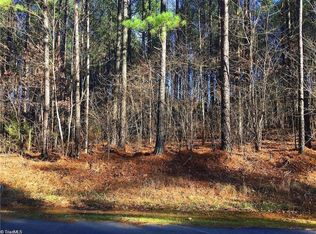
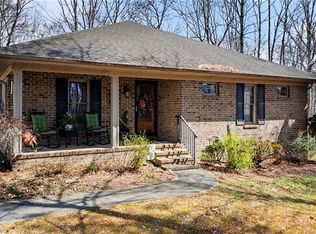
If you’ve been dreaming of living the lake life, but don’t want the lakefront price tag, welcome to 392 Cove Wood Drive! Situated in the desirable waterfront gated community of Crystal Bay, this beautiful home has tons of updates and offers over 1 acre of land with a firepit and separate storage buildings in addition to the 24x24 garage/workshop. Updated kitchen includes new granite, new soft-close cabinets, tile backsplash. New composite deck. Updated primary bath with walk-in shower and huge walk-in closet with custom shelving. New architectural roof on home, garage, and storage shed offer peace of mind for years to come. New hot water heater, and newly encapsulated crawl space add to the long list of updates. The low HOA fees include a community boat ramp, pier, RV/boat storage area, street lights, gate, and road maintenance. Refrigerator included with acceptable offer. Schedule your showing today to see YOUR new home!
Pending
Price cut: $4.9K (7/26)
$368,000
392 Cove Wood Dr, Denton, NC 27239
3beds
1,439sqft
Stick/Site Built, Residential, Single Family Residence
Built in 2001
1.3 Acres Lot
$-- Zestimate®
$--/sqft
$40/mo HOA
What's special
New composite deckWalk-in showerTile backsplashUpdated primary bathSeparate storage buildingsNew graniteNew soft-close cabinets
- 71 days
- 111
- 1
Likely to sell faster than
Zillow last checked:
Listing updated:
Listed by:
Kim Frazier 336-479-6986,
Howard Hanna Allen Tate High Point,
Jennifer Moore 336-455-0023,
Howard Hanna Allen Tate High Point
Source: Triad MLS,MLS#: 1224889
Facts & features
Interior
Bedrooms & bathrooms
- Bedrooms: 3
- Bathrooms: 2
- Full bathrooms: 2
- Main level bathrooms: 2
Primary bedroom
- Level: Main
- Dimensions: 13.75 x 13.58
Bedroom 2
- Level: Main
- Dimensions: 12.75 x 11.25
Bedroom 3
- Level: Main
- Dimensions: 11 x 10.5
Dining room
- Level: Main
- Dimensions: 13.58 x 11.25
Kitchen
- Level: Main
- Dimensions: 13.58 x 12.83
Living room
- Level: Main
- Dimensions: 18.33 x 12.92
Heating
- Heat Pump, Electric
Cooling
- Central Air, Heat Pump
Appliances
- Included: Microwave, Dishwasher, Free-Standing Range, Electric Water Heater
- Laundry: Dryer Connection, Main Level, Washer Hookup
Features
- Ceiling Fan(s), Dead Bolt(s), Separate Shower, Vaulted Ceiling(s)
- Flooring: Carpet, Laminate, Tile
- Doors: Insulated Doors
- Windows: Insulated Windows
- Basement: Crawl Space
- Has fireplace: No
Interior area
- Total structure area: 1,439
- Total interior livable area: 1,439 sqft
- Finished area above ground: 1,439
Property
Parking
- Total spaces: 2
- Parking features: Driveway, Garage, Garage Door Opener, Detached
- Garage spaces: 2
- Has uncovered spaces: Yes
Features
- Levels: One
- Stories: 1
- Patio & porch: Porch
- Pool features: None
Lot
- Size: 1.3 Acres
Details
- Additional structures: Storage
- Parcel number: 09006D0000071000
- Zoning: RA2
- Special conditions: Owner Sale
Construction
Type & style
- Home type: SingleFamily
- Property subtype: Stick/Site Built, Residential, Single Family Residence
Materials
- Brick, Vinyl Siding
Condition
- Year built: 2001
Utilities & green energy
- Sewer: Septic Tank
- Water: Public, Well
Community & HOA
Community
- Subdivision: Crystal Bay
HOA
- Has HOA: Yes
- HOA fee: $245 annually
- Second HOA fee: $242 annually
Location
- Region: Denton
Financial & listing details
- Tax assessed value: $200,400
- Annual tax amount: $1,041
- Date on market: 6/18/2026
- Cumulative days on market: 70 days
- Listing agreement: Exclusive Right To Sell
- Listing terms: Cash,Conventional,FHA,VA Loan
Estimated market value
Not available
Estimated sales range
Not available
Not available
Price history
| Date | Event | Price |
|---|---|---|
| 8/1/2026 | Pending sale | $368,000 |
Source:  Triad MLS #1224889 Report a problem Triad MLS #1224889 Report a problem | ||
| 7/26/2026 | Price change | $368,000-1.3% |
Source: Triad MLS #1224889 Report a problem | ||
| 6/18/2026 | Listed for sale | $372,900+8.1% |
Source: Triad MLS #1224889 Report a problem | ||
| 5/27/2026 | Sold | $345,000-1.4%$240/sqft |
Source:  Canopy MLS as distributed by MLS GRID #4372582 Report a problem Canopy MLS as distributed by MLS GRID #4372582 Report a problem | ||
| 5/11/2026 | Pending sale | $349,900$243/sqft |
Source: Canopy MLS as distributed by MLS GRID #4372582 Report a problem | ||
| 4/25/2026 | Listed for sale | $349,900+6%$243/sqft |
Source: Canopy MLS as distributed by MLS GRID #4372582 Report a problem | ||
| 11/4/2024 | Sold | $330,000-8.3% |
Source: Triad MLS #1138693 Report a problem | ||
| 10/16/2024 | Pending sale | $359,900 |
Source: Triad MLS #1138693 Report a problem | ||
| 9/24/2024 | Listed for sale | $359,900 |
Source: Triad MLS #1138693 Report a problem | ||
| 9/10/2024 | Pending sale | $359,900 |
Source: Triad MLS #1138693 Report a problem | ||
| 8/30/2024 | Listed for sale | $359,900 |
Source: Triad MLS #1138693 Report a problem | ||
| 8/20/2024 | Pending sale | $359,900 |
Source: Triad MLS #1138693 Report a problem | ||
| 8/15/2024 | Price change | $359,900-5.3% |
Source: Triad MLS #1138693 Report a problem | ||
| 6/14/2024 | Listed for sale | $379,900 |
Source: Triad MLS #1138693 Report a problem | ||
| 6/5/2024 | Pending sale | $379,900 |
Source: Triad MLS #1138693 Report a problem | ||
| 5/28/2024 | Price change | $379,900-5% |
Source: Triad MLS #1138693 Report a problem | ||
| 4/9/2024 | Listed for sale | $399,900+99.5% |
Source: Triad MLS #1138693 Report a problem | ||
| 4/20/2020 | Sold | $200,500+0.3% |
Source: Triad MLS #969851 Report a problem | ||
| 3/22/2020 | Pending sale | $199,900$139/sqft |
Source: Thomason Realty Group, LLC #969851 Report a problem | ||
| 3/15/2020 | Listed for sale | $199,900+8.3%$139/sqft |
Source: Thomason Realty Group, LLC #969851 Report a problem | ||
| 8/24/2007 | Sold | $184,500 |
Source: Triad MLS #W422086 Report a problem | ||
Public tax history
| Year | Property taxes | Tax assessment |
|---|---|---|
| 2026 | -- | $200,400 |
| 2025 | $1,041 -22% | $200,400 +0.6% |
| 2024 | $1,334 +6.3% | $199,150 |
| 2023 | $1,255 | $199,150 |
| 2022 | $1,255 | $199,150 |
| 2021 | $1,255 +17.9% | $199,150 +17.9% |
| 2020 | $1,064 | $168,920 |
| 2019 | -- | $168,920 |
| 2018 | $1,048 | $168,920 |
| 2017 | $1,048 | $168,920 |
| 2016 | $1,048 | $168,920 |
| 2015 | $1,048 -7% | $168,920 -5.5% |
| 2014 | $1,127 | $178,830 |
| 2013 | -- | $178,830 |
| 2012 | -- | $178,830 |
| 2011 | -- | $178,830 |
| 2010 | -- | -- |
| 2009 | -- | -- |
| 2008 | -- | -- |
| 2007 | -- | -- |
| 2006 | -- | -- |
| 2005 | -- | -- |
| 2004 | -- | -- |
| 2003 | -- | -- |
| 2002 | -- | -- |
Find assessor info on the county website
Monthly payment
Est. payment
Payment breakdown
Explore the cost of this home by adjusting the details. Changes won't be saved.Climate risks
Neighborhood: 27239


Similar homes
- $339,9003 bd2 ba1.2k sqft431 Ervin Dr, Lexington, NC 27292For Sale

 MLS ID #1229678, Donna Stone. Triad MLS
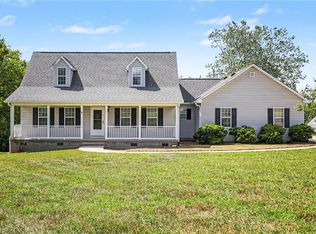
 - $310,0003 bd3 ba1.4k sqft431 Allred Rd, Lexington, NC 27292For Sale
 MLS ID #1233191, Mark Stanley. Triad MLS
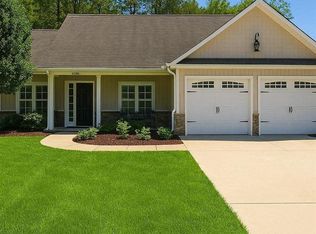
 - $355,0003 bd2 ba1.5k sqft2100 Waterford Pointe Rd, Lexington, NC 27292For Sale
 MLS ID #1224742, Michelle Chapman. Triad MLS
 - $339,9003 bd2 ba1.5k sqft152 Prospectors Way, Lexington, NC 27292For Sale
 MLS ID #1212366, Kelly Cassell. Triad MLS
 - $385,0003 bd2 ba1.4k sqft215 Meadow Lake Dr, Salisbury, NC 28146For SaleMLS ID #1230053, Susanna Barinowski. Triad MLS
- $279,0004 bd3 ba2k sqft560 N Main St, Denton, NC 27239For SaleMLS ID #1216543, Devin Bennett. Triad MLS
- $425,0002 bd2 ba1.7k sqft631 Mill Stream Ln, Lexington, NC 27292For SaleMLS ID #1230569, Rebecca D. Hege. Triad MLS
- $350,0003 bd3 ba2k sqft405 Jersey Church Rd, Lexington, NC 27292For SaleMLS ID #1229770, Evan Essick. Triad MLS
- $479,9004 bd2 ba2k sqft7362 Volunteer Rescue Rd, Denton, NC 27239For SaleMLS ID #1215987, Faith Bryant. Triad MLS
- $308,0003 bd2 ba2k sqft2383 Burkhart Rd, Lexington, NC 27292For SaleMLS ID #1222652, Stratton Goins. Triad MLS
- $364,9003 bd3 ba1.9k sqft245 Castle Keep Rd, Salisbury, NC 28146For SaleMLS ID #1206734, Tricia Strickland. Triad MLS
- $359,9003 bd1 ba1.3k sqft24654 Matton Grove Church Rd, Gold Hill, NC 28071For SaleMLS ID #1226952, Christina Bradley. Triad MLS
- $294,9003 bd2 ba1.4k sqft1325 King Rd, Salisbury, NC 28146For SaleMLS ID #1233423, Tricia Strickland. Triad MLS
- $465,0002 bd2 ba1.1k sqft144 Friar Tuck Ter, Lexington, NC 27292For SaleMLS ID #1230855, Christa Goff Perdue. Triad MLS
- $359,0003 bd2 ba1.8k sqft1116 Cranbrook Way, Asheboro, NC 27205For SaleMLS ID #1228449, Kara Farrar. Triad MLS
- $345,0003 bd3 ba2k sqft112 Delta St, Lexington, NC 27295For SaleMLS ID #1230473, Kati Lawrence. Triad MLS
- $319,9002 bd2 ba1.5k sqft5648 Riverside Acres Ct, Trinity, NC 27370For SaleMLS ID #1231263, Desiree Wilson. Triad MLS
- $375,0003 bd2 ba1.9k sqft2287 Loflin Farlow Ln, Sophia, NC 27350For SaleMLS ID #1219283, Mark Vuncannon. Triad MLS
- $260,0003 bd2 ba1.2k sqft143 Shimmer Dr, Lexington, NC 27292For SaleMLS ID #1223912, Stratton Goins. Triad MLS
- $267,0003 bd2 ba1.1k sqft1984 Jerico Rd, Asheboro, NC 27205For SaleMLS ID #1233500, Lori Mooney. Triad MLS
