Skip main navigation
Off market
  • Price Unknown

    392 Homestead Ct, London, ON N6G 2E9

    3beds
    2,000sqft
    Townhouse
    Built in 1970
    -- sqft lot
    $-- Zestimate®
    C$--/sqft
    C$2,468 Estimated rent

    Home value

    Not available

    Estimated sales range

    Not available

    Not available

    Loading
    Loading...

    Owner options

    List your home for rent

    C$2,468/mo

    Rent Zestimate®

    Find your next renter with Zillow Rental Manager. Plus, with online applications, you can quickly screen prospective tenants – for free.

    Learn more

    C$2,468/mo

    Rent Zestimate®

    Refinance and save

    C$314/mo

    Est. payment

    Refinancing to a lower rate could help reduce your monthly payments and save thousands over the life of the loan.

    See today's rates

    C$314/mo

    Est. payment

    Explore your selling options

    Work with a Zillow partner agent

    Leverage their expertise and Zillow's premium Showcase listings to get your home seen by more buyers.

    Get started

    List with your own agent

    Get your home in front of millions of buyers by listing it on Zillow.

    Learn how to do it

    Sell it yourself

    Take full control of how buyers see your home on Zillow by listing For Sale by Owner (FSBO).

    List your home

    What's special

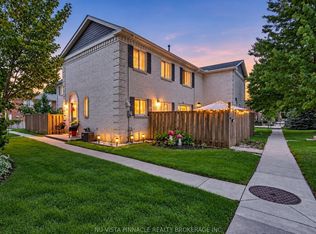
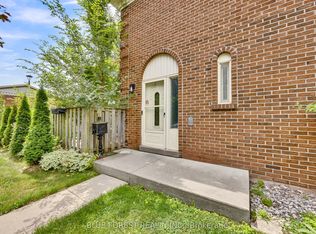
    THIS IS THE ONE YOU HAVE BEEN WAITING FOR!! Fully renovated from top to bottom! This move-in ready property is ideal for a family looking for a central location which boasts fantastic schools, or investors looking for somewhere close to UWO! Recent upgrades include: updated plumbing and electrical (2019), 2 fully renovated bathrooms (2019), all new interior doors/hardware (2019), new front and side exterior and storm doors (2019), fully renovated kitchen including: white shaker cabinets, new countertops, new backsplash, granite farmer's sink, faucets, double oven, dishwasher, refrigerator, and hood range (2019), luxury vinyl flooring installed throughout (2019), freshly painted with neutral greys/whites (2019), brand new solar tube and cordless window blinds (2019), furnace vents and air conditioner recently cleaned and inspected, newer windows (2018), front load washer/dryer (2018). The exterior features a private patio on a quiet street with gorgeous, newly updated landscaping! A short walk to Sherwood Forest Mall, major bus routes and local restaurants. Within minutes of Hyde Park, Masonville, Western University and LHSC University Hospital. BONUS: Condo fee includes water and there is washer dryer hookup on mainfloor also! DO NOT let this one get away!!

    This property is off market, which means it's not currently listed for sale or rent on Zillow. This may be different from what's available on other websites or public sources.
    Facts & features

    Interior

    Bedrooms & bathrooms
    • Bedrooms: 3
    • Bathrooms: 2
    • Full bathrooms: 1
    • 1/2 bathrooms: 1
    Features
    • Solar Tube, Ceiling Fans
    • Basement: Full, Partially Finished
    Interior area
    • Total interior livable area: 2,000 sqft

    Property

    Lot
    • Topography: Flat

    Construction

    Type & style
    • Home type: Townhouse
    • Architectural style: 2 Storey
    Condition
    • Year built: 1970

    Utilities & green energy

    • Sewer: Sewer (Municipal)

    Community & HOA

    HOA
    • Has HOA: Yes
    • HOA fee: C$314 monthly
    Location
    • Region: London

    Price history

    DateEventPrice
    10/6/2020Listing removedC$339,900C$170/sqft
    Source: OLIVER & ASSOCIATES TEAM GLASSER REAL ESTATE BROKERAGE #40026733 Report a problem
    10/2/2020Listed for saleC$339,900C$170/sqft
    Source: OLIVER & ASSOCIATES TEAM GLASSER REAL ESTATE BROKERAGE #40026733 Report a problem

    Public tax history

    Tax history is unavailable.

    Neighborhood: Medway

    Nearby schools

    GreatSchools rating

    No schools nearby

    We couldn't find any schools near this home.

    Schools provided by the listing agent
    • Elementary: ST MARGUERITE D'YOUVILLE CATHOLIC / EMILY CARR PU

    Source: The MLS. This data may not be complete. We recommend contacting the local school district to confirm school assignments for this home.