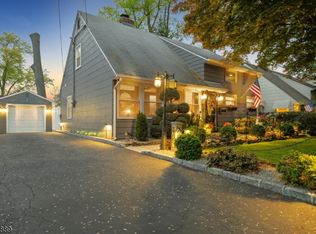
Discover the perfect blend of timeless charm and everyday convenience at 392 Lower Alden Drive in Rahway. This well-maintained split-level home offers 4 comfortable bedrooms and 1.5 bathrooms, thoughtfully designed to accommodate today's lifestyle. Step inside to a bright and welcoming living room that flows seamlessly into the eat-in kitchen, creating an inviting space for both daily living and entertaining. The eat-in kitchen provides ample room for casual meals and gatherings. Upstairs, you'll find three spacious bedroom, and a renovated full bathroom. The finished lower level features a fourth bedroom, a renovated half bathroom, a dedicated laundry area, the connected garage and a side entrance to the house, providing flexible space to suit your needs. Enjoy the outdoors in the private large fenced in backyard, complete with a patio for relaxing or hosting guests. The attached one-car garage and private driveway provide convenient parking. Situated on a peaceful quiet street in the desirable Rahway neighborhood, this home is just minutes from schools, shopping, parks, dining, and public transportation, offering an easy commute and access to everything you need. Combining classic appeal with practical living spaces, this move-in-ready home is ready to welcome its next owner.
Under contract
$515,000
392 Lower Alden Dr, Rahway City, NJ 07065
4beds
--sqft
:
Get pre-qualified$3,768/mo
Single Family Residence
Built in 1953
4,356 Square Feet Lot
$-- Zestimate®
$--/sqft
$-- HOA
What's special
Eat-in kitchenFinished lower levelDedicated laundry areaPrivate drivewayConnected garagePeaceful quiet streetAttached one-car garage
- 18 days |
- 3,184 |
- 390 |
Likely to sell faster than
Zillow last checked:
Listing updated:
Listed by:
Levi Yitzchok Miller 347-786-2011,
Pinn Realty
Source: GSMLS,MLS#: 4038940
Facts & features
Interior
Bedrooms & bathrooms
- Bedrooms: 4
- Bathrooms: 2
- Full bathrooms: 1
- 1/2 bathrooms: 1
Bedroom 1
- Level: Second
Bedroom 2
- Level: Second
Bedroom 3
- Level: Second
Bedroom 4
- Level: Ground
Dining room
- Features: Living/Dining Combo
- Level: First
Kitchen
- Features: Eat-in Kitchen
- Level: First
Living room
- Level: First
Heating
- 1 Unit, Forced Air, Natural Gas
Cooling
- 1 Unit, Central Air
Appliances
- Included: Carbon Monoxide Detector, Dishwasher, Microwave, Range/Oven-Gas, Refrigerator, Gas Water Heater
Features
- Bathroom, Powder Room
- Flooring: Vinyl-Linoleum, Wood
- Basement: None
- Has fireplace: No
Property
Parking
- Total spaces: 1
- Parking features: 1 Car Width, Attached Garage
- Attached garage spaces: 1
- Uncovered spaces: 1
Features
- Levels: Multi/Split,Split Level
- Exterior features: Sidewalk
- Fencing: Privacy
Lot
- Size: 4,356 Square Feet
- Dimensions: 50 x 120
Details
- Additional structures: Storage Shed
- Parcel number: 2913002630000000220000
Construction
Type & style
- Home type: SingleFamily
- Property subtype: Single Family Residence
Materials
- Vinyl Siding
- Roof: Asphalt Shingle
Condition
- Year built: 1953
- Major remodel year: 2026
Utilities & green energy
- Gas: Gas-Natural
- Sewer: Public Sewer
- Water: Public
- Utilities for property: Natural Gas Connected
Community & HOA
Community
- Security: Carbon Monoxide Detector
Location
- Region: Rahway
Financial & listing details
- Tax assessed value: $148,500
- Annual tax amount: $11,262
- Date on market: 7/7/2026
- Ownership type: Fee Simple
Estimated market value
Not available
Estimated sales range
Not available
Not available
Price history
| Date | Event | Price |
|---|---|---|
| 7/24/2026 | Pending sale | $515,000 |
Source:  GSMLS #4038940 Report a problem GSMLS #4038940 Report a problem | ||
| 7/7/2026 | Listed for sale | $515,000-2.6% |
Source: GSMLS #4038940 Report a problem | ||
| 3/24/2026 | Listing removed | $529,000 |
Source: GSMLS #3996922 Report a problem | ||
| 11/8/2025 | Listed for sale | $529,000+23% |
Source: GSMLS #3996922 Report a problem | ||
| 5/5/2024 | Listing removed | -- |
Source: Zillow Rentals Report a problem | ||
| 4/19/2024 | Listed for rent | $3,500 |
Source: Zillow Rentals Report a problem | ||
| 4/18/2024 | Listing removed | -- |
Source: Zillow Rentals Report a problem | ||
| 2/26/2024 | Listed for rent | $3,500+6.1% |
Source: Zillow Rentals Report a problem | ||
| 12/30/2022 | Listing removed | -- |
Source: Zillow Rentals Report a problem | ||
| 12/22/2022 | Price change | $3,300-5.7% |
Source: Zillow Rentals Report a problem | ||
| 12/18/2022 | Listed for rent | $3,500 |
Source: Zillow Rentals Report a problem | ||
| 11/8/2022 | Sold | $430,000+7.5% |
Source: GSMLS #3796213 Report a problem | ||
| 9/16/2022 | Listed for sale | $400,000 |
Source: GSMLS #3796213 Report a problem | ||
| 9/13/2022 | Pending sale | $400,000 |
Source: GSMLS #3796213 Report a problem | ||
| 8/12/2022 | Listing removed | -- |
Source:  Weichert Pro Report a problem Weichert Pro Report a problem | ||
| 8/11/2022 | Pending sale | $400,000 |
Source: GSMLS #3796213 Report a problem | ||
| 7/15/2022 | Listed for sale | $400,000+95.1% |
Source: GSMLS #3796213 Report a problem | ||
| 4/8/2016 | Sold | $205,000+1.4% |
Source: GSMLS #3278573 Report a problem | ||
| 1/31/2016 | Listed for sale | $202,130 |
Source: Weichert Realtors #3278573 Report a problem | ||
Public tax history
| Year | Property taxes | Tax assessment |
|---|---|---|
| 2025 | $10,996 | $148,500 |
| 2024 | $10,996 +3.2% | $148,500 |
| 2023 | $10,650 +13.2% | $148,500 +10.8% |
| 2022 | $9,409 +1% | $134,000 |
| 2021 | $9,314 +1.7% | $134,000 |
| 2020 | $9,162 +2.2% | $134,000 |
| 2019 | $8,969 | $134,000 |
| 2018 | $8,969 +4.8% | $134,000 |
| 2017 | $8,561 +1.1% | $134,000 |
| 2016 | $8,465 +5% | $134,000 |
| 2015 | $8,063 +2.7% | $134,000 |
| 2014 | $7,853 +3.6% | $134,000 |
| 2013 | $7,577 +1.4% | $134,000 |
| 2012 | $7,475 +12.9% | $134,000 |
| 2011 | $6,622 +4.9% | $134,000 |
| 2010 | $6,315 +3.1% | $134,000 |
| 2009 | $6,123 | $134,000 |
| 2008 | -- | $134,000 |
| 2007 | $5,894 | $134,000 |
| 2006 | -- | $134,000 |
| 2005 | -- | $134,000 |
| 2004 | -- | $134,000 |
| 2003 | -- | $134,000 |
| 2002 | -- | $134,000 |
| 2001 | -- | $134,000 |
Find assessor info on the county website
Monthly payment
Est. payment
Payment breakdown
Explore the cost of this home by adjusting the details. Changes won't be saved.Climate risks
Neighborhood: 07065
Nearby schools
GreatSchools rating
- 5/10Franklin Elementary SchoolGrades: PK-6Distance: 0.7 mi
- 5/10Rahway Middle SchoolGrades: PK,7-8Distance: 1.4 mi
- 1/10Rahway High SchoolGrades: 9-12Distance: 1.4 mi
Schools provided by the listing agent
- Elementary: Franklin
- Middle: Rahway Ms
- High: Rahway Hs
Source: GSMLS. This data may not be complete. We recommend contacting the local school district to confirm school assignments for this home.
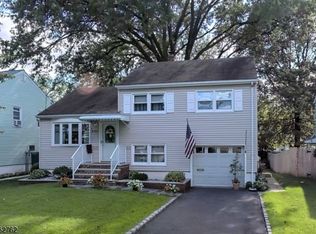
- $480,0003 bd2 ba-- sqft382 Lower Alden Dr, Rahway, NJ 07065Sold
- $502,7003 bd1 ba1k sqft389 Lower Alden Dr, Rahway, NJ 07065Off Market
- $537,9003 bd1 ba1.7k sqft379 Lower Alden Dr, Rahway, NJ 07065Off Market
- $525,0003 bd2 ba1k sqft401 Lower Alden Dr, Rahway, NJ 07065Off Market

- $544,400-- bd-- ba1k sqft402 Lower Alden Dr, Rahway, NJ 07065Off Market
- $500,4001 bd1 ba1.9k sqft413 Lower Alden Dr, Rahway, NJ 07065Off Market
- $570,900-- bd-- ba1.2k sqft412 Lower Alden Dr, Rahway, NJ 07065Off Market
- $639,6005 bd3 ba1.4k sqft372 Lower Alden Dr, Rahway, NJ 07065Off Market
A local agent can set up tours, give advice and negotiate with sellers.
A local lender can help you make sure your offer is ready when you are.
Similar homes
- $599,0003 bd2 ba10k sqft757 River Rd, Rahway City, NJ 07065For Sale
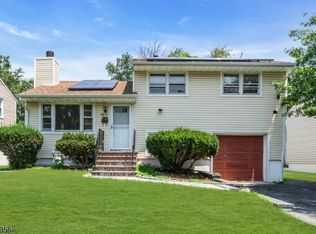 MLS ID #4041852, Gitty Levi, Erealty Advisors, Inc.. GSMLS
 - $519,0003 bd2 ba-- sqft181 W Stearns St, Rahway City, NJ 07065For Sale
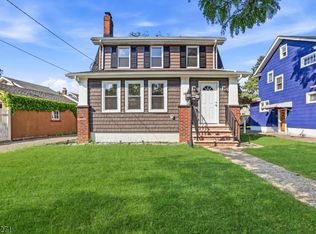 MLS ID #4040926, Tovia Lichtman, Keller Williams Mid-Town Direct. GSMLS
 - $625,0003 bd2 ba-- sqft778 Harrison St, Rahway City, NJ 07065For Sale
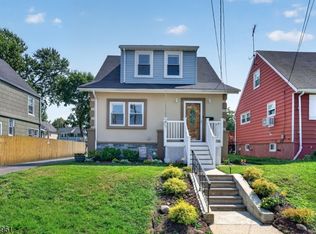 MLS ID #4041828, Kevin Rodney, Premierblu. GSMLS
 - $535,0003 bd2 ba-- sqft1169 Briarcliff, Rahway City, NJ 07065For Sale
 MLS ID #4023850, Shari Kopla, Coldwell Banker Realty. GSMLS
 - $529,0004 bd2 ba-- sqft320 Pine St, Roselle Boro, NJ 07203For SaleMLS ID #4041857, Gitty Levi, Erealty Advisors, Inc.. GSMLS
- $599,0003 bd3 ba-- sqft348 W Emerson Ave, Rahway City, NJ 07065For SaleMLS ID #4034094, Jacqueline Greco, Serhant New Jersey Llc. GSMLS
- $589,0003 bd2 ba1.2k sqft430 W 6Th Ave, Roselle Boro, NJ 07203For SaleMLS ID #4042856, Romina Scandroglio, Keller Williams Metropolitan. GSMLS
- $598,9004 bd2 ba-- sqft906 Dewitt St, Linden City, NJ 07036For SaleMLS ID #4039417, Berach Menczer, Pinn Realty. GSMLS
- $565,0005 bd2 ba8.4k sqft981 Carnegie Ave, Plainfield City, NJ 07060For SaleMLS ID #4042180, Dora Omana, Coldwell Banker Realty. GSMLS
- $599,0003 bd2 ba-- sqft1915 Crescent Pkwy, Linden City, NJ 07036For SaleMLS ID #4041367, Danielle Mark, Exp Realty, Llc. GSMLS
- $469,0004 bd2 ba-- sqft810 Spruce St, Roselle Boro, NJ 07203For SaleMLS ID #4040819, Mordechai Cziment, Erealty Advisors, Inc.. GSMLS
- $509,9004 bd1 ba-- sqft119 E 13Th St, Linden City, NJ 07036For SaleMLS ID #4007562, Fabricio Silva, Realty One Group Sunrise. GSMLS
- $499,9994 bd1 ba-- sqft754 Dykes Ter, Union Twp., NJ 07083For SaleMLS ID #4040563, Sandra Bolcar, Compass New Jersey Llc. GSMLS
- $585,0003 bd3 ba-- sqft347 Livingston Rd, Linden City, NJ 07036For SaleMLS ID #4041291, Levi Yitzchok Miller, Pinn Realty. GSMLS
- $695,0003 bd3 ba-- sqft198 Cornell Ave, Rahway City, NJ 07065For SaleMLS ID #4037752, Helen Santana, Keller Williams City Views Realty. GSMLS
- $530,0003 bd3 ba-- sqft958 Leland Ave, Plainfield City, NJ 07062For SaleMLS ID #4039193, Elena Nicolas, Addison Real Estate. GSMLS
- $499,0004 bd1 ba-- sqft230 Sherman Ave, Roselle Park Boro, NJ 07204For SaleMLS ID #4032504, Rosa Stimmler, Nexthome Royal Lion Realty. GSMLS
- $539,0003 bd3 ba-- sqft529 Wheatsheaf Rd, Roselle Boro, NJ 07203For SaleMLS ID #4032341, Berach Menczer, Pinn Realty. GSMLS
- $569,9003 bd2 ba-- sqft947 William St, Elizabeth City, NJ 07201For SaleMLS ID #4042494, Meilyn Torres, Realty Of America. GSMLS
- $700,0004 bd4 ba1.9k sqft132 Thelma Ter, Linden City, NJ 07036For SaleMLS ID #4041101, Wenner Nunes, Keller Williams Park Views. GSMLS
