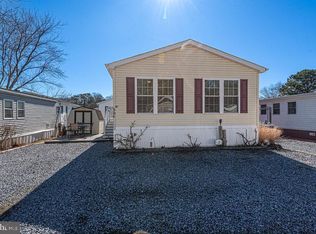
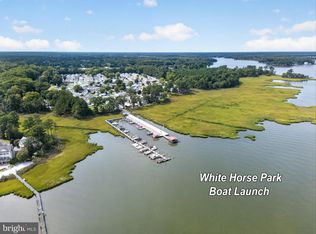
Your Eastern Shore getaway is waiting! Located in the gated White Horse Park community in Berlin, this furnished 1-bedroom, 1-bath home offers an easy, low-maintenance place to enjoy everything the area has to offer. The open floor plan features an eat-in kitchen, comfortable living and dining areas, and a sitting room that provides additional space to relax and unwind. With furnishings included as shown, you can spend less time getting settled and more time enjoying your new coastal retreat. White Horse Park is packed with amenities, including an outdoor pool, clubhouse, basketball courts, playground, walking paths, picnic areas, gated security and common grounds. Water lovers will appreciate access to the community marina, boat ramp, pier and dock, along with bay and water privileges. HOA services also include lawn maintenance, water, sewer, trash, road maintenance and more, helping make ownership easy whether you're here for a weekend escape or an extended stay. Located in Berlin and surrounded by everything that makes Maryland's Eastern Shore such a popular destination, this is an opportunity to create your own home base at the beach without the upkeep of a larger property. Pack your bags, bring your flip-flops, and start enjoying the Shore!
For sale
$222,000
392 Timberline Cir, Berlin, MD 21811
1beds
660sqft
Manufactured Home
Built in 1988
2,000 Square Feet Lot
$-- Zestimate®
$336/sqft
$176/mo HOA
What's special
Bay and water privilegesEat-in kitchenOpen floor plan
- 51 days
- 194
- 3
Zillow last checked:
Listing updated:
Listed by:
Mr. Steve DeBoe 301-943-6477,
Keller Williams Realty 3023600300
Source: Bright MLS,MLS#: MDWO2040978
Facts & features
Interior
Bedrooms & bathrooms
- Bedrooms: 1
- Bathrooms: 1
- Full bathrooms: 1
- Main level bathrooms: 1
- Main level bedrooms: 1
Rooms
- Room types: Living Room, Dining Room, Sitting Room, Kitchen, Bedroom 1, Bathroom 1
Bedroom 1
- Level: Main
- Area: 77 Square Feet
- Dimensions: 11 X 7
Bathroom 1
- Level: Main
- Area: 30 Square Feet
- Dimensions: 5 X 6
Dining room
- Level: Main
- Area: 100 Square Feet
- Dimensions: 10 X 10
Kitchen
- Features: Eat-in Kitchen
- Level: Main
- Area: 121 Square Feet
- Dimensions: 11 X 11
Living room
- Level: Main
- Area: 220 Square Feet
- Dimensions: 10 X 22
Sitting room
- Level: Main
- Area: 88 Square Feet
- Dimensions: 11 X 8
Heating
- Forced Air, Natural Gas
Cooling
- Central Air, Electric
Appliances
- Included: Microwave, Oven/Range - Electric, Range Hood, Refrigerator, Water Heater, Electric Water Heater
Features
- Bathroom - Stall Shower, Breakfast Area, Ceiling Fan(s), Combination Kitchen/Dining, Combination Dining/Living, Dining Area, Entry Level Bedroom, Open Floorplan, Eat-in Kitchen
- Windows: Window Treatments
- Has basement: No
- Has fireplace: No
Interior area
- Total structure area: 660
- Total interior livable area: 660 sqft
- Finished area above ground: 660
- Finished area below ground: 0
Property
Parking
- Total spaces: 2
- Parking features: Gravel, Driveway
- Uncovered spaces: 2
Accessibility
- Accessibility features: None
Features
- Levels: One
- Stories: 1
- Pool features: Community
- Waterfront features: Bay
Lot
- Size: 2,000 Square Feet
Details
- Additional structures: Above Grade, Below Grade
- Parcel number: 2403125955
- Zoning: A-1
- Special conditions: Standard
Construction
Type & style
- Home type: MobileManufactured
- Property subtype: Manufactured Home
Materials
- Foundation: Crawl Space
Condition
- New construction: No
- Year built: 1988
Utilities & green energy
- Sewer: Public Sewer
- Water: Public
Community & HOA
Community
- Features: Pool
- Subdivision: White Horse Park Ph 3
HOA
- Has HOA: Yes
- Amenities included: Basketball Court, Boat Dock/Slip, Boat Ramp, Cable TV, Clubhouse, Common Grounds, Gated, Jogging Path, Laundry, Marina/Marina Club, Picnic Area, Pier/Dock, Pool, Security, Tot Lots/Playground, Water/Lake Privileges
- Services included: Common Area Maintenance, Maintenance Grounds, Management, Pier/Dock Maintenance, Pool(s), Reserve Funds, Road Maintenance, Security, Sewer, Snow Removal, Trash, Water
- HOA fee: $176 monthly
- HOA name: WHITE HORSE PARK COMMUNITY ASSOCIATION
Location
- Region: Berlin
Financial & listing details
- Price per square foot: $336/sqft
- Tax assessed value: $128,367
- Annual tax amount: $1,063
- Date on market: 9/3/2026
- Listing agreement: Exclusive Right To Sell
- Inclusions: Furnished As Shown
- Ownership: Fee Simple
Estimated market value
Not available
Estimated sales range
Not available
Not available
Price history
| Date | Event | Price |
|---|---|---|
| 9/3/2026 | Listed for sale | $222,000+68.2%$336/sqft |
Source:  Bright MLS #MDWO2040978 Report a problem Bright MLS #MDWO2040978 Report a problem | ||
| 11/17/2023 | Listing removed | -- |
Source: Bright MLS #MDWO2000213 Report a problem | ||
| 11/16/2021 | Sold | $132,000$200/sqft |
Source: Bright MLS #MDWO2000213 Report a problem | ||
| 10/20/2021 | Pending sale | $132,000$200/sqft |
Source: Bright MLS #MDWO2000213 Report a problem | ||
| 10/16/2021 | Listed for sale | $132,000$200/sqft |
Source: Bright MLS #MDWO2000213 Report a problem | ||
Public tax history
Tax history is unavailable.
Monthly payment
Climate risks
Neighborhood: 21811
Nearby schools
Schools provided by the listing agent
- District: Worcester County Public Schools
Source: Bright MLS. This data may not be complete. We recommend contacting the local school district to confirm school assignments for this home.
Similar homes
- $185,0003 bd1 ba639 sqftNone Available, Berlin, MD 21811For Sale
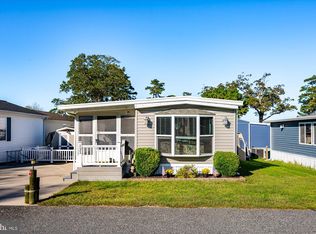
 MLS ID #MDWO2041808, Summer Forbes, Coastal Life Realty Group LLC. Bright MLS
 - $169,9003 bd1 ba680 sqftNone Available, Berlin, MD 21811For Sale
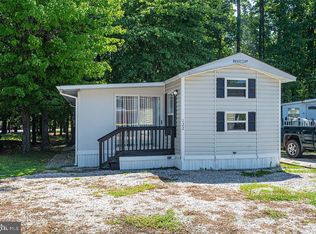 MLS ID #MDWO2040416, Cindy Crockett, Hileman Real Estate-Berlin. Bright MLS
 - $155,0001 bd1 ba406 sqftNone Available, Berlin, MD 21811For Sale
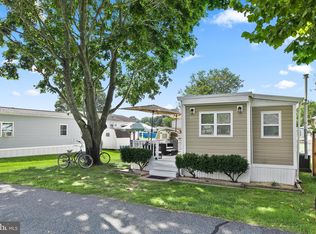 MLS ID #MDWO2040846, Mary Rice, Engel & Volkers Ocean City. Bright MLS
 - $134,9001 bd1 ba408 sqftNone Available, Berlin, MD 21811For Sale
 MLS ID #MDWO2041418, Robyn Roberts, BHHS Fox & Roach-Christiana. Bright MLS
 - $204,0002 bd1 ba624 sqftNone Available, Berlin, MD 21811For SaleMLS ID #MDWO2036996, Tony Matrona, Resort Real Estate. Bright MLS
- $200,0002 bd1 ba825 sqftNone Available, Pittsville, MD 21850For SaleMLS ID #MDWC2023532, Victor J King, Real Broker, LLC. Bright MLS
- $329,9003 bd2 ba960 sqftNone Available, Ocean Pines, MD 21811For SaleMLS ID #MDWO2041278, David Yungmann, The KW Collective. Bright MLS
- $225,0001 bd1 ba590 sqftWanmar Villas Ii, Ocean City, MD 21842For SaleMLS ID #MDWO2041708, Danielle Hamilton, RE/MAX Results. Bright MLS
- $239,9002 bd2 ba980 sqftNone Available, Millsboro, DE 19966For SaleMLS ID #DESU2092032, Justin Damadio, Iron Valley Real Estate Ocean City. Bright MLS
- $224,9001 bd1 ba703 sqftJockey Beach Club, Ocean City, MD 21842For SaleMLS ID #MDWO2033624, Trenace Swaringer, Coldwell Banker Realty. Bright MLS
- $269,0003 bd2 ba792 sqftNone Available, Millsboro, DE 19966For SaleMLS ID #DESU2120878, Meme ELLIS, Keller Williams Realty. Bright MLS
- $124,9002 bd1 ba720 sqftNone Available, Fenwick Island, DE 19944For SaleMLS ID #DESU2116956, Adam Monico, Coldwell Banker Realty. Bright MLS
- $117,5002 bd1 ba500 sqftNone Available, Fenwick Island, DE 19944For SaleMLS ID #DESU2116074, Mary Teoli, Compass. Bright MLS
- $145,0002 bd2 ba856 sqftNone Available, Selbyville, DE 19975For SaleMLS ID #DESU2098868, Lisa Nemeth, Northrop Realty. Bright MLS
- $145,0002 bd2 ba980 sqftNone Available, Millsboro, DE 19966For SaleMLS ID #DESU2118200, Julie Gritton, Coldwell Banker Premier - Lewes. Bright MLS
- $227,9001 bd1 ba588 sqftParadise Bay, Ocean City, MD 21842For SaleMLS ID #MDWO2040142, Mike DiPietro, Keller Williams Realty Delmarva. Bright MLS
- $245,0001 bd1 ba616 sqftOcean Point Ii, Ocean City, MD 21842For SaleMLS ID #MDWO2040592, Ryan Eby, Corner House Realty. Bright MLS
- $244,9001 bd1 ba550 sqftJamaica, Ocean City, MD 21842For SaleMLS ID #MDWO2036240, Anne Marie Mercier-Bouse, RE/MAX Advantage Realty. Bright MLS
- $165,0002 bd1 ba616 sqftNone Available, Ocean City, MD 21842For SaleMLS ID #MDWO2035778, Danny TAGLIENTI, Keller Williams Realty. Bright MLS
- $224,9001 bd1 ba396 sqftBayshore, Ocean City, MD 21842For SaleMLS ID #MDWO2032156, Anna Spann, Coldwell Banker Realty. Bright MLS
