Well-maintained 3-bedroom, 2.5-bath home featuring a desirable open floor plan and split-bedroom layout. Offering 1,715 sq ft on a .15-acre lot, this home includes a screened back lanai--perfect for relaxing or entertaining--and beautiful tile flooring, carpet.
A full Home Generac generator that takes care of the hole home. Gas stove and Tankless water heater. Freshly painted.
Wooden blinds throu-out.
Conveniently located in Middleburg near shopping, hospitals, and with easy access to the First Coast Expressway, making commuting a breeze. Enjoy a community loaded with amenities including a pool, fitness center, and basketball courts. Zoned for top-rated schools and just minutes from the beaches.
Active
$338,500
3920 BLOOMFIELD Court, Middleburg, FL 32068
3beds
1,715sqft
Single Family Residence
Built in 2022
6,534 Square Feet Lot
$335,700 Zestimate®
$197/sqft
$10/mo HOA
What's special
Freshly paintedGas stoveSplit-bedroom layoutDesirable open floor planBeautiful tile flooringTankless water heater
- 153 days
- 92
- 10
Zillow last checked:
Listing updated:
Listed by:
JULIE A THOMAS 904-504-1468,
UNITED REAL ESTATE GALLERY 904-500-3948
Source: realMLS,MLS#: 2143255
Facts & features
Interior
Bedrooms & bathrooms
- Bedrooms: 3
- Bathrooms: 3
- Full bathrooms: 2
- 1/2 bathrooms: 1
Heating
- Central
Cooling
- Central Air
Appliances
- Included: Dishwasher, Disposal, Gas Range, Microwave, Refrigerator
- Laundry: Gas Dryer Hookup, Washer Hookup
Features
- Ceiling Fan(s), Eat-in Kitchen, Entrance Foyer, Kitchen Island, Pantry, Primary Bathroom -Tub with Separate Shower, Split Bedrooms, Walk-In Closet(s)
- Flooring: Carpet, Tile
Interior area
- Total interior livable area: 1,715 sqft
Property
Parking
- Total spaces: 2
- Parking features: Garage, Garage Door Opener, On Street
- Garage spaces: 2
- Has uncovered spaces: Yes
Features
- Levels: One
- Stories: 1
- Patio & porch: Patio, Rear Porch, Screened
Lot
- Size: 6,534 Square Feet
- Features: Sprinklers In Front, Sprinklers In Rear
Details
- Parcel number: 18042500795305683
- Zoning description: Single Family
Construction
Type & style
- Home type: SingleFamily
- Architectural style: Contemporary
- Property subtype: Single Family Residence
- Attached to another structure: Yes
Materials
- Fiber Cement
- Roof: Shingle
Condition
- New construction: No
- Year built: 2022
Utilities & green energy
- Electric: Whole House Generator
- Sewer: Public Sewer
- Water: Public
- Utilities for property: Sewer Connected, Water Connected
Community & HOA
Community
- Security: Smoke Detector(s)
- Subdivision: Greyhawk
HOA
- Has HOA: Yes
- Amenities included: Pool, Basketball Court, Clubhouse, Dog Park, Fitness Center, Playground
- HOA fee: $120 annually
Location
- Region: Middleburg
Financial & listing details
- Price per square foot: $197/sqft
- Tax assessed value: $289,990
- Annual tax amount: $7,148
- Date on market: 5/22/2026
- Listing terms: Cash,Conventional,FHA,VA Loan
- Road surface type: Asphalt
Estimated market value
$335,700
$319,000 - $352,000
$2,091/mo
Price history
| Date | Event | Price |
|---|---|---|
| 7/20/2026 | Price change | $338,500-0.4%$197/sqft |
Source:  realMLS #2143255 Report a problem realMLS #2143255 Report a problem | ||
| 5/22/2026 | Listed for sale | $340,000+7.1%$198/sqft |
Source: realMLS #2143255 Report a problem | ||
| 7/15/2022 | Sold | $317,600$185/sqft |
Source: Public Record Report a problem | ||
Public tax history
| Year | Property taxes | Tax assessment |
|---|---|---|
| 2025 | -- | $289,990 +0% |
| 2024 | $6,993 -9.2% | $289,957 -2.2% |
| 2023 | $7,702 +130.3% | $296,489 +493% |
| 2022 | $3,345 +21.9% | $50,000 +316.7% |
| 2021 | $2,745 | $12,000 |
Find assessor info on the county website
Monthly payment
Est. payment
Payment breakdown
Explore the cost of this home by adjusting the details. Changes won't be saved.Climate risks
Neighborhood: 32068
Nearby schools
Schools provided by the listing agent
- Elementary: Discovery Oaks
- Middle: Oakleaf Jr High
- High: Oakleaf High School
Source: realMLS. This data may not be complete. We recommend contacting the local school district to confirm school assignments for this home.
- $361,9003 bd2 ba1.9k sqft3924 Bloomfield Ct, Middleburg, FL 32068Off Market
- $335,8004 bd3 ba1.8k sqft3916 Bloomfield Ct, Middleburg, FL 32068Off Market
- $320,6003 bd2 ba1.7k sqft3928 Bloomfield Ct, Middleburg, FL 32068Off Market
- $362,7003 bd3 ba1.9k sqft3912 Bloomfield Ct, Middleburg, FL 32068Off Market
Similar homes
- $355,0004 bd3 ba2k sqft3925 BLOOMFIELD Court, Middleburg, FL 32068For Sale
 MLS ID #2168699, LINDSEY OSTEEN. realMLS
 - $358,0003 bd2 ba2.1k sqft1713 AMBERLY Drive, Middleburg, FL 32068For Sale
 MLS ID #2157336, MAUREEN BURKE. realMLS
 - $325,0004 bd2 ba1.7k sqft892 CAMERON OAKS Place, Middleburg, FL 32068For Sale
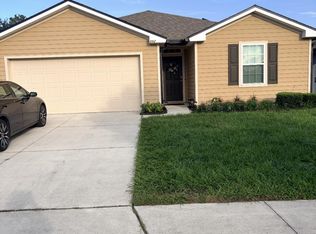 MLS ID #2170470, ANGELA CAMPBELL. realMLS
 - $339,9003 bd2 ba1.7k sqft3956 CLOVERDALE Court, Middleburg, FL 32068For Sale
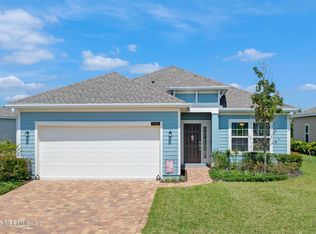 MLS ID #2108386, STEPHANIE BOCCIERI. realMLS
